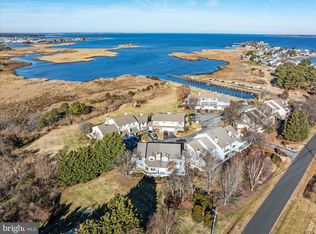
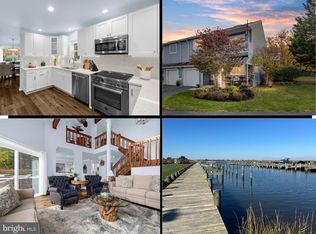
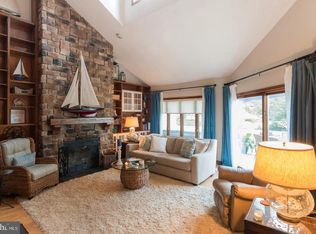
THIS TOWNHOME IS NOT ONLY A VALUE FROM A PRICE PER SQUARE FOOT, THE SELLER IS OFFERING TO PAY ONE YEAR OF HOA FEES $8,040. SO YOU WILL NOT HAVETO PAY FEES FOR A YEAR PERIOD! Waterfront Lifestyle with Included Boat Slip – Bayview at Kent Narrows Experience the best of Eastern Shore living in this beautifully renovated 3-bedroom, 3.5-bath contemporary townhouse with garage, ideally located just over the Kent Narrows Bridge in the sought-after Bayview waterfront community. Waterview's from second and third floor bedrooms. This move-in-ready home features a stunning new kitchen with stylish gray shaker cabinetry, granite countertops, and stainless-steel appliances. The open-concept living and dining areas are enhanced by new luxury vinyl plank flooring, creating a modern, inviting space perfect for everyday living and entertaining. The spacious primary suite offers vaulted ceilings, abundant natural light, a ceiling fan, double closet plus walk-in closet, and a dressing area. The completely renovated spa-inspired primary bath is a true showstopper, featuring a luxurious oversized double shower with dual shower heads, built-in benches, niches, and sleek glass doors. Two additional generously sized bedrooms provide excellent flexibility, including one with a private en-suite bath, plus a third full bathroom for guests. Step outside and embrace the water-privileged lifestyle this community offers. Your assigned boat slip is in the private community marina, complete with water and electricity, and included in the monthly condo fee. Launch directly into Muddy Creek, which leads straight to the Chester River—putting you just minutes by boat from Red Eye Dock Bar, Harris’ Crab House, and The Dock House Restaurant.
For sale
$425,000
109 Bayview, Grasonville, MD 21638
3beds
2,044sqft
Townhouse
Built in 1988
-- sqft lot
$-- Zestimate®
$208/sqft
$670/mo HOA
What's special
Dressing areaAbundant natural lightSleek glass doorsStainless-steel appliancesCeiling fanGranite countertops
- 184 days
- 563
- 20
Zillow last checked:
Listing updated:
Listed by:
Dee Dee McCracken 410-739-7571,
Coldwell Banker Realty 410-224-2200
Source: Bright MLS,MLS#: MDQA2016270
Facts & features
Interior
Bedrooms & bathrooms
- Bedrooms: 3
- Bathrooms: 4
- Full bathrooms: 3
- 1/2 bathrooms: 1
- Main level bathrooms: 4
- Main level bedrooms: 3
Rooms
- Room types: Living Room, Dining Room, Primary Bedroom, Kitchen, Laundry, Bathroom 2, Bathroom 3, Primary Bathroom, Half Bath
Primary bedroom
- Level: Main
Primary bathroom
- Level: Main
Bathroom 2
- Level: Main
Bathroom 3
- Level: Main
Dining room
- Level: Main
Half bath
- Level: Main
Kitchen
- Level: Main
Laundry
- Level: Main
Living room
- Level: Main
Heating
- Heat Pump, Electric
Cooling
- Other, Central Air, Heat Pump, Electric
Appliances
- Included: Electric Water Heater
- Laundry: Laundry Room
Features
- Has basement: No
- Number of fireplaces: 1
Interior area
- Total structure area: 2,044
- Total interior livable area: 2,044 sqft
- Finished area above ground: 2,044
- Finished area below ground: 0
Video & virtual tour
Property
Parking
- Total spaces: 1
- Parking features: Garage Faces Front, Inside Entrance, Paved, Private, Public, Driveway, Attached
- Attached garage spaces: 1
- Has uncovered spaces: Yes
- Details: Garage Sqft: 252
Accessibility
- Accessibility features: 2+ Access Exits
Features
- Levels: Five
- Stories: 5
- Pool features: Community
- Has view: Yes
- View description: Water, River
- Has water view: Yes
- Water view: Water,River
- Waterfront features: Boat - Length Limit, Boat - Powered, Private Access, River
- Body of water: Chester River
Details
- Additional structures: Above Grade, Below Grade
- Parcel number: 1805039126
- Zoning: SR
- Special conditions: Standard
Construction
Type & style
- Home type: Townhouse
- Architectural style: Traditional
- Property subtype: Townhouse
Materials
- Frame
- Foundation: Block
- Roof: Architectural Shingle
Condition
- Very Good
- New construction: No
- Year built: 1988
- Major remodel year: 2025
Utilities & green energy
- Sewer: Public Sewer
- Water: Public
- Utilities for property: Cable Connected, Broadband
Community & HOA
Community
- Features: Pool
- Condo and coop fee: $670 monthly
- Subdivision: Bayview At Kent Narrows
HOA
- Has HOA: No
- Amenities included: Pier/Dock, Pool
- Services included: Pool(s)
Location
- Region: Grasonville
Financial & listing details
- Price per square foot: $208/sqft
- Tax assessed value: $397,267
- Annual tax amount: $3,353
- Date on market: 3/8/2026
- Listing agreement: Exclusive Right To Sell
- Listing terms: Cash,Contract,Conventional,Negotiable
- Ownership: Condominium
Estimated market value
Not available
Estimated sales range
Not available
Not available
Price history
| Date | Event | Price |
|---|---|---|
| 3/13/2026 | Price change | $425,000-5.6%$208/sqft |
Source:  Bright MLS #MDQA2016270 Report a problem Bright MLS #MDQA2016270 Report a problem | ||
| 3/8/2026 | Listed for sale | $450,000+5.9%$220/sqft |
Source: Bright MLS #MDQA2016270 Report a problem | ||
| 10/1/2025 | Listing removed | $425,000$208/sqft |
Source: Bright MLS #MDQA2012570 Report a problem | ||
| 4/20/2025 | Price change | $425,000-5.6%$208/sqft |
Source: Bright MLS #MDQA2012570 Report a problem | ||
| 3/14/2025 | Listed for sale | $450,000-4.2%$220/sqft |
Source: Bright MLS #MDQA2012570 Report a problem | ||
| 8/31/2024 | Listing removed | $469,900$230/sqft |
Source: Bright MLS #MDQA2009100 Report a problem | ||
| 4/18/2024 | Price change | $469,900-1.1%$230/sqft |
Source: Bright MLS #MDQA2009100 Report a problem | ||
| 3/15/2024 | Listed for sale | $475,000+102.1%$232/sqft |
Source: Bright MLS #MDQA2009100 Report a problem | ||
| 11/2/2020 | Listing removed | $2,000$1/sqft |
Source: RE/MAX Leading Edge #MDQA145706 Report a problem | ||
| 10/24/2020 | Listed for rent | $2,000+8.1%$1/sqft |
Source: RE/MAX Leading Edge #MDQA145706 Report a problem | ||
| 3/9/2017 | Listing removed | $1,850$1/sqft |
Source: RE/MAX Leading Edge #QA9875386 Report a problem | ||
| 3/4/2017 | Listed for rent | $1,850$1/sqft |
Source: RE/MAX Leading Edge #QA9875386 Report a problem | ||
| 2/24/2017 | Sold | $235,000$115/sqft |
Source: Public Record Report a problem | ||
| 1/14/2017 | Pending sale | $235,000$115/sqft |
Source: Coldwell Banker Residential Brokerage - Annapolis Plaza #QA9569432 Report a problem | ||
| 8/19/2016 | Price change | $235,000-4.4%$115/sqft |
Source: Coldwell Banker Residential Brokerage - Annapolis Plaza #QA9569432 Report a problem | ||
| 7/5/2016 | Price change | $245,900-1.6%$120/sqft |
Source: Coldwell Banker Residential Brokerage - Annapolis Plaza #QA9569432 Report a problem | ||
| 2/12/2016 | Listed for sale | $249,900+0.4%$122/sqft |
Source: Coldwell Banker Residential Brokerage - Annapolis Plaza #QA9569432 Report a problem | ||
| 1/5/2016 | Listing removed | $249,000$122/sqft |
Source: RIGHT AT HOME REALTY INC., BROKERAGE #QA8690257 Report a problem | ||
| 8/19/2015 | Price change | $249,000-4.2%$122/sqft |
Source: RIGHT AT HOME REALTY INC., BROKERAGE #QA8690257 Report a problem | ||
| 7/12/2015 | Listed for sale | $259,789-3.4%$127/sqft |
Source: RIGHT AT HOME REALTY INC., BROKERAGE #QA8690257 Report a problem | ||
| 8/25/2014 | Listing removed | $269,000$132/sqft |
Source: Long & Foster Real Estate #QA8322751 Report a problem | ||
| 5/23/2014 | Listed for sale | $269,000$132/sqft |
Source: Long & Foster Real Estate #QA8322751 Report a problem | ||
| 4/24/2014 | Pending sale | $269,000$132/sqft |
Source: Long & Foster Real Estate #QA8322751 Report a problem | ||
| 4/18/2014 | Listed for sale | $269,000-3.6%$132/sqft |
Source: Long & Foster Real Estate #QA8322751 Report a problem | ||
| 3/1/2014 | Listing removed | $279,000+77.7%$136/sqft |
Source: Long & Foster Real Estate #QA8077576 Report a problem | ||
| 6/4/1999 | Sold | $157,000$77/sqft |
Source: Public Record Report a problem | ||
Public tax history
| Year | Property taxes | Tax assessment |
|---|---|---|
| 2025 | $3,353 +13.1% | $355,933 +13.1% |
| 2024 | $2,964 +9.5% | $314,600 +9.5% |
| 2023 | $2,705 +10.5% | $287,200 -8.7% |
| 2022 | $2,447 +9.8% | $314,600 +35.4% |
| 2021 | $2,229 | $232,400 |
| 2020 | $2,229 | $232,400 |
| 2019 | $2,229 -3.3% | $232,400 -3.3% |
| 2018 | $2,306 -2.5% | $240,400 |
| 2017 | $2,365 +74.1% | $240,400 |
| 2016 | $1,359 | $240,400 -1.7% |
| 2015 | $1,359 | $244,600 |
| 2014 | $1,359 | $244,600 |
| 2013 | -- | $244,600 -32.5% |
| 2012 | -- | $362,500 |
| 2011 | -- | $362,500 |
| 2010 | -- | $362,500 -14% |
| 2009 | -- | $421,630 +11.9% |
| 2008 | -- | $376,766 +13.5% |
| 2007 | -- | $331,903 +15.6% |
| 2006 | -- | $287,040 +14.7% |
| 2005 | -- | $250,196 +17.3% |
| 2004 | -- | $213,353 +20.9% |
| 2003 | -- | $176,510 +2.2% |
| 2002 | -- | $172,672 +2.3% |
| 2001 | -- | $168,836 |
Find assessor info on the county website
Monthly payment
Est. payment
Payment breakdown
Explore the cost of this home by adjusting the details. Changes won't be saved.Climate risks
Neighborhood: 21638
Nearby schools
Schools provided by the listing agent
- High: Kent Island
- District: Queen Anne's County Public Schools
Source: Bright MLS. This data may not be complete. We recommend contacting the local school district to confirm school assignments for this home.
Similar homes
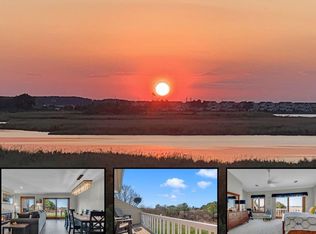
- $525,0003 bd4 ba2k sqft114 Bayview, Grasonville, MD 21638For Sale
 MLS ID #MDQA2016640, Kathy Higginbotham, Samson Properties. Bright MLS
 - $415,0003 bd2 ba1.5k sqft101 King Store Rd, Grasonville, MD 21638For Sale
 MLS ID #MDQA2018536, Linda Austin, Long & Foster Real Estate, Inc.. Bright MLS
 - $579,9992 bd3 ba2k sqft118 Bayview, Grasonville, MD 21638For Sale
 MLS ID #MDQA2016846, Chance Stem, LPT Realty, LLC. Bright MLS
 - $425,5003 bd4 ba2.1k sqft807 Auckland Way, Chester, MD 21619For Sale
 MLS ID #MDQA2017442, Mr. David J Moore, Real Broker, LLC. Bright MLS
 - $435,0003 bd3 ba1.5k sqft106 Bodys Neck Rd, Chester, MD 21619For SaleMLS ID #MDQA2017432, Bill Longest, Realty Navigator. Bright MLS
- $599,0003 bd2 ba1.6k sqftOyster Cove, Grasonville, MD 21638For SaleMLS ID #MDQA2017398, Pam Doll Ackermann, RE/MAX Executive. Bright MLS
- $374,9003 bd2 ba1.8k sqft6010 Bridgepointe Dr, Chester, MD 21619For SaleMLS ID #MDQA2017824, April Heim, Rosendale Realty. Bright MLS
- $374,9003 bd2 ba1.5k sqftBridge Pointe, Chester, MD 21619For SaleMLS ID #MDQA2017932, Sheryl Carmody, RE/MAX Executive. Bright MLS
- $454,9003 bd3 ba1.8k sqft102 Sophie Ln, Stevensville, MD 21666For SaleMLS ID #MDQA2017914, Samantha Hernandez, Douglas Realty, LLC. Bright MLS
- $374,9004 bd4 ba1.8k sqft208 Blenny Ln, Chester, MD 21619For SaleMLS ID #MDQA2016002, Pam Doll Ackermann, RE/MAX Executive. Bright MLS
- $455,0003 bd3 ba1.8k sqft9518 Quail Hollow Dr APT 702, Saint Michaels, MD 21663For SaleMLS ID #MDTA2012850, Barbara Watkins, Benson & Mangold, LLC. Bright MLS
- $475,0004 bd4 ba1.9k sqft101 Branta Lndg, Stevensville, MD 21666For SaleMLS ID #MDQA2018100, Violeta Aguirre, Long & Foster Real Estate, Inc.. Bright MLS
- $419,0003 bd3 ba1.8k sqft73 Gentry Ct, Annapolis, MD 21403For SaleMLS ID #MDAA2151912, homecoin.com Minerick, Homecoin.com. Bright MLS
- $349,9003 bd3 ba1.4k sqftQueens Landing, Chester, MD 21619For SaleMLS ID #MDQA2017082, Larry Doyle, Long & Foster Real Estate, Inc.. Bright MLS
- $489,9004 bd4 ba2.2k sqft205 Jessica Lyn Ave #F-20, Stevensville, MD 21666For SaleMLS ID #MDQA2018612, Jon Nicholls, EXP Realty, LLC. Bright MLS
- $424,9003 bd2 ba1k sqft1622 Secretariat Dr, Annapolis, MD 21409For SaleMLS ID #MDAA2153812, Mike Patrick, RE/MAX United Real Estate. Bright MLS
- $499,9004 bd3 ba1.7k sqft606 Kimberly Way, Stevensville, MD 21666For SaleMLS ID #MDQA2017246, Linda Austin, Long & Foster Real Estate, Inc.. Bright MLS
- $364,9002 bd3 ba1.1k sqftThompson Creek Condos, Stevensville, MD 21666For SaleMLS ID #MDQA2016116, Nick Waldner, Keller Williams Realty Centre. Bright MLS
- $430,0003 bd2 ba1.1k sqft1711 Elkridge Dr, Edgewater, MD 21037For SaleMLS ID #MDAA2155642, Anais Messaadi, Berkshire Hathaway HomeServices PenFed Realty. Bright MLS
- $349,5002 bd3 ba1.3k sqft45 Queen Neva Ct, Chester, MD 21619For SaleMLS ID #MDQA2017164, John Freeman, Coldwell Banker Realty. Bright MLS
