Skip main navigation
Sold for $515,000
  • $515,000

    112 Bayview, Grasonville, MD 21638

    2beds
    2,031sqft
    Townhouse
    Built in 1988
    -- sqft lot
    $526,000 Zestimate®
    $254/sqft
    $4,227 Estimated rent

    Home value

    $526,000

    $447,000 - $621,000

    $4,227/mo

    Zestimate® history
    Loading
    Loading...

    Owner options

    List your home for rent

    $4,227/mo

    Rent Zestimate®

    Find your next renter with Zillow Rental Manager. Plus, with online applications, you can quickly screen prospective tenants – for free.

    Learn more

    $4,227/mo

    Rent Zestimate®

    Refinance and save

    $3,097/mo

    Est. payment

    Refinancing to a lower rate could help reduce your monthly payments and save thousands over the life of the loan.

    See today's rates

    $3,097/mo

    Est. payment

    Explore your selling options

    Work with a Zillow partner agent

    Leverage their expertise and Zillow's premium Showcase listings to get your home seen by more buyers.

    Get started

    List with your own agent

    Get your home in front of millions of buyers by listing it on Zillow.

    Learn how to do it

    Sell it yourself

    Take full control of how buyers see your home on Zillow by listing For Sale by Owner (FSBO).

    List your home

    What's special

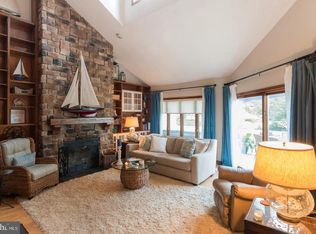
    Cozy wood fireplacePrivate marinaLuxury lvp flooringNew craftsman-style doorsAbundant natural lightTop-of-the-line italian bertazzoni appliancesNew hvac system
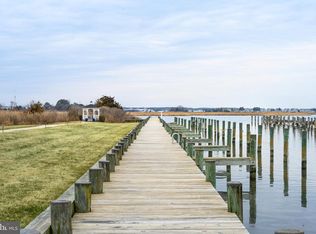
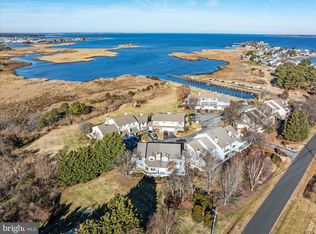
    DEEDED BOAT SLIP- Price reduction , just in time to start the new year . Plus a added bonus on a home warranty LIVE EVERYDAY LIKE YOUR ON VACATION in this completely renovated, designer-inspired two-level end-unit water view townhome offering 2 bedrooms, 2.5 baths, and 2,031 sq ft of coastal luxury! Shows like a model home—every detail has been thoughtfully curated. Enjoy breathtaking sunsets from one of the three private decks. The primary suite features private balcony access, new plush carpet, and a spa-worthy bath with dual quartz vanities, an oversized shower with rainfall, massage, and waterfall sprayers—crafted for total relaxation. The gourmet kitchen is a chef’s dream, showcasing quartz countertops, a matching backsplash, under-cabinet lighting, dual pantry closets, and top-of-the-line Italian Bertazzoni appliances. Open-concept living spaces feature luxury LVP flooring, abundant natural light, new craftsman-style doors, upgraded windows and skylights with custom shades, and a cozy wood fireplace for those cool Eastern Shore evenings. Additional upgrades include a new HVAC system and blown-in attic insulation for year-round comfort and efficiency. The upper level offers an additional living area with access to a private balcony—perfect for lounging or working from home—while the main level provides a spacious living and dining area that opens to a large deck, ideal for grilling and entertaining. Both bedrooms include custom closet systems, and the stylish laundry area features new hookups, built-in shelving, and a folding counter. Step outside to enjoy three distinct outdoor living spaces, or unwind at the community’s waterfront gazebo overlooking the marina. Nestled in an intimate enclave of just 22 residences, this sought-after community includes a pool, storage lot, and your own deeded boat slip in the private marina. Bring your boat and start living the lifestyle you’ve always wanted! Stroll or bike the scenic Cross Island Trail, explore nearby parks, or enjoy waterfront dining and boutique shopping—all just minutes from your door. With easy access to Route 50 and the Bay Bridge, this home perfectly blends resort-style living and coastal convenience. Ask your REALTOR® for the full list of upgrades—this is your slice of Eastern Shore paradise, ready for you to move in and start living the good life!

    Zillow last checked:

    Listing updated:

    Listed by:

    Mary Jameson 410-443-6911,

    Long & Foster Real Estate, Inc.

    Bought with:

    Janay Cheek, 0225253450

    Compass

    Sina Mollaan, 581720

    Compass

    Source: Bright MLS,MLS#: MDQA2015548MLS Logo

    Facts & features

    Interior

    Bedrooms & bathrooms
    • Bedrooms: 2
    • Bathrooms: 3
    • Full bathrooms: 2
    • 1/2 bathrooms: 1
    • Main level bathrooms: 1
    Rooms
    • Room types: Loft
    Loft
    • Level: Lower
    Heating
    • Heat Pump, Electric
    Cooling
    • Central Air, Ceiling Fan(s), Electric
    Appliances
    • Included: Microwave, Cooktop, Dryer, ENERGY STAR Qualified Washer, Exhaust Fan, Oven/Range - Electric, Refrigerator, Stainless Steel Appliance(s), Washer, Electric Water Heater
    • Laundry: Main Level
    Features
    • Ceiling Fan(s), Breakfast Area, Crown Molding, Dining Area, Exposed Beams, Open Floorplan, Kitchen - Gourmet, Upgraded Countertops, Primary Bath(s), Pantry, Bathroom - Walk-In Shower, Attic
    • Flooring: Carpet, Luxury Vinyl
    • Doors: Storm Door(s)
    • Windows: Double Hung, Skylight(s)
    • Has basement: No
    • Number of fireplaces: 1
    Interior area
    • Total structure area: 2,031
    • Total interior livable area: 2,031 sqft
    • Finished area above ground: 2,031
    • Finished area below ground: 0

    Property

    Parking
    • Total spaces: 2
    • Parking features: Garage Faces Front, Garage Door Opener, Built In, Inside Entrance, Storage, Driveway, Parking Lot, Attached
    • Attached garage spaces: 1
    • Uncovered spaces: 1
    Accessibility
    • Accessibility features: Doors - Swing In
    Features
    • Levels: Two
    • Stories: 2
    • Exterior features: Storage, Rain Gutters, Boat Storage
    • Pool features: Community
    • Has view: Yes
    • View description: Water
    • Has water view: Yes
    • Water view: Water
    • Waterfront features: Fishing Allowed, Canoe/Kayak, Swimming Allowed, Waterski/Wakeboard, Boat - Powered, River
    • Body of water: Chester River
    Details
    • Additional structures: Above Grade, Below Grade
    • Parcel number: 1805039150
    • Zoning: SR
    • Special conditions: Standard

    Construction

    Type & style
    • Home type: Townhouse
    • Architectural style: Coastal,Contemporary
    • Property subtype: Townhouse
    Materials
    • Frame
    • Foundation: Crawl Space
    Condition
    • Excellent
    • New construction: No
    • Year built: 1988

    Utilities & green energy

    • Sewer: Public Sewer
    • Water: Private/Community Water
    • Utilities for property: Cable Available, Phone Available, Sewer Available, Water Available, Satellite Internet Service, Cable

    Community & HOA

    Community
    • Condo and coop fee: $670 monthly
    • Subdivision: Bayview At Kent Narrows
    HOA
    • Has HOA: No
    • Amenities included: Boat Dock/Slip, Pool, Common Grounds, Storage
    • Services included: Common Area Maintenance, Management, Pier/Dock Maintenance, Pool(s), Reserve Funds, Trash, Snow Removal, Road Maintenance, Maintenance Structure
    • HOA name: Bayview At Kent Narrows
    Location
    • Region: Grasonville

    Financial & listing details

    • Price per square foot: $254/sqft
    • Tax assessed value: $390,433
    • Annual tax amount: $3,678
    • Date on market: 11/12/2025
    • Listing agreement: Exclusive Right To Sell
    • Listing terms: VA Loan,Conventional,Cash
    • Exclusions: Garage Refrigerator, Garage Gun Safe, Primary Bedroom Curtains And Rods
    • Ownership: Condominium
    • Road surface type: Black Top

    Price history

    DateEventPrice
    2/3/2026Sold$515,000-10%$254/sqft
    Source: Bright MLS #MDQA2015548 Report a problem
    1/19/2026Contingent$572,500$282/sqft
    Source: Bright MLS #MDQA2015548 Report a problem
    12/23/2025Price change$572,500-1.3%$282/sqft
    Source: Bright MLS #MDQA2015548 Report a problem
    11/12/2025Listed for sale$580,000+16%$286/sqft
    Source: Bright MLS #MDQA2015548 Report a problem
    8/30/2023Sold$500,000-3.7%$246/sqft
    Source: Bright MLS #MDQA2006684 Report a problem
    7/27/2023Pending sale$519,000$256/sqft
    Source: Bright MLS #MDQA2006684 Report a problem
    7/8/2023Contingent$519,000$256/sqft
    Source: Bright MLS #MDQA2006684 Report a problem
    6/2/2023Listed for sale$519,000+44.6%$256/sqft
    Source: Bright MLS #MDQA2006684 Report a problem
    8/27/2021Sold$359,000$177/sqft
    Source: Public Record Report a problem
    6/30/2021Pending sale$359,000$177/sqft
    Source: RE/MAX International #MDQA2000100 Report a problem
    6/30/2021Contingent$359,000$177/sqft
    Source: Bright MLS #MDQA2000100 Report a problem
    6/25/2021Listed for sale$359,000+63.9%$177/sqft
    Source: Bright MLS #MDQA2000100 Report a problem
    2/25/2002Sold$219,000+15.9%$108/sqft
    Source: Public Record Report a problem
    6/8/2000Sold$189,000$93/sqft
    Source: Public Record Report a problem

    Public tax history

    YearProperty taxesTax assessment
    2025$3,678 +14.2%$390,433 +14.2%
    2024$3,221 +5.9%$341,900 +5.9%
    2023$3,042 +6.2%$322,933 -5.5%
    2022$2,863 +4.8%$341,900 +20%
    2021$2,733 $285,000
    2020$2,733 $285,000
    2019$2,733 -4%$285,000 -4%
    2018$2,848 +2.9%$296,900 +5.2%
    2017$2,766 -23.5%$282,167 +5.5%
    2016$3,614 $267,433 +5.8%
    2015$3,614 $252,700
    2014$3,614 $252,700
    2013-- $252,700 -32.9%
    2012-- $376,800
    2011-- $376,800 -17.9%
    2010-- $459,093 +0.3%
    2009-- $457,590 +14.9%
    2008-- $398,320 +17.5%
    2007-- $339,050 +21.2%
    2006-- $279,780 +12.2%
    2005-- $249,262 +14%
    2004-- $218,746 +16.2%
    2003-- $188,230 +4.9%
    2002-- $179,486 +5.1%
    2001-- $170,743
    Find assessor info on the county website

    Neighborhood: 21638

    Nearby schools

    GreatSchools rating
    Schools provided by the listing agent
    • District: Queen Anne's County Public Schools

    Source: Bright MLS. This data may not be complete. We recommend contacting the local school district to confirm school assignments for this home.

    Get a cash offer in 3 minutes
    Find out how much your home could sell for in as little as 3 minutes with a no-obligation cash offer.
    Estimated market value
    $526,000
    Get a cash offer in 3 minutes
    Find out how much your home could sell for in as little as 3 minutes with a no-obligation cash offer.
    Estimated market value
    $526,000