111 Bayview – A Meticulously Renovated Coastal Retreat in Kent Narrows Welcome to a home where peace of mind and coastal luxury come together. This meticulously renovated 2,031 sq. ft. residence in the sought-after Bayview community has been upgraded with over $106,900 in improvements since 2016, inspiring confidence in its quality. Offering 3 bedrooms, 2.5 baths, and an assigned navigable boat slip, 111 Bayview is truly move-in ready. Designer Interiors & Modern Flow Step into a main level designed for effortless living. Sophisticated Style: A tiled foyer opens to spacious living areas grounded by luxury vinyl plank (LVP) flooring (2016) and framed by custom solid-core doors and elegant plantation shutters (2018). Chef’s Kitchen: The heart of the home is the gourmet kitchen, completely renovated in 2020. It features modern finishes that flow seamlessly into the dining area and a living room anchored by a wood-burning fireplace. Light & Space: Over $3,000 was invested in custom sliding glass doors, bathing the interior in natural light and providing easy access to the outdoor decks. A stylishly renovated powder room (2020) completes this level. Restful Retreats Ascend the staircase, featuring plush new carpeting (2023) that extends throughout the upper level. Primary Sanctuary: The owner’s suite is a true escape, boasting a stunning $20,000 bathroom remodel (2023) with high-end fixtures and spa-inspired finishes. Guest Comfort: Family and guests will appreciate the second full bathroom, which was also fully renovated in 2020 to match the home's modern standard. Worry-Free Systems & Efficiency Beyond the cosmetic beauty, this home is built to perform with significant infrastructure investments: Climate Control: A high-efficiency heat pump and air handler with a two-zone damper system ($12,000 value, 2016), with ducts professionally cleaned in 2024. Energy & Protection: "Invisible" but vital upgrades include a conditioned crawl space with moisture barrier and dehumidifier (2023), a new water heater with whole-house filtration (2023), and fresh blow-in attic insulation (2025). The Boating Lifestyle: Outdoor living is paramount here. Entertain on the rear deck (replaced 2020) or relax on two private balconies with brand-new decking (2025). Best of all, your assigned boat slip conveys with the home. Future Value Locked In: Boating access is improving! A dredging project for Muddy Creek and the Boat Basin is slated for completion in April 2026. Adding enhancement—for prime Unrestricted water access. Community & Location: Enjoy resort-style amenities including a pool, boat dock, and storage yard, with a Condominium fee that covers water, trash, and snow removal, landscaping, maintenance, and professional property management services. Located just minutes from the Bay Bridge and the dining of Kent Narrows, this is where your shore life begins.
Sold for $510,500
$510,500
111 Bayview, Grasonville, MD 21638
3beds
2,287sqft
Townhouse
Built in 1988
-- sqft lot
$519,300 Zestimate®
$223/sqft
$3,053 Estimated rent
Home value
$519,300
$483,000 - $561,000
$3,053/mo
Zestimate® history
Owner options
List your home for rent
$3,053/mo
Rent Zestimate®
Find your next renter with Zillow Rental Manager. Plus, with online applications, you can quickly screen prospective tenants – for free.
$3,053/mo
Rent Zestimate®
Refinance and save
$3,109/mo
Est. payment
Refinancing to a lower rate could help reduce your monthly payments and save thousands over the life of the loan.
$3,109/mo
Est. payment
Explore your selling options
Work with a Zillow partner agent
Leverage their expertise and Zillow's premium Showcase listings to get your home seen by more buyers.
Get startedList with your own agent
Get your home in front of millions of buyers by listing it on Zillow.
Learn how to do itSell it yourself
Take full control of how buyers see your home on Zillow by listing For Sale by Owner (FSBO).
List your homeWhat's special
Assigned navigable boat slipStylishly renovated powder roomTiled foyerElegant plantation shuttersCustom solid-core doorsModern finishesDining area
Zillow last checked:
Listing updated:
Listed by:
Joe Fagiolo 410-320-6428,
Greater Annapolis Realty
Bought with:
Marla Baines, 525334
Meredith Fine Properties
Source: Bright MLS,MLS#: MDQA2015894
Facts & features
Interior
Bedrooms & bathrooms
- Bedrooms: 3
- Bathrooms: 3
- Full bathrooms: 2
- 1/2 bathrooms: 1
- Main level bathrooms: 1
Rooms
- Room types: Living Room, Primary Bedroom, Bedroom 2, Bedroom 3, Kitchen, Foyer, Breakfast Room, Bathroom 2, Primary Bathroom, Half Bath
Primary bedroom
- Level: Upper
Bedroom 2
- Level: Upper
Bedroom 3
- Level: Upper
Primary bathroom
- Level: Upper
Bathroom 2
- Level: Upper
Breakfast room
- Level: Main
Foyer
- Level: Main
Half bath
- Level: Main
Kitchen
- Level: Main
Living room
- Level: Main
Heating
- Heat Pump, Electric
Cooling
- Ceiling Fan(s), Central Air, Humidity Control, Heat Pump, Programmable Thermostat, Electric
Appliances
- Included: Central Vacuum, Dishwasher, Dryer, Exhaust Fan, Ice Maker, Microwave, Oven/Range - Electric, Refrigerator, Washer, Electric Water Heater
- Laundry: Upper Level, Washer/Dryer Hookups Only
Features
- Breakfast Area, Dining Area, Floor Plan - Traditional, Kitchen - Country, Eat-in Kitchen, Recessed Lighting, 9'+ Ceilings, Dry Wall
- Doors: Six Panel
- Windows: Casement, Insulated Windows, Screens, Window Treatments
- Has basement: No
- Number of fireplaces: 1
- Fireplace features: Wood Burning
Interior area
- Total structure area: 2,580
- Total interior livable area: 2,287 sqft
- Finished area above ground: 2,287
- Finished area below ground: 0
Property
Parking
- Total spaces: 6
- Parking features: Garage Faces Front, Asphalt, Driveway, Unassigned, Attached, Off Street, Other
- Attached garage spaces: 1
- Uncovered spaces: 1
- Details: Garage Sqft: 228
Accessibility
- Accessibility features: None
Features
- Levels: Two
- Stories: 2
- Patio & porch: Deck, Wrap Around
- Exterior features: Flood Lights, Play Area, Balcony
- Pool features: Community
- Has view: Yes
- View description: Creek/Stream, Marina, River
- Has water view: Yes
- Water view: Creek/Stream,Marina,River
- Waterfront features: Boat/Launch Ramp - Private, Private Dock Site, Shared, Creek/Stream, Personal Watercraft (PWC), Private Access, Sail, Waterski/Wakeboard, Canoe/Kayak, Fishing Allowed, Boat - Powered
- Body of water: Muddy Creek & Jackson Creek
- Frontage length: Water Frontage Ft: 100
Lot
- Features: Backs - Open Common Area, Landscaped, Level, Poolside, Private, Secluded
Details
- Additional structures: Above Grade, Below Grade
- Parcel number: 1805039142
- Zoning: SR
- Special conditions: Standard
Construction
Type & style
- Home type: Townhouse
- Architectural style: Contemporary
- Property subtype: Townhouse
Materials
- Stone, Wood Siding
- Foundation: Block, Crawl Space
- Roof: Architectural Shingle,Asphalt
Condition
- Very Good
- New construction: No
- Year built: 1988
- Major remodel year: 2020
Utilities & green energy
- Electric: 200+ Amp Service
- Sewer: Public Sewer
- Water: Community, Private/Community Water, Well-Shared
- Utilities for property: Cable Available, Multiple Phone Lines, Broadband, Cable, Satellite Internet Service, LTE Internet Service
Community & HOA
Community
- Features: Pool
- Condo and coop fee: $670 monthly
- Subdivision: Bayview At Kent Narrows
HOA
- Has HOA: No
- Amenities included: Boat Dock/Slip, Common Grounds, Pier/Dock, Pool
- Services included: Common Area Maintenance, Maintenance Structure, Insurance, Pier/Dock Maintenance, Pool(s), Snow Removal, Trash, Water, Pest Control, Road Maintenance
- HOA name: BAYVIEW AT KENT NARROWS
- Second HOA name: Bayview At Kent Narrows
Location
- Region: Grasonville
Financial & listing details
- Price per square foot: $223/sqft
- Tax assessed value: $372,700
- Annual tax amount: $3,511
- Date on market: 1/14/2026
- Listing agreement: Exclusive Right To Sell
- Listing terms: Cash,Conventional,FHA,VA Loan,USDA Loan,Private Financing Available
- Inclusions: Parking Included In Listprice,
- Ownership: Condominium
Price history
| Date | Event | Price |
|---|---|---|
| 3/20/2026 | Sold | $510,500-2.8%$223/sqft |
Source:  Bright MLS #MDQA2015894 Report a problem Bright MLS #MDQA2015894 Report a problem | ||
| 1/22/2026 | Contingent | $525,000$230/sqft |
Source: Bright MLS #MDQA2015894 Report a problem | ||
| 1/14/2026 | Listed for sale | $525,000+151.2%$230/sqft |
Source: Bright MLS #MDQA2015894 Report a problem | ||
| 4/13/2016 | Sold | $209,000-6.3%$91/sqft |
Source: Public Record Report a problem | ||
| 11/18/2015 | Price change | $223,000-3%$98/sqft |
Source: Keller Williams - Annapolis #QA8598730 Report a problem | ||
| 10/2/2015 | Price change | $229,900-5.8%$101/sqft |
Source: Keller Williams - Annapolis #QA8598730 Report a problem | ||
| 6/26/2015 | Price change | $244,000-5.8%$107/sqft |
Source: Keller Williams - Annapolis #QA8598730 Report a problem | ||
| 4/11/2015 | Listed for sale | $259,000+4.6%$113/sqft |
Source: Keller Williams - Annapolis #QA8598730 Report a problem | ||
| 1/28/2015 | Sold | $247,500-4.8%$108/sqft |
Source: Public Record Report a problem | ||
| 10/23/2003 | Sold | $259,900+60.2%$114/sqft |
Source: Public Record Report a problem | ||
| 4/4/1995 | Sold | $162,200$71/sqft |
Source: Public Record Report a problem | ||
Public tax history
| Year | Property taxes | Tax assessment |
|---|---|---|
| 2025 | $3,511 +12.9% | $372,700 +12.9% |
| 2024 | $3,110 +4.7% | $330,200 +4.7% |
| 2023 | $2,972 +4.9% | $315,467 -4.5% |
| 2022 | $2,833 +3.3% | $330,200 +15.5% |
| 2021 | $2,743 | $286,000 |
| 2020 | $2,743 | $286,000 |
| 2019 | $2,743 -4% | $286,000 -4% |
| 2018 | $2,858 +3% | $298,000 +5.2% |
| 2017 | $2,776 -23.6% | $283,200 +5.5% |
| 2016 | $3,635 | $268,400 +5.8% |
| 2015 | $3,635 | $253,600 |
| 2014 | $3,635 | $253,600 |
| 2013 | -- | $253,600 -33.1% |
| 2012 | -- | $379,000 |
| 2011 | -- | $379,000 -17.9% |
| 2010 | -- | $461,426 +0.4% |
| 2009 | -- | $459,540 +11% |
| 2008 | -- | $414,142 +12.3% |
| 2007 | -- | $368,746 +14% |
| 2006 | -- | $323,350 +11.6% |
| 2005 | -- | $289,776 +13.1% |
| 2004 | -- | $256,203 +15.1% |
| 2003 | -- | $222,630 +10% |
| 2002 | -- | $202,420 +11.1% |
| 2001 | -- | $182,210 |
Find assessor info on the county website
Neighborhood: 21638
Nearby homes
- $579,9992 bd3 ba2k sqft118 Bayview, Grasonville, MD 21638For Sale

- $425,0003 bd4 ba2k sqft109 Bayview, Grasonville, MD 21638For Sale

- $515,0002 bd3 ba2k sqft112 Bayview, Grasonville, MD 21638Sold
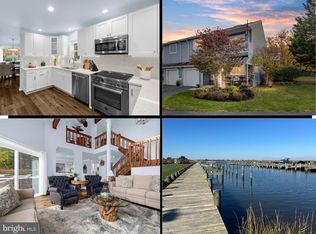
- $537,9003 bd3 ba2k sqft104 Bayview, Grasonville, MD 21638Off Market
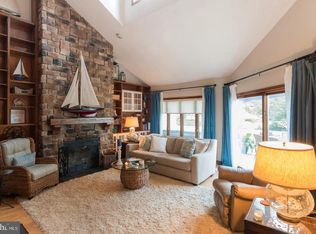
- $495,0003 bd4 ba2k sqft105 Bayview, Grasonville, MD 21638Sold
- $544,8002 bd3 ba-- sqft103 Bayview, Grasonville, MD 21638Off Market
- $516,1003 bd2 ba2.2k sqft106 Bayview, Grasonville, MD 21638Off Market
- $491,100-- bd3 ba2k sqft102 Bayview, Grasonville, MD 21638Off Market
Nearby schools
GreatSchools rating
- 6/10Grasonville Elementary SchoolGrades: PK-5Distance: 2.1 mi
- 6/10Stevensville Middle SchoolGrades: 6-8Distance: 4.5 mi
- 6/10Kent Island High SchoolGrades: 9-12Distance: 4.7 mi
Schools provided by the listing agent
- Middle: Stevensville
- High: Kent Island
- District: Queen Anne's County Public Schools
Source: Bright MLS. This data may not be complete. We recommend contacting the local school district to confirm school assignments for this home.
Get a cash offer in 3 minutes
Find out how much your home could sell for in as little as 3 minutes with a no-obligation cash offer.
Estimated market value
$519,300
Get a cash offer in 3 minutes
Find out how much your home could sell for in as little as 3 minutes with a no-obligation cash offer.
Estimated market value
$519,300
- Maryland
- Queen Annes County
- Grasonville
- 21638
- 111 Bayview
Nearby cities
Nearby zip codes
Other Grasonville Topics
