Welcome to 1305 Marion Quimby Drive in Stevensville, a rare waterfront opportunity offering stunning views, low-maintenance living, and direct access to the best of Kent Island’s coastal lifestyle. This beautifully positioned 2-bedroom, 2.5-bath home sits right along the water, delivering breathtaking panoramic views you’ll enjoy from sunrise to sunset. Whether you’re sipping your morning coffee or unwinding in the evening, the peaceful waterfront setting creates the perfect backdrop for everyday living. Step outside and you’re immediately connected to the scenic waterfront walking trail ideal for morning jogs, sunset strolls, or simply soaking in the shoreline beauty. For boating enthusiasts, the property also includes a deeded boat slip, making it effortless to get out on the Chesapeake Bay whenever the mood strikes. Inside, you’ll find a thoughtfully designed layout with two spacious bedrooms, each offering privacy and comfort, plus two full bathrooms and a convenient half bath for guests. The home blends relaxed coastal charm with functional living spaces perfect for year-round enjoyment or a weekend retreat. Water views. Boat access. Community pool. Community fitness center and clubhouse. Walkable waterfront lifestyle. This is Kent Island living at its finest.
For sale
Price cut: $10K (7/7)
$364,900
1305 Marion Quimby Dr, Stevensville, MD 21666
2beds
1,161sqft
Townhouse
Built in 1993
-- sqft lot
$-- Zestimate®
$314/sqft
$378/mo HOA
What's special
Waterfront opportunityPeaceful waterfront settingThoughtfully designed layoutStunning viewsBreathtaking panoramic viewsWater viewsDeeded boat slip
- 178 days
- 165
- 9
Zillow last checked:
Listing updated:
Listed by:
Nick Waldner 443-579-1516,
Keller Williams Realty Centre 4103120000,
Listing Team: Waldner Winters Team, Co-Listing Team: Waldner Winters Team,Co-Listing Agent: Tyler Ell 410-829-6842,
Keller Williams Realty Centre
Source: Bright MLS,MLS#: MDQA2016116
Facts & features
Interior
Bedrooms & bathrooms
- Bedrooms: 2
- Bathrooms: 3
- Full bathrooms: 2
- 1/2 bathrooms: 1
- Main level bathrooms: 1
Rooms
- Room types: Living Room, Dining Room, Primary Bedroom, Bedroom 2, Kitchen, Laundry, Primary Bathroom, Full Bath, Half Bath
Primary bedroom
- Features: Cathedral/Vaulted Ceiling, Ceiling Fan(s), Attached Bathroom, Balcony Access, Flooring - Carpet
- Level: Upper
Bedroom 2
- Features: Flooring - Carpet, Cathedral/Vaulted Ceiling, Ceiling Fan(s)
- Level: Upper
Primary bathroom
- Features: Bathroom - Tub Shower, Flooring - Ceramic Tile
- Level: Upper
Dining room
- Features: Living/Dining Room Combo, Flooring - Wood
- Level: Main
Other
- Level: Upper
Half bath
- Level: Main
Kitchen
- Features: Flooring - Wood, Recessed Lighting, Kitchen - Electric Cooking
- Level: Main
Laundry
- Level: Main
Living room
- Features: Flooring - Wood, Recessed Lighting, Ceiling Fan(s), Living/Dining Room Combo, Balcony Access, Fireplace - Wood Burning
- Level: Main
Heating
- Heat Pump, Electric
Cooling
- Ceiling Fan(s), Central Air, Heat Pump, Electric
Appliances
- Included: Stainless Steel Appliance(s), Refrigerator, Microwave, Oven/Range - Electric, Dishwasher, Washer, Dryer, Electric Water Heater
- Laundry: Laundry Room
Features
- Breakfast Area, Ceiling Fan(s), Combination Dining/Living, Family Room Off Kitchen, Bathroom - Tub Shower, Dining Area
- Flooring: Carpet, Wood
- Has basement: No
- Number of fireplaces: 1
- Fireplace features: Glass Doors, Wood Burning
Interior area
- Total structure area: 1,161
- Total interior livable area: 1,161 sqft
- Finished area above ground: 1,161
- Finished area below ground: 0
Property
Parking
- Parking features: Free, Unassigned, Parking Lot
Accessibility
- Accessibility features: None
Features
- Levels: Two
- Stories: 2
- Patio & porch: Deck
- Exterior features: Awning(s), Balcony
- Pool features: Community
- Has view: Yes
- View description: Water
- Has water view: Yes
- Water view: Water
- Waterfront features: Private Dock Site, Boat - Powered, Canoe/Kayak
- Body of water: Thompson Creek
- Frontage length: Water Frontage Ft: 20
Details
- Additional structures: Above Grade, Below Grade
- Parcel number: 1804103262
- Zoning: UR
- Special conditions: Standard
Construction
Type & style
- Home type: Townhouse
- Architectural style: Traditional
- Property subtype: Townhouse
Materials
- Frame
- Foundation: Crawl Space
Condition
- New construction: No
- Year built: 1993
Utilities & green energy
- Sewer: Public Sewer
- Water: Public
Community & HOA
Community
- Condo and coop fee: $378 monthly
- Subdivision: Thompson Creek Condos
HOA
- Has HOA: No
- Amenities included: Common Grounds, Jogging Path, Pool, Clubhouse, Fitness Center
- Services included: Common Area Maintenance, Maintenance Structure, Insurance, Maintenance Grounds, Pool(s), Reserve Funds, Trash
- HOA name: Thompson Creek Town Homes Condominiums
Location
- Region: Stevensville
Financial & listing details
- Price per square foot: $314/sqft
- Tax assessed value: $266,400
- Annual tax amount: $2,509
- Date on market: 3/5/2026
- Listing agreement: Exclusive Right To Sell
- Inclusions: See Disclosures
- Exclusions: See Disclosures
- Ownership: Condominium
Estimated market value
Not available
Estimated sales range
Not available
Not available
Price history
| Date | Event | Price |
|---|---|---|
| 7/7/2026 | Price change | $364,900-2.7%$314/sqft |
Source:  Bright MLS #MDQA2016116 Report a problem Bright MLS #MDQA2016116 Report a problem | ||
| 3/25/2026 | Price change | $374,900-1.3%$323/sqft |
Source: Bright MLS #MDQA2016116 Report a problem | ||
| 3/5/2026 | Listed for sale | $379,900+21.6%$327/sqft |
Source: Bright MLS #MDQA2016116 Report a problem | ||
| 6/29/2023 | Sold | $312,500+0.8%$269/sqft |
Source: Bright MLS #MDQA2006678 Report a problem | ||
| 6/5/2023 | Contingent | $310,000$267/sqft |
Source: Bright MLS #MDQA2006678 Report a problem | ||
| 5/30/2023 | Listed for sale | $310,000+129.6%$267/sqft |
Source: Bright MLS #MDQA2006678 Report a problem | ||
| 3/8/2015 | Listing removed | $1,375$1/sqft |
Source: Long & Foster Real Estate, Inc. #QA8552257 Report a problem | ||
| 2/11/2015 | Listed for rent | $1,375$1/sqft |
Source: Long & Foster Real Estate, Inc. #QA8552257 Report a problem | ||
| 6/4/2001 | Sold | $135,000+9%$116/sqft |
Source: Public Record Report a problem | ||
| 3/3/1999 | Sold | $123,900$107/sqft |
Source: Public Record Report a problem | ||
Public tax history
| Year | Property taxes | Tax assessment |
|---|---|---|
| 2025 | $2,509 +3.5% | $266,400 +3.5% |
| 2024 | $2,424 +3.7% | $257,300 +3.7% |
| 2023 | $2,338 | $248,200 |
| 2022 | $2,338 -1.8% | $248,200 |
| 2021 | $2,380 -3.4% | $248,200 -3.4% |
| 2020 | $2,465 +7.6% | $257,000 |
| 2019 | $2,291 +8.2% | $257,000 +16.5% |
| 2018 | $2,116 +5.7% | $220,667 +9% |
| 2017 | $2,002 -14.1% | $202,500 |
| 2016 | $2,331 | $202,500 |
| 2015 | $2,331 | $202,500 -5.6% |
| 2014 | $2,331 | $214,400 |
| 2013 | -- | $214,400 |
| 2012 | -- | $214,400 -11.8% |
| 2011 | -- | $243,090 |
| 2010 | -- | $243,090 |
| 2009 | -- | $243,090 -2.3% |
| 2008 | -- | $248,900 +14.6% |
| 2007 | -- | $217,212 +17.1% |
| 2006 | -- | $185,526 +20.6% |
| 2005 | -- | $153,840 +10.7% |
| 2004 | -- | $139,022 +11.9% |
| 2003 | -- | $124,206 +13.5% |
| 2002 | -- | $109,390 +0.1% |
| 2001 | -- | $109,242 |
Find assessor info on the county website
Monthly payment
Est. payment
Payment breakdown
Explore the cost of this home by adjusting the details. Changes won't be saved.Climate risks
Neighborhood: 21666
Nearby schools
Schools provided by the listing agent
- Elementary: Kent Island
- Middle: Matapeake
- High: Kent Island
- District: Queen Anne's County Public Schools
Source: Bright MLS. This data may not be complete. We recommend contacting the local school district to confirm school assignments for this home.
- $350,4003 bd2 ba1.2k sqft1304 Marion Quimby Dr, Stevensville, MD 21666Off Market
- $351,9003 bd3 ba1.2k sqft1303 Marion Quimby Dr, Stevensville, MD 21666Off Market
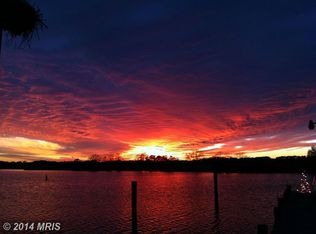
- $358,5002 bd3 ba1.1k sqft1302 Marion Quimby Dr, Stevensville, MD 21666For Sale
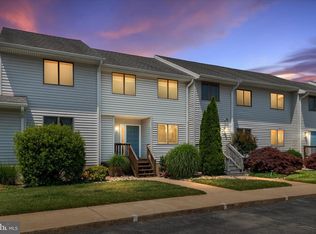
- $379,9003 bd3 ba1.7k sqft1301 Marion Quimby Dr, Stevensville, MD 21666For Sale

Similar homes
- $349,9002 bd3 ba1.2k sqft346 Creekside Commons Ct, Stevensville, MD 21666For Sale
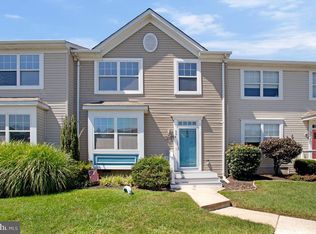
 MLS ID #MDQA2018080, Bevia Patrick, Keller Williams Flagship. Bright MLS
 - $358,5002 bd3 ba1.1k sqftThompson Creek Condos, Stevensville, MD 21666For SaleMLS ID #MDQA2017394, Larry Doyle, Long & Foster Real Estate, Inc.. Bright MLS
- $344,9002 bd3 ba1.1k sqftThompson Creek Condos, Stevensville, MD 21666For Sale
 MLS ID #MDQA2017440, Jennifer Pogoda, Redfin Corp. Bright MLS
 - $399,9993 bd2 ba1k sqft624 Romancoke Rd, Stevensville, MD 21666For Sale
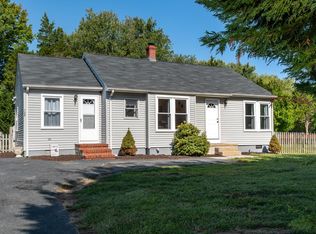 MLS ID #MDQA2017796, Ed Beres, RE/MAX Executive. Bright MLS
 - $285,0003 bd2 ba949 sqftThompson Creek Condos, Stevensville, MD 21666For SaleMLS ID #MDQA2018138, Norma Coursey, Benson & Mangold, LLC. Bright MLS
- $354,9003 bd3 ba1.3k sqft5011 Bridgepointe Dr, Chester, MD 21619For SaleMLS ID #MDQA2017274, Nick Waldner, Keller Williams Realty Centre. Bright MLS
- $425,0003 bd2 ba1.3k sqft108 Oregon Rd, Stevensville, MD 21666For SaleMLS ID #MDQA2018392, Debbie Savoie, Long & Foster Real Estate, Inc.. Bright MLS
- $374,9003 bd2 ba1.5k sqftBridge Pointe, Chester, MD 21619For SaleMLS ID #MDQA2017932, Sheryl Carmody, RE/MAX Executive. Bright MLS
- $349,5002 bd3 ba1.3k sqft45 Queen Neva Ct, Chester, MD 21619For SaleMLS ID #MDQA2017164, John Freeman, Coldwell Banker Realty. Bright MLS
- $349,9003 bd3 ba1.4k sqftQueens Landing, Chester, MD 21619For SaleMLS ID #MDQA2017082, Larry Doyle, Long & Foster Real Estate, Inc.. Bright MLS
- $499,9004 bd3 ba1.7k sqft606 Kimberly Way, Stevensville, MD 21666For SaleMLS ID #MDQA2017246, Linda Austin, Long & Foster Real Estate, Inc.. Bright MLS
- $364,0003 bd2 ba1.1k sqft1503 Lodge Pole Ct, Annapolis, MD 21409For SaleMLS ID #MDAA2154810, MacKenzie Hoffer, CENTURY 21 New Millennium. Bright MLS
- $359,9002 bd2 ba1.6k sqft3604 Chadwick Ct, Pasadena, MD 21122For SaleMLS ID #MDAA2155344, Karen Holtz, Douglas Realty, LLC. Bright MLS
- $375,0003 bd2 ba1k sqft463 Man O War Ct, Annapolis, MD 21409For SaleMLS ID #MDAA2155356, Kevin Brown, Samson Properties. Bright MLS
- $359,0002 bd2 ba1.2k sqftAdmirals Reach, Annapolis, MD 21401For SaleMLS ID #MDAA2154946, Kristen Quinn, Realty Navigator. Bright MLS
- $360,0003 bd2 ba1.2k sqft1107 Commanders Way S, Annapolis, MD 21409For SaleMLS ID #MDAA2153172, Tracey Bellotte, Coldwell Banker Realty. Bright MLS
- $435,0003 bd3 ba1.5k sqft106 Bodys Neck Rd, Chester, MD 21619For SaleMLS ID #MDQA2017432, Bill Longest, Realty Navigator. Bright MLS
- $380,0002 bd3 ba1.3k sqft6 Belvedere Ct, Annapolis, MD 21403For SaleMLS ID #MDAA2152298, Sue Clements, Coldwell Banker Realty. Bright MLS
- $344,9003 bd2 ba1.4k sqft1149 Catch Hbr, Pasadena, MD 21122For SaleMLS ID #MDAA2155118, Corrine Bloyer, Alberti Realty, LLC. Bright MLS
- $385,0002 bd3 ba1.4k sqft24700 Deepwater Point Dr Unit 20, Saint Michaels, MD 21663For SaleMLS ID #MDTA2013730, Monica Penwell, TTR Sotheby's International Realty. Bright MLS
