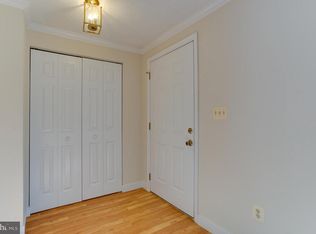
A NEW PRICE MAKES THIS HOME EVEN MORE ATTRACTIVE! What a rare find! This beautifully maintained home is being offered for sale for the very first time by the original owners. Never rented and exceptionally cared for throughout the years, this home truly reflects pride of ownership. Offering one of the larger floor plans in the community, this home provides an abundance of living space and a flexible layout. Originally built as a 3-bedroom, the owners opened the third-bedroom space to create two spacious primary suites. The seller is willing to convert the space back to the original 3-bedroom layout prior to settlement, if desired by the buyer. The owners have thoughtfully updated and upgraded the home from top to bottom, including the roof, siding, windows, HVAC system, water heater, interior trim, interior and exterior doors, kitchen, and bathrooms. With so many of the major improvements already completed, this home is truly move-in ready. The outdoor space is just as inviting! The private backyard is designed for relaxing and entertaining, featuring white vinyl privacy fencing, a paver patio, and storage shed—perfect for summer cookouts, entertaining family and friends, or simply enjoying your own private retreat. Original owners, exceptional care, extensive updates, a larger floor plan, flexible living space—and now an even more attractive price! Homes like this don't come along often. A truly special opportunity and a must-see!
Accepting backups
$344,900
3604 Chadwick Ct, Pasadena, MD 21122
3beds
1,640sqft
Townhouse
Built in 1983
1,560 Square Feet Lot
$343,700 Zestimate®
$210/sqft
$96/mo HOA
What's special
Private backyardPaver patioStorage shedWhite vinyl privacy fencingTwo spacious primary suitesLarger floor planFlexible layout
- 60 days
- 149
- 1
Zillow last checked:
Listing updated:
Listed by:
Karen Holtz 443-336-8527,
Douglas Realty, LLC (410) 255-3690
Source: Bright MLS,MLS#: MDAA2155344
Facts & features
Interior
Bedrooms & bathrooms
- Bedrooms: 3
- Bathrooms: 2
- Full bathrooms: 1
- 1/2 bathrooms: 1
Rooms
- Room types: Living Room, Dining Room, Primary Bedroom, Bedroom 2, Kitchen, Family Room, Foyer, Laundry, Workshop, Half Bath
Primary bedroom
- Features: Built-in Features, Primary Bedroom - Dressing Area, Walk-In Closet(s)
- Level: Upper
Bedroom 2
- Level: Upper
Dining room
- Level: Main
Family room
- Level: Lower
Foyer
- Level: Main
Half bath
- Level: Lower
Kitchen
- Level: Main
Laundry
- Level: Lower
Living room
- Features: Built-in Features
- Level: Main
Workshop
- Level: Lower
Heating
- Heat Pump, Electric
Cooling
- Central Air, Ceiling Fan(s), ENERGY STAR Qualified Equipment, Electric
Appliances
- Included: Electric Water Heater
- Laundry: Laundry Room
Features
- Attic, Built-in Features, Ceiling Fan(s), Dining Area, Formal/Separate Dining Room, Pantry, Upgraded Countertops, Walk-In Closet(s)
- Doors: Storm Door(s), Six Panel
- Basement: Finished,Heated,Improved,Unfinished,Windows
- Has fireplace: No
Interior area
- Total structure area: 1,940
- Total interior livable area: 1,640 sqft
- Finished area above ground: 1,240
- Finished area below ground: 400
Property
Parking
- Total spaces: 2
- Parking features: Parking Lot
Accessibility
- Accessibility features: None
Features
- Levels: Three
- Stories: 3
- Pool features: Community
Lot
- Size: 1,560 Square Feet
Details
- Additional structures: Above Grade, Below Grade
- Parcel number: 020319090034052
- Zoning: R5
- Special conditions: Standard
Construction
Type & style
- Home type: Townhouse
- Architectural style: Colonial
- Property subtype: Townhouse
Materials
- Asphalt, Vinyl Siding
- Foundation: Other
- Roof: Architectural Shingle
Condition
- Excellent
- New construction: No
- Year built: 1983
Utilities & green energy
- Sewer: Public Sewer
- Water: Public
- Utilities for property: Cable Connected, Electricity Available
Community & HOA
Community
- Subdivision: Chesterfield
HOA
- Has HOA: Yes
- HOA fee: $289 quarterly
Location
- Region: Pasadena
Financial & listing details
- Price per square foot: $210/sqft
- Tax assessed value: $281,933
- Annual tax amount: $3,242
- Date on market: 8/27/2026
- Listing agreement: Exclusive Right To Sell
- Listing terms: Cash,Conventional,FHA,VA Loan
- Ownership: Fee Simple
Estimated market value
$343,700
$327,000 - $361,000
$2,577/mo
Price history
| Date | Event | Price |
|---|---|---|
| 10/23/2026 | Listed for sale | $344,900$210/sqft |
Source:  Bright MLS #MDAA2155344 Report a problem Bright MLS #MDAA2155344 Report a problem | ||
| 10/12/2026 | Contingent | $344,900$210/sqft |
Source: Bright MLS #MDAA2155344 Report a problem | ||
| 10/12/2026 | Listing removed | $344,900$210/sqft |
Source: Bright MLS #MDAA2155344 Report a problem | ||
| 9/25/2026 | Contingent | $344,900$210/sqft |
Source: Bright MLS #MDAA2155344 Report a problem | ||
| 9/25/2026 | Listing removed | $344,900$210/sqft |
Source: Bright MLS #MDAA2155344 Report a problem | ||
| 9/22/2026 | Price change | $344,900-4.2%$210/sqft |
Source: Bright MLS #MDAA2155344 Report a problem | ||
| 8/27/2026 | Listed for sale | $359,900$219/sqft |
Source: Bright MLS #MDAA2155344 Report a problem | ||
Public tax history
| Year | Property taxes | Tax assessment |
|---|---|---|
| 2026 | $2,365 +3.7% | $281,933 +9% |
| 2025 | $2,279 -11.5% | $258,567 +9.9% |
| 2024 | $2,575 +3.2% | $235,200 +2.9% |
| 2023 | $2,495 +7.7% | $228,467 +3% |
| 2022 | $2,317 +3.1% | $221,733 +3.1% |
| 2021 | $2,247 +5.2% | $215,000 +5.3% |
| 2020 | $2,135 +5.5% | $204,100 -5.1% |
| 2019 | $2,023 +9.4% | $215,000 +17.9% |
| 2018 | $1,849 -0.5% | $182,300 |
| 2017 | $1,858 | $182,300 |
| 2016 | -- | $182,300 -0.1% |
| 2015 | -- | $182,400 |
| 2014 | -- | $182,400 |
| 2013 | -- | $182,400 -10.1% |
| 2012 | -- | $203,000 |
| 2011 | -- | $203,000 |
| 2010 | -- | $203,000 -17.5% |
| 2009 | -- | $246,090 +16.8% |
| 2008 | -- | $210,720 +20.2% |
| 2007 | -- | $175,350 +25.3% |
| 2006 | -- | $139,980 +10% |
| 2005 | -- | $127,216 +11.2% |
| 2004 | -- | $114,453 +12.6% |
| 2003 | -- | $101,690 +2.8% |
| 2002 | -- | $98,942 +2.9% |
| 2001 | -- | $96,196 |
Find assessor info on the county website
Monthly payment
Est. payment
Payment breakdown
Explore the cost of this home by adjusting the details. Changes won't be saved.Climate risks
Neighborhood: Lake Shore
Nearby schools
Schools provided by the listing agent
- District: Anne Arundel County Public Schools
Source: Bright MLS. This data may not be complete. We recommend contacting the local school district to confirm school assignments for this home.


Similar homes
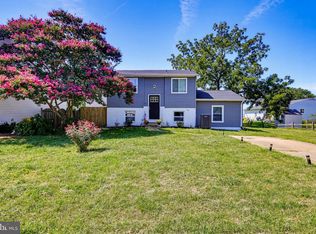
- $349,9993 bd2 ba1.2k sqft7663 Sherlock Ct, Pasadena, MD 21122For Sale

 MLS ID #MDAA2146698, Jenna Allyn Aliff, Park Modern Realty. Bright MLS
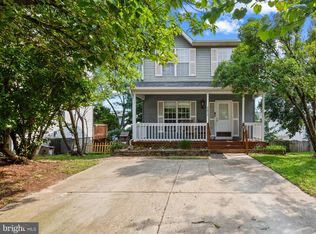
 - $400,0003 bd2 ba1.6k sqft7824 Catherine Ave, Pasadena, MD 21122For Sale
 MLS ID #MDAA2155148, KAREN HART, Cummings & Co. Realtors. Bright MLS
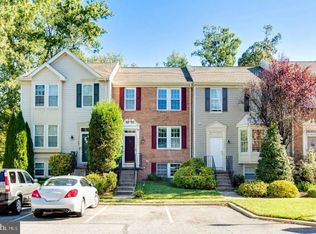
 - $449,0003 bd3 ba1.8k sqft3413 Halifax Ct, Pasadena, MD 21122For Sale
 MLS ID #MDAA2153808, JJ Legambi, Corner House Realty. Bright MLS
 - $379,9003 bd3 ba1.7k sqft1143 Double Chestnut Ct, Baltimore, MD 21226For Sale
 MLS ID #MDAA2158622, Un McAdory, Realty 1 Maryland, LLC. Bright MLS
 - $430,0003 bd2 ba1.3k sqft207 Oak Hollow Ct, Pasadena, MD 21122For SaleMLS ID #MDAA2155710, Jaime Trevillian, Douglas Realty, LLC. Bright MLS
- $459,5003 bd5 ba2k sqft911 12th St, Pasadena, MD 21122For SaleMLS ID #MDAA2153036, Jennifer Thomas, RE/MAX Executive. Bright MLS
- $385,0003 bd3 ba1.8k sqft7044 Timberfield Pl, Baltimore, MD 21226For SaleMLS ID #MDAA2154872, Violet Haag, Berkshire Hathaway HomeServices Homesale Realty. Bright MLS
- $285,0002 bd2 ba982 sqftChesterfield Mews Condo, Pasadena, MD 21122For SaleMLS ID #MDAA2146782, Doug Eichelberger, Park Modern Realty. Bright MLS
- $395,0003 bd3 ba1.7k sqft7046 Timberfield Pl, Baltimore, MD 21226For SaleMLS ID #MDAA2153950, David Boutin, RE/MAX One. Bright MLS
- $330,0003 bd3 ba1.6k sqft21121 Striper Run, Rock Hall, MD 21661For SaleMLS ID #MDKE2007162, Ethan Sensenig, Astoria Realty Advisors LLC. Bright MLS
- $399,9993 bd1 ba1.3k sqft7800 Appletree Rd, Pasadena, MD 21122For SaleMLS ID #MDAA2153738, Matt Yost, Samson Properties. Bright MLS
- $420,0003 bd2 ba2k sqft363 Beaghan Dr, Glen Burnie, MD 21060For SaleMLS ID #MDAA2159422, Suzanne Haversack, Cummings & Co. Realtors. Bright MLS
- $325,0003 bd3 ba1.7k sqft7643 Hennesey Ct, Glen Burnie, MD 21061For SaleMLS ID #MDAA2156684, Gail Hardesty, RE/MAX Executive. Bright MLS
- $349,9004 bd4 ba2k sqft8424 Stansbury Lake Dr, Baltimore, MD 21222For SaleMLS ID #MDBC2178010, Becky Forrester, Keller Williams Gateway LLC. Bright MLS
- $349,9002 bd2 ba1.7k sqft15 Copley Ct, Annapolis, MD 21403For SaleMLS ID #MDAA2159406, Marielys Montero, RE/MAX Excellence Realty. Bright MLS
- $369,9993 bd3 ba1.8k sqftCromwell Fountain, Burnie, MD 21060For SaleMLS ID #MDAA2155616, PJ Wrobel, Keller Williams Flagship. Bright MLS
- $460,0003 bd3 ba1.2k sqft7741 Outing Ave, Pasadena, MD 21122For SaleMLS ID #MDAA2155764, Deb Wade, RE/MAX Executive. Bright MLS
- $399,8003 bd3 ba1.6k sqft1151 Double Chestnut Ct, Baltimore, MD 21226For SaleMLS ID #MDAA2146082, Mr. Joseph B Sachetti III, Cummings & Co. Realtors. Bright MLS
- $389,9003 bd2 ba1.6k sqft1174 Gator Ct N #219, Arnold, MD 21012For SaleMLS ID #MDAA2148002, Bob Chew, Samson Properties. Bright MLS
- $349,9003 bd3 ba1.8k sqftBayside Condo, Chester, MD 21619For SaleMLS ID #MDQA2019058, Carol Tinnin, RE/MAX Leading Edge. Bright MLS
