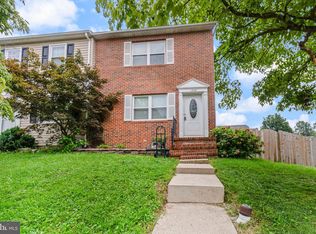
YOriginal Owner has not only maintained but significantly improved this to die for home with incredible landscaping in both front and rear. Screened in porch under full rear deck for always bug free activites! Magnificent recent Master Bath remodel with basement waterproofing added recently as well. Fireplace in basement for those cozy evenings at home! Brick frontage adds to the enduring curb appeal as you pull up to your new home! All this while being in a very water accessible area of Anne Arundel County with a Seller-Paid 1 Year Home Warranty to give you Peace -Of-Mind for your first year in your new home( warranty extendable if you wish to continue after initial Seller-Paid year) Full Photos should be coming in 7-10 days along with floor plans!
For sale
Price cut: $5K (9/25)
$395,000
7046 Timberfield Pl, Baltimore, MD 21226
3beds
1,720sqft
Townhouse
Built in 1989
2,000 Square Feet Lot
$394,400 Zestimate®
$230/sqft
$70/mo HOA
What's special
Fireplace in basement
- 44 days
- 119
- 10
Zillow last checked:
Listing updated:
Listed by:
David Boutin 410-224-4400,
RE/MAX One 4102244400
Source: Bright MLS,MLS#: MDAA2153950
Facts & features
Interior
Bedrooms & bathrooms
- Bedrooms: 3
- Bathrooms: 3
- Full bathrooms: 2
- 1/2 bathrooms: 1
- Main level bathrooms: 1
Basement
- Area: 640
Heating
- Heat Pump, Electric
Cooling
- Central Air, Electric
Appliances
- Included: Electric Water Heater
Features
- Basement: Connecting Stairway,Full,English,Finished,Heated,Improved,Interior Entry,Sump Pump,Walk-Out Access,Water Proofing System,Windows
- Number of fireplaces: 1
Interior area
- Total structure area: 1,960
- Total interior livable area: 1,720 sqft
- Finished area above ground: 1,320
- Finished area below ground: 400
Video & virtual tour
Property
Parking
- Parking features: Parking Lot
Accessibility
- Accessibility features: Accessible Doors
Features
- Levels: Three
- Stories: 3
- Pool features: None
Lot
- Size: 2,000 Square Feet
- Features: Backs to Trees, Landscaped, Level
Details
- Additional structures: Above Grade, Below Grade
- Parcel number: 020319490053862
- Zoning: R5
- Special conditions: Standard
Construction
Type & style
- Home type: Townhouse
- Architectural style: Colonial
- Property subtype: Townhouse
Materials
- Brick, Shingle Siding, Stick Built
- Foundation: Slab
- Roof: Asbestos Shingle
Condition
- Excellent
- New construction: No
- Year built: 1989
Utilities & green energy
- Electric: 110 Volts, 220 Volts
- Sewer: Public Sewer
- Water: Public
Community & HOA
Community
- Subdivision: Chestnut Hill Cove
HOA
- Has HOA: Yes
- Services included: Common Area Maintenance, Management
- HOA fee: $420 semi-annually
Location
- Region: Baltimore
Financial & listing details
- Price per square foot: $230/sqft
- Tax assessed value: $305,833
- Annual tax amount: $3,494
- Date on market: 8/23/2026
- Listing agreement: Exclusive Right To Sell
- Listing terms: Cash,Conventional,FHA,VA Loan
- Ownership: Fee Simple
Estimated market value
$394,400
$375,000 - $414,000
$2,808/mo
Price history
| Date | Event | Price |
|---|---|---|
| 9/25/2026 | Price change | $395,000-1.2%$230/sqft |
Source:  Bright MLS #MDAA2153950 Report a problem Bright MLS #MDAA2153950 Report a problem | ||
| 8/23/2026 | Listed for sale | $399,995+237.5%$233/sqft |
Source: Bright MLS #MDAA2153950 Report a problem | ||
| 8/28/1989 | Sold | $118,500$69/sqft |
Source: Agent Provided Report a problem | ||
Public tax history
| Year | Property taxes | Tax assessment |
|---|---|---|
| 2025 | $2,634 -6.7% | $281,767 +9.3% |
| 2024 | $2,822 +1.9% | $257,700 +1.6% |
| 2023 | $2,770 +6.2% | $253,700 +1.6% |
| 2022 | $2,609 +1.6% | $249,700 +1.6% |
| 2021 | $2,568 +1.7% | $245,700 +1.8% |
| 2020 | $2,525 +1.7% | $241,400 -1.8% |
| 2019 | $2,482 +5.2% | $245,700 +5.5% |
| 2018 | $2,361 +2.4% | $232,800 +2.9% |
| 2017 | $2,305 | $226,133 +3% |
| 2016 | -- | $219,467 +3.1% |
| 2015 | -- | $212,800 |
| 2014 | -- | $212,800 |
| 2013 | -- | $212,800 -5% |
| 2012 | -- | $224,000 |
| 2011 | -- | $224,000 |
| 2010 | -- | $224,000 -21.2% |
| 2009 | -- | $284,360 +17.2% |
| 2008 | -- | $242,622 +20.8% |
| 2007 | -- | $200,886 +26.2% |
| 2006 | -- | $159,150 +7% |
| 2005 | -- | $148,796 +7.5% |
| 2004 | -- | $138,443 +8.1% |
| 2003 | -- | $128,090 +4.6% |
| 2002 | -- | $122,466 +4.8% |
| 2001 | -- | $116,843 |
Find assessor info on the county website
Monthly payment
Est. payment
Payment breakdown
Explore the cost of this home by adjusting the details. Changes won't be saved.Climate risks
Neighborhood: 21226
Nearby schools
Schools provided by the listing agent
- Elementary: Solley
- Middle: George Fox
- High: Northeast
- District: Anne Arundel County Public Schools
Source: Bright MLS. This data may not be complete. We recommend contacting the local school district to confirm school assignments for this home.
- $393,0003 bd3 ba1.8k sqft7044 Timberfield Pl, Baltimore, MD 21226For Sale

- $354,800-- bd2 ba1.3k sqft7048 Timberfield Pl, Baltimore, MD 21226Off Market
- $351,500-- bd1 ba1.3k sqft7050 Timberfield Pl, Baltimore, MD 21226Off Market
- $358,8002 bd3 ba1.3k sqft7042 Timberfield Pl, Baltimore, MD 21226Off Market

Similar homes
- $393,0003 bd3 ba1.8k sqft7044 Timberfield Pl, Baltimore, MD 21226For Sale
 MLS ID #MDAA2154872, Violet Haag, Berkshire Hathaway HomeServices Homesale Realty. Bright MLS
 - $575,0003 bd3 ba1.7k sqft1214 Riverside Dr, Baltimore, MD 21226For Sale
 MLS ID #MDAA2155560, Donna Wisniewski, Long & Foster Real Estate, Inc.. Bright MLS
 - $325,0003 bd3 ba1.7k sqft1238 Holmespun Dr, Pasadena, MD 21122For Sale
 MLS ID #MDAA2152420, Christie Craven, Blackwell Real Estate, LLC. Bright MLS
 - $425,0003 bd1 ba1.8k sqft147 Magothy Beach Rd, Pasadena, MD 21122For Sale
 MLS ID #MDAA2155844, Jeannette Bingaman, Long & Foster Real Estate, Inc.. Bright MLS
 - $399,5003 bd4 ba1.6k sqft311 Sloping Woods Ct, Annapolis, MD 21409For SaleMLS ID #MDAA2156862, Catherine Cusack, Coldwell Banker Realty. Bright MLS
- $369,9003 bd2 ba1.8k sqft940 Hammonds Ln, Baltimore, MD 21225For SaleMLS ID #MDAA2155718, Tatiana Calderon, Smart Realty, LLC. Bright MLS
- $379,9993 bd2 ba1.5k sqft12916 Bogby Rd, Baltimore, MD 21220For SaleMLS ID #MDBC2177002, Jessica Moog, Next Step Realty. Bright MLS
- $410,0003 bd4 ba1.7k sqft2669 Rainy Spring Ct, Odenton, MD 21113For SaleMLS ID #MDAA2156184, Shawntay Hill, Real Broker, LLC. Bright MLS
- $399,9993 bd2 ba1.6k sqft1174 Gator Ct N #219, Arnold, MD 21012For SaleMLS ID #MDAA2148002, Bob Chew, Samson Properties. Bright MLS
- $325,0003 bd2 ba1.5k sqft534 Millshire Dr, Millersville, MD 21108For SaleMLS ID #MDAA2156698, Carrie Wheeler, Hyatt & Company Real Estate, LLC. Bright MLS
- $450,0003 bd2 ba1.9k sqft379 Dublin Dr, Glen Burnie, MD 21060For SaleMLS ID #MDAA2155686, Jimmy Rupert, Douglas Realty, LLC. Bright MLS
- $410,0004 bd2 ba1.5k sqft1702 Barnwood Ct, Severn, MD 21144For SaleMLS ID #MDAA2145876, Mrs. Krishnasri Divakaruni, FAB Realty LLC. Bright MLS
- $459,5003 bd5 ba2k sqft911 12th St, Pasadena, MD 21122For SaleMLS ID #MDAA2153036, Jennifer Thomas, RE/MAX Executive. Bright MLS
- $365,0003 bd2 ba1.1k sqft1191 White Coral Ct, Arnold, MD 21012For SaleMLS ID #MDAA2156584, Mary Kay Gordon, Coldwell Banker Realty. Bright MLS
- $399,0003 bd1 ba1.6k sqft208 Devon Ct, Linthicum, MD 21090For SaleMLS ID #MDAA2154100, Bridgette Jacobs, Long & Foster Real Estate, Inc.. Bright MLS
- $460,0003 bd3 ba1.2k sqft7741 Outing Ave, Pasadena, MD 21122For SaleMLS ID #MDAA2155764, Deb Wade, RE/MAX Executive. Bright MLS
- $399,9002 bd3 ba1.8k sqft2553 Blue Water Blvd, Odenton, MD 21113For SaleMLS ID #MDAA2150306, Scott Swahl, Redfin Corp. Bright MLS
- $379,9903 bd3 ba1.3k sqft522 Meadowmist Way, Odenton, MD 21113For SaleMLS ID #MDAA2154126, Allison Puhalla, Samson Properties. Bright MLS
- $380,0002 bd2 ba1.7k sqft8703 Thornbrook Dr, Odenton, MD 21113For SaleMLS ID #MDAA2157412, Scott Smolen, RE/MAX Leading Edge. Bright MLS
- $450,0003 bd2 ba2.4k sqft306 Broadway Ave, Glen Burnie, MD 21061For SaleMLS ID #MDAA2156476, Jimmy Rupert, Douglas Realty, LLC. Bright MLS
