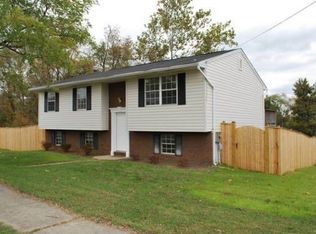
SELLER OFFERING $10,000 IN CLOSING COST ASSISTANCE! Welcome home! This delightful rancher is at the end of a cul-de-sac, combining the ease of main-level living and expansive finished basement. The lower level features a private exterior entrance and flexible layout that can be enhanced with an in-law suite, private studio, or home office. The large entertaining area features an inviting corner bar. Step outside to enjoy the morning sun or unwind at sunset in the comfort of the outdoor deck. Expect structural stability with the new roof (installed in 2025) and the new HVAC (installed in 2024). Ideally located with easy commute to Baltimore, DC, and the BWI Airport. Don't miss this exceptional opportunity! Schedule your showing today!
For sale
Price cut: $10.1K (9/24)
$369,900
940 Hammonds Ln, Baltimore, MD 21225
3beds
1,890sqft
Single Family Residence
Built in 1977
7,020 Square Feet Lot
$368,700 Zestimate®
$196/sqft
$-- HOA
What's special
Main-level livingPrivate exterior entranceNew hvacOutdoor deckExpansive finished basementNew roofLarge entertaining area
- 48 days
- 303
- 25
Zillow last checked:
Listing updated:
Listed by:
Tatiana Calderon 443-929-9089,
Smart Realty, LLC 3012525515
Source: Bright MLS,MLS#: MDAA2155718
Facts & features
Interior
Bedrooms & bathrooms
- Bedrooms: 3
- Bathrooms: 2
- Full bathrooms: 2
- Main level bathrooms: 1
- Main level bedrooms: 3
Basement
- Description: Percent Finished: 75.0
- Area: 1080
Heating
- Forced Air, Oil
Cooling
- Central Air, Electric
Appliances
- Included: Cooktop, Refrigerator, Dishwasher, Electric Water Heater
Features
- Basement: Connecting Stairway,Exterior Entry,Interior Entry,Partially Finished
- Has fireplace: No
Interior area
- Total structure area: 2,160
- Total interior livable area: 1,890 sqft
- Finished area above ground: 1,080
- Finished area below ground: 810
Property
Parking
- Total spaces: 2
- Parking features: Driveway
- Uncovered spaces: 2
Accessibility
- Accessibility features: Accessible Entrance
Features
- Levels: Two
- Stories: 2
- Pool features: None
Lot
- Size: 7,020 Square Feet
- Features: Corner Lot/Unit
Details
- Additional structures: Above Grade, Below Grade
- Parcel number: 020502490035731
- Zoning: R5
- Special conditions: Standard
Construction
Type & style
- Home type: SingleFamily
- Architectural style: Ranch/Rambler
- Property subtype: Single Family Residence
Materials
- Brick, Combination
- Foundation: Brick/Mortar
Condition
- New construction: No
- Year built: 1977
Utilities & green energy
- Sewer: Public Sewer
- Water: Public
Community & HOA
Community
- Subdivision: Andover Heights
HOA
- Has HOA: No
Location
- Region: Baltimore
Financial & listing details
- Price per square foot: $196/sqft
- Tax assessed value: $267,267
- Annual tax amount: $3,187
- Date on market: 9/2/2026
- Listing agreement: Exclusive Agency
- Listing terms: FHA,Conventional,VA Loan,Cash
- Ownership: Fee Simple
Estimated market value
$368,700
$350,000 - $387,000
$2,524/mo
Price history
| Date | Event | Price |
|---|---|---|
| 9/24/2026 | Price change | $369,900-2.7%$196/sqft |
Source:  Bright MLS #MDAA2155718 Report a problem Bright MLS #MDAA2155718 Report a problem | ||
| 9/2/2026 | Listed for sale | $380,000+122.2%$201/sqft |
Source: Bright MLS #MDAA2155718 Report a problem | ||
| 1/3/2013 | Sold | $171,000-18.5%$90/sqft |
Source: Agent Provided Report a problem | ||
| 3/2/2011 | Listing removed | $209,900$111/sqft |
Source: Keller Williams Flagship of Maryland #AA7487802 Report a problem | ||
| 2/11/2011 | Listed for sale | $209,900$111/sqft |
Source: Keller Williams Flagship of Maryland #AA7487802 Report a problem | ||
Public tax history
| Year | Property taxes | Tax assessment |
|---|---|---|
| 2025 | $3,285 +29.2% | $253,500 +9.2% |
| 2024 | $2,542 +10.4% | $232,167 +10.1% |
| 2023 | $2,302 +16.3% | $210,833 +11.3% |
| 2022 | $1,980 +5.2% | $189,500 +5.2% |
| 2021 | $1,882 +5.4% | $180,067 +5.5% |
| 2020 | $1,785 +5.8% | $170,633 +5.9% |
| 2019 | $1,688 +4.8% | $161,200 +1.5% |
| 2018 | $1,610 +1% | $158,767 +1.6% |
| 2017 | $1,594 | $156,333 +1.6% |
| 2016 | -- | $153,900 +0.1% |
| 2015 | -- | $153,800 +0.1% |
| 2014 | -- | $153,700 +0.1% |
| 2013 | -- | $153,600 |
| 2012 | -- | $153,600 |
| 2011 | -- | $153,600 -25.4% |
| 2010 | -- | $205,810 +6.9% |
| 2009 | -- | $192,472 +7.4% |
| 2008 | -- | $179,136 +8% |
| 2007 | -- | $165,800 +13.6% |
| 2006 | -- | $146,002 +15.7% |
| 2005 | -- | $126,206 +18.6% |
| 2004 | -- | $106,410 +3.5% |
| 2003 | -- | $102,840 +3.6% |
| 2002 | -- | $99,270 +3.7% |
| 2001 | -- | $95,700 |
Find assessor info on the county website
Monthly payment
Est. payment
Payment breakdown
Explore the cost of this home by adjusting the details. Changes won't be saved.Climate risks
Neighborhood: 21225
Nearby schools
Schools provided by the listing agent
- Elementary: Overlook
- Middle: Lindale
- High: North County
- District: Anne Arundel County Public Schools
Source: Bright MLS. This data may not be complete. We recommend contacting the local school district to confirm school assignments for this home.

Similar homes
- $360,0003 bd2 ba1.8k sqft515 Taney Ave, Baltimore, MD 21225For Sale
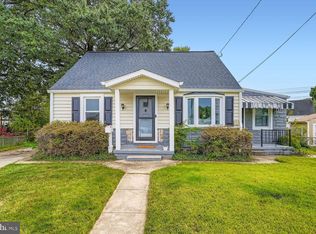
 MLS ID #MDAA2124924, Pasquale Carannante, RE/Max Experience. Bright MLS
 - $349,9993 bd3 ba1.4k sqft5612 Liberty Ter, Baltimore, MD 21225For Sale
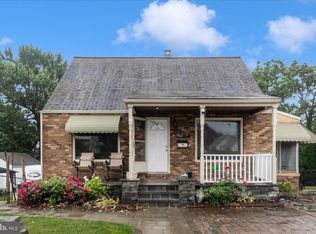 MLS ID #MDAA2146918, Mario Pacori, Epic Realty, LLC.. Bright MLS
 - $369,0004 bd2 ba1.2k sqft312 4th Ave, Baltimore, MD 21227For Sale
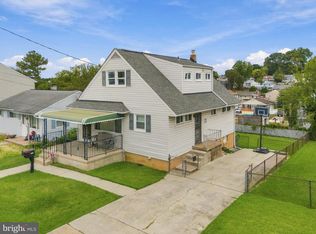 MLS ID #MDBC2175872, Hezeldee Klinger, Redfin Corp. Bright MLS
 - $365,0002 bd2 ba1.2k sqft607 Patuxent Ave, Rosedale, MD 21237For Sale
 MLS ID #MDBC2178762, Gabrielle Fields, Cummings & Co. Realtors. Bright MLS
 - $359,9004 bd1 ba1.1k sqft1013 Guy Dr, Glen Burnie, MD 21061For SaleMLS ID #MDAA2152444, Nicole Bouler, Douglas Realty, LLC. Bright MLS
- $400,0003 bd2 ba1.6k sqft7824 Catherine Ave, Pasadena, MD 21122For SaleMLS ID #MDAA2155148, KAREN HART, Cummings & Co. Realtors. Bright MLS
- $420,0003 bd2 ba1.8k sqft5608 Huntsmoor Rd, Baltimore, MD 21227For SaleMLS ID #MDBC2169428, Marge Cudzilo, Rosario Realty. Bright MLS
- $417,9003 bd2 ba1.5k sqft577 Nolview Ct, Glen Burnie, MD 21061For SaleMLS ID #MDAA2155534, Mackenzie Davis, Douglas Realty, LLC. Bright MLS
- $450,0003 bd2 ba2.4k sqft306 Broadway Ave, Glen Burnie, MD 21061For SaleMLS ID #MDAA2156476, Jimmy Rupert, Douglas Realty, LLC. Bright MLS
- $399,0002 bd2 ba1.5k sqft7178 Peace Chimes Ct, Columbia, MD 21045For SaleMLS ID #MDHW2075390, Alex Lerner, TTR Sotheby's International Realty. Bright MLS
- $359,9003 bd2 ba1.9k sqft14 Tulip Tree Ct, Baltimore, MD 21221For SaleMLS ID #MDBC2168148, shelley kerby, Real Estate Professionals, Inc.. Bright MLS
- $365,0004 bd2 ba1.7k sqft4044 Carthage Rd, Randallstown, MD 21133For SaleMLS ID #MDBC2175704, Hope Mims, NextHome Mims Realty Group. Bright MLS
- $299,9003 bd4 ba2k sqft15 Bonnie Doon Ct, Baltimore, MD 21207For SaleMLS ID #MDBC2177424, Lorie Woodruff, Samson Properties. Bright MLS
- $380,0005 bd2 ba2k sqft2525 Wendover Rd, Parkville, MD 21234For SaleMLS ID #MDBC2177518, Jeffrey Lipkin, EXP Realty, LLC. Bright MLS
- $359,9995 bd3 ba1.2k sqft1603 Malvern St, Baltimore, MD 21224For SaleMLS ID #MDBA2217434, Glenda Rodalunas, Keller Williams Gateway LLC. Bright MLS
- $349,9003 bd1 ba970 sqft8176 Lea Rd, Pasadena, MD 21122For SaleMLS ID #MDAA2154986, John Boring, Century 21 Don Gurney. Bright MLS
- $425,0003 bd2 ba1.4k sqft1400 Wiltwyck Rd, Baltimore, MD 21209For SaleMLS ID #MDBC2177336, Bill Magruder, Long & Foster Real Estate, Inc.. Bright MLS
- $369,9003 bd2 ba1.6k sqft9910 Maidbrook Rd, Baltimore, MD 21234For SaleMLS ID #MDBC2172388, Sandy Usiak, RE/MAX Results. Bright MLS
- $368,9994 bd2 ba1.8k sqft9405 Thornewood Ct, Baltimore, MD 21234For SaleMLS ID #MDBC2167986, DIPENDRA BHATTARAI, Ghimire Homes. Bright MLS
- $465,0004 bd2 ba1.9k sqft522 Kenora Dr, Millersville, MD 21108For SaleMLS ID #MDAA2155654, Erica Baker, TTR Sotheby's International Realty. Bright MLS
