Welcome home to 577 Nolview Court, a beautifully updated 3-bedroom, 1.5-bath split foyer in Rippling Estates offering a warm, open layout designed for both everyday living and entertaining. The renovated kitchen has been opened to the living space with the removal of a wall and now features a spacious island, granite countertops, upgraded cabinetry, stainless steel appliances, and tile backsplash. Hardwood floors and a charming built-in bookcase add character, while the former front porch has been thoughtfully redesigned with welcoming front steps and a walkway for a fresh, updated entrance. This home has been lovingly improved over the years, including a new water main (2014), roof and sump pump (2015), garage door (2019), sliding glass door (2020), and updated lower-level flooring with padding and insulation. Downstairs, the finished lower level provides additional space to relax, work, or entertain, complete with a half bath and wood-burning stove. Step outside to the spacious, fully fenced backyard with plenty of room to gather, play, garden, or simply unwind—making this move-in-ready home one you’ll be excited to call your own.
For sale
$430,000
577 Nolview Ct, Glen Burnie, MD 21061
3beds
1,559sqft
Single Family Residence
Built in 1968
7,490 Square Feet Lot
$428,800 Zestimate®
$276/sqft
$-- HOA
What's special
Renovated kitchenHardwood floorsStainless steel appliancesTile backsplashWood-burning stoveGranite countertopsUpgraded cabinetry
- 10 days
- 353
- 34
Likely to sell faster than
Zillow last checked:
Listing updated:
Listed by:
Mackenzie Davis 443-949-2757,
Douglas Realty, LLC (410) 255-3690
Source: Bright MLS,MLS#: MDAA2155534
Facts & features
Interior
Bedrooms & bathrooms
- Bedrooms: 3
- Bathrooms: 2
- Full bathrooms: 1
- 1/2 bathrooms: 1
- Main level bathrooms: 2
- Main level bedrooms: 3
Basement
- Area: 548
Heating
- Heat Pump, Electric
Cooling
- Other, Electric
Appliances
- Included: Electric Water Heater
Features
- Basement: Partially Finished
- Number of fireplaces: 2
Interior area
- Total structure area: 1,559
- Total interior livable area: 1,559 sqft
- Finished area above ground: 1,011
- Finished area below ground: 548
Property
Parking
- Total spaces: 1
- Parking features: Garage Faces Front, Attached, Driveway
- Attached garage spaces: 1
- Has uncovered spaces: Yes
Accessibility
- Accessibility features: None
Features
- Levels: Split Foyer,One
- Stories: 1
- Pool features: None
Lot
- Size: 7,490 Square Feet
Details
- Additional structures: Above Grade, Below Grade
- Parcel number: 020368810790565
- Zoning: R5
- Special conditions: Standard
Construction
Type & style
- Home type: SingleFamily
- Property subtype: Single Family Residence
Materials
- Brick
- Foundation: Brick/Mortar
Condition
- New construction: No
- Year built: 1968
Utilities & green energy
- Sewer: Public Sewer
- Water: Public
Community & HOA
Community
- Subdivision: Rippling Estates
HOA
- Has HOA: No
Location
- Region: Glen Burnie
Financial & listing details
- Price per square foot: $276/sqft
- Tax assessed value: $388,700
- Annual tax amount: $4,316
- Date on market: 8/28/2026
- Listing agreement: Exclusive Right To Sell
- Ownership: Fee Simple
Estimated market value
$428,800
$407,000 - $450,000
$2,700/mo
Price history
| Date | Event | Price |
|---|---|---|
| 8/28/2026 | Listed for sale | $430,000+53.6%$276/sqft |
Source:  Bright MLS #MDAA2155534 Report a problem Bright MLS #MDAA2155534 Report a problem | ||
| 8/12/2020 | Sold | $280,000+1.8%$180/sqft |
Source: Public Record Report a problem | ||
| 6/7/2020 | Pending sale | $275,000$176/sqft |
Source: Long & Foster Real Estate, Inc. #MDAA436104 Report a problem | ||
| 6/5/2020 | Listed for sale | $275,000+14.6%$176/sqft |
Source: Long & Foster Real Estate, Inc. #MDAA436104 Report a problem | ||
| 3/4/2014 | Sold | $240,000+54.8%$154/sqft |
Source: Public Record Report a problem | ||
| 1/16/2014 | Sold | $155,000-32.3%$99/sqft |
Source: Public Record Report a problem | ||
| 1/7/2014 | Price change | $229,000-9.5%$147/sqft |
Source: Keller Williams Flagship of Maryland #AA8202761 Report a problem | ||
| 12/28/2013 | Price change | $253,000-2.7%$162/sqft |
Source: Keller Williams Flagship of Maryland #AA8202761 Report a problem | ||
| 11/2/2013 | Price change | $259,900-3.7%$167/sqft |
Source: Keller Williams Flagship of Maryland #AA8202761 Report a problem | ||
| 10/17/2013 | Listed for sale | $269,900-15.6%$173/sqft |
Source: Keller Williams - Crofton/Ft. Meade #AA8202761 Report a problem | ||
| 4/3/2006 | Sold | $319,900+25.5%$205/sqft |
Source: Public Record Report a problem | ||
| 10/5/2005 | Sold | $255,000+64.6%$164/sqft |
Source: Public Record Report a problem | ||
| 4/1/2002 | Sold | $154,900$99/sqft |
Source: Public Record Report a problem | ||
Public tax history
| Year | Property taxes | Tax assessment |
|---|---|---|
| 2025 | $4,414 +23.8% | $357,200 +9.7% |
| 2024 | $3,566 +7.6% | $325,700 +7.3% |
| 2023 | $3,313 +12.8% | $303,433 +7.9% |
| 2022 | $2,938 +8.6% | $281,167 +8.6% |
| 2021 | $2,706 +6.8% | $258,900 +6.9% |
| 2020 | $2,533 +7.3% | $242,167 -6.5% |
| 2019 | $2,360 +11.5% | $258,900 +24.1% |
| 2018 | $2,116 -0.5% | $208,700 |
| 2017 | $2,127 | $208,700 |
| 2016 | -- | $208,700 -0.1% |
| 2015 | -- | $209,000 |
| 2014 | -- | $209,000 |
| 2013 | -- | $209,000 -3.7% |
| 2012 | -- | $217,100 |
| 2011 | -- | $217,100 |
| 2010 | -- | $217,100 -26.1% |
| 2009 | -- | $293,900 +18.3% |
| 2008 | -- | $248,426 +22.4% |
| 2007 | -- | $202,953 +28.9% |
| 2006 | -- | $157,480 +7.1% |
| 2005 | -- | $147,022 +7.7% |
| 2004 | -- | $136,566 +8.3% |
| 2003 | -- | $126,110 +0.9% |
| 2002 | -- | $125,030 +0.9% |
| 2001 | -- | $123,950 |
Find assessor info on the county website
Monthly payment
Est. payment
Payment breakdown
Explore the cost of this home by adjusting the details. Changes won't be saved.Climate risks
Neighborhood: 21061
Nearby schools
Schools provided by the listing agent
- District: Anne Arundel County Public Schools
Source: Bright MLS. This data may not be complete. We recommend contacting the local school district to confirm school assignments for this home.

Similar homes
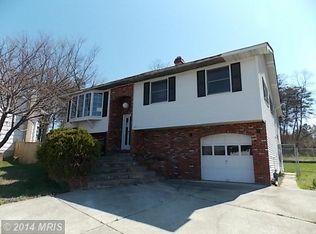
- $425,0004 bd3 ba1.8k sqft115 Martin Rd, Glen Burnie, MD 21061For Sale

 MLS ID #MDAA2150282, farhoud saleh, Samson Properties. Bright MLS
 - $500,0005 bd2 ba1.9k sqft7811 Stafford Hill Ct, Glen Burnie, MD 21061For Sale
 MLS ID #MDAA2154352, Jose Ciciliano, Compass. Bright MLS
 - $419,0004 bd2 ba2k sqft415 Baylor Rd, Glen Burnie, MD 21061For Sale
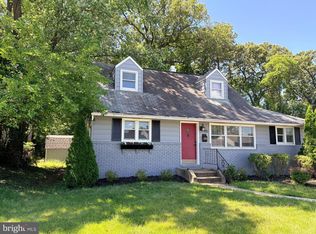 MLS ID #MDAA2146756, Yasmin Brown, The Home Team Realty Group, LLC. Bright MLS
 - $400,0004 bd2 ba1.5k sqft328 King George Dr, Glen Burnie, MD 21061For Sale
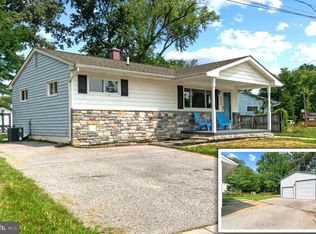 MLS ID #MDAA2152148, Dave Luptak, Long & Foster Real Estate, Inc.. Bright MLS
 - $495,0003 bd4 ba2k sqftGlen Burnie Heighs, Glen Burnie, MD 21061For SaleMLS ID #MDAA2154098, Bridgette Jacobs, Long & Foster Real Estate, Inc.. Bright MLS
- $479,9994 bd3 ba1.8k sqft784 Stevenson Rd, Severn, MD 21144For SaleMLS ID #MDAA2153764, Samantha Finn, MJL Realty LLC. Bright MLS
- $444,9995 bd3 ba1.7k sqft7816 Baltimore Annapolis Blvd, Glen Burnie, MD 21060For SaleMLS ID #MDAA2147516, Jake Sweitzer, Keller Williams Flagship. Bright MLS
- $479,9004 bd2 ba1.6k sqft7945 Tower Court Rd, Severn, MD 21144For SaleMLS ID #MDAA2155720, Gabriella Vidro, Douglas Realty, LLC. Bright MLS
- $474,0003 bd5 ba2k sqft911 12th St, Pasadena, MD 21122For SaleMLS ID #MDAA2153036, Jennifer Thomas, RE/MAX Executive. Bright MLS
- $459,0003 bd2 ba1.5k sqft509 Southwell Rd, Linthicum, MD 21090For SaleMLS ID #MDAA2154148, Christine Turner, CENTURY 21 New Millennium. Bright MLS
- $420,0003 bd2 ba1.8k sqft5608 Huntsmoor Rd, Baltimore, MD 21227For SaleMLS ID #MDBC2169428, Marge Cudzilo, Rosario Realty. Bright MLS
- $468,9903 bd4 ba1.9k sqft7774 Old House Rd, Pasadena, MD 21122For SaleMLS ID #MDAA2151972, Gabriella Vidro, Douglas Realty, LLC. Bright MLS
- $395,0003 bd2 ba1.6k sqft1800 Palo Cir, Baltimore, MD 21227For SaleMLS ID #MDBC2171296, Blake Hoffman, Fathom Realty MD, LLC. Bright MLS
- $500,0004 bd2 ba2.1k sqft4005 Woodhaven Ln, Bowie, MD 20715For SaleMLS ID #MDPG2218084, Will Stein, Compass. Bright MLS
- $450,0004 bd2 ba1.4k sqft2610 Kimble Ln, Bowie, MD 20715For SaleMLS ID #MDPG2213028, Aicha Millien, Northrop Realty. Bright MLS
- $415,0002 bd2 ba2.2k sqft335 Beach Ave, Pasadena, MD 21122For SaleMLS ID #MDAA2149884, Bob Chew, Samson Properties. Bright MLS
- $455,0004 bd3 ba1.5k sqft761 207th St, Pasadena, MD 21122For SaleMLS ID #MDAA2145098, Alexander Lee, Cummings & Co. Realtors. Bright MLS
- $450,0004 bd2 ba1.1k sqft1105 Hotel Dr, Pasadena, MD 21122For SaleMLS ID #MDAA2143076, George McDowell, Keller Williams Select Realtors of Annapolis. Bright MLS
- $495,0003 bd2 ba2k sqft788 Paul Birch Dr, Crownsville, MD 21032For SaleMLS ID #MDAA2148966, Chris Craddock, EXP Realty, LLC. Bright MLS
- $370,0003 bd3 ba1.2k sqft8603 Delegge Rd, Rosedale, MD 21237For SaleMLS ID #MDBC2173540, Michael Nugent, Corner House Realty. Bright MLS
