Nicely updated 4 Bedroom, 2 Full Bath Rancher with a finished Basement and oversized garage. This is the one you've been looking for with the Garage, 2 Driveways and plenty of room for guest parking, your boat, your project cars or whatever it is you've been looking to have the space for. The newer roof, vinyl windows, kitchen and baths give this home the updated look your looking for. The fresh paint and new carpeting make it ready for you to move in and enjoy. Don't miss it.
For sale
$429,000
328 King George Dr, Glen Burnie, MD 21061
4beds
1,540sqft
:
Get pre-qualified$2,929/mo
Single Family Residence
Built in 1961
6,705 Square Feet Lot
$427,800 Zestimate®
$279/sqft
$-- HOA
What's special
Oversized garageFresh paintNewer roofVinyl windowsNew carpeting
- 8 days |
- 516 |
- 28 |
Zillow last checked:
Listing updated:
Listed by:
Dave Luptak 202-841-9084,
Long & Foster Real Estate, Inc. 410-260-2800,
Co-Listing Agent: Kevin Rock 202-276-6277,
Long & Foster Real Estate, Inc.
Source: Bright MLS,MLS#: MDAA2152148
Facts & features
Interior
Bedrooms & bathrooms
- Bedrooms: 4
- Bathrooms: 2
- Full bathrooms: 2
- Main level bathrooms: 1
- Main level bedrooms: 3
Basement
- Area: 840
Heating
- Forced Air, Natural Gas
Cooling
- Central Air, Electric
Appliances
- Included: Microwave, Dishwasher, Disposal, Dryer, Oven/Range - Gas, Refrigerator, Stainless Steel Appliance(s), Washer, Gas Water Heater
- Laundry: Has Laundry, Lower Level
Features
- Combination Kitchen/Living, Entry Level Bedroom, Eat-in Kitchen, Recessed Lighting, Crown Molding, Dry Wall
- Flooring: Carpet, Luxury Vinyl
- Windows: Vinyl Clad
- Basement: Connecting Stairway,Improved
- Has fireplace: No
Interior area
- Total structure area: 1,680
- Total interior livable area: 1,540 sqft
- Finished area above ground: 840
- Finished area below ground: 700
Video & virtual tour
Property
Parking
- Total spaces: 10
- Parking features: Storage, Garage Faces Front, Oversized, Driveway, Detached, Off Street
- Garage spaces: 2
- Uncovered spaces: 8
Accessibility
- Accessibility features: None
Features
- Levels: Two
- Stories: 2
- Pool features: None
Lot
- Size: 6,705 Square Feet
Details
- Additional structures: Above Grade, Below Grade
- Parcel number: 020345020692985
- Zoning: R5
- Special conditions: Standard
Construction
Type & style
- Home type: SingleFamily
- Architectural style: Ranch/Rambler
- Property subtype: Single Family Residence
Materials
- Stone, Vinyl Siding
- Foundation: Block
- Roof: Architectural Shingle
Condition
- Very Good
- New construction: No
- Year built: 1961
Utilities & green energy
- Sewer: Public Sewer
- Water: Public
Community & HOA
Community
- Subdivision: None Available
HOA
- Has HOA: No
Location
- Region: Glen Burnie
Financial & listing details
- Price per square foot: $279/sqft
- Tax assessed value: $278,900
- Annual tax amount: $3,265
- Date on market: 7/30/2026
- Listing agreement: Exclusive Right To Sell
- Ownership: Fee Simple
Estimated market value
$427,800
$406,000 - $449,000
$2,718/mo
Price history
| Date | Event | Price |
|---|---|---|
| 7/30/2026 | Listed for sale | $429,000+131.9%$279/sqft |
Source:  Bright MLS #MDAA2152148 Report a problem Bright MLS #MDAA2152148 Report a problem | ||
| 7/2/2020 | Listing removed | $1,900$1/sqft |
Source: RE/MAX Executive #MDAA434162 Report a problem | ||
| 5/17/2020 | Listed for rent | $1,900$1/sqft |
Source: RE/MAX Executive #MDAA434162 Report a problem | ||
| 4/7/2015 | Sold | $185,000-2.6%$120/sqft |
Source: Public Record Report a problem | ||
| 3/17/2015 | Pending sale | $189,900$123/sqft |
Source: RE/MAX HOMETOWN REALTY #AA8508705 Report a problem | ||
| 3/17/2015 | Listed for sale | $189,900+2.7%$123/sqft |
Source: RE/MAX HOMETOWN REALTY #AA8508705 Report a problem | ||
| 2/2/2015 | Listing removed | $184,900$120/sqft |
Source: RE/MAX HOMETOWN REALTY #AA8508705 Report a problem | ||
| 1/10/2015 | Pending sale | $184,900$120/sqft |
Source: RE/MAX HOMETOWN REALTY #AA8508705 Report a problem | ||
| 1/9/2015 | Price change | $184,900-7.5%$120/sqft |
Source: RE/MAX HOMETOWN REALTY #AA8508705 Report a problem | ||
| 12/24/2014 | Price change | $199,900-4.8%$130/sqft |
Source: RE/MAX HOMETOWN REALTY #AA8508705 Report a problem | ||
| 12/11/2014 | Listed for sale | $209,900+114.2%$136/sqft |
Source: RE/MAX HOMETOWN REALTY #AA8508705 Report a problem | ||
| 10/10/2014 | Sold | $98,000-14.8%$64/sqft |
Source: Public Record Report a problem | ||
| 6/30/1999 | Sold | $115,000$75/sqft |
Source: Public Record Report a problem | ||
Public tax history
| Year | Property taxes | Tax assessment |
|---|---|---|
| 2025 | $2,790 +2.9% | $260,700 +5.3% |
| 2024 | $2,711 +5.9% | $247,567 +5.6% |
| 2023 | $2,560 +10.7% | $234,433 +5.9% |
| 2022 | $2,313 +1.2% | $221,300 +1.2% |
| 2021 | $2,285 +1.1% | $218,633 +1.2% |
| 2020 | $2,259 +1.2% | $215,967 +1.3% |
| 2019 | $2,233 +10.1% | $213,300 +6.7% |
| 2018 | $2,028 +6.6% | $199,967 +7.1% |
| 2017 | $1,902 | $186,633 +7.7% |
| 2016 | -- | $173,300 +4.6% |
| 2015 | -- | $165,700 +4.8% |
| 2014 | -- | $158,100 +5% |
| 2013 | -- | $150,500 |
| 2012 | -- | $150,500 |
| 2011 | -- | $150,500 -35% |
| 2010 | -- | $231,470 +9.4% |
| 2009 | -- | $211,662 +10.3% |
| 2008 | -- | $191,856 +11.5% |
| 2007 | -- | $172,050 +13.4% |
| 2006 | -- | $151,752 +15.4% |
| 2005 | -- | $131,456 +18.3% |
| 2004 | -- | $111,160 +5.6% |
| 2003 | -- | $105,240 +6% |
| 2002 | -- | $99,320 +6.3% |
| 2001 | -- | $93,400 |
Find assessor info on the county website
Monthly payment
Est. payment
Payment breakdown
Explore the cost of this home by adjusting the details. Changes won't be saved.Climate risks
Neighborhood: 21061
Nearby schools
GreatSchools rating
- 8/10Oakwood Elementary SchoolGrades: PK-5Distance: 0.4 mi
- 5/10Corkran Middle SchoolGrades: 6-8Distance: 0.9 mi
- 5/10Old Mill High SchoolGrades: 9-12Distance: 1.8 mi
Schools provided by the listing agent
- Elementary: Oakwood
- Middle: Corkran
- High: Old Mill
- District: Anne Arundel County Public Schools
Source: Bright MLS. This data may not be complete. We recommend contacting the local school district to confirm school assignments for this home.
- $386,700-- bd2 ba840 sqft326 King George Dr, Glen Burnie, MD 21061Off Market
- $348,100-- bd2 ba840 sqft400 King George Dr, Glen Burnie, MD 21061Off Market
- $355,5002 bd1 ba840 sqft324 King George Dr, Glen Burnie, MD 21061Off Market
- $360,100-- bd1 ba1k sqft402 King George Dr, Glen Burnie, MD 21061Off Market
- $357,200-- bd1 ba1.5k sqft325 Gloucester Dr, Glen Burnie, MD 21061Off Market
- $349,400-- bd1 ba840 sqft322 King George Dr, Glen Burnie, MD 21061Off Market
- $376,000-- bd2 ba1.4k sqft323 Gloucester Dr, Glen Burnie, MD 21061Off Market
- $429,9003 bd2 ba1k sqft1200 Whitman Dr, Glen Burnie, MD 21061Sold
A local agent can set up tours, give advice and negotiate with sellers.
Similar homes
- $415,0004 bd2 ba972 sqft1201 Kimberly Ln, Glen Burnie, MD 21061For Sale

 MLS ID #MDAA2152178, Chris Meldrom, Corner House Realty. Bright MLS
 - $399,9004 bd2 ba1.4k sqft1015 Edgerly Rd, Glen Burnie, MD 21060For Sale
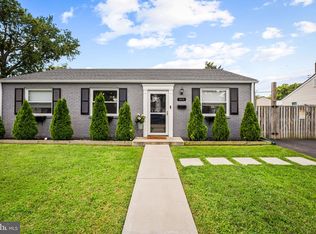 MLS ID #MDAA2152126, V.V. Parker, Compass. Bright MLS
 - $369,9004 bd1 ba1.1k sqft1013 Guy Dr, Glen Burnie, MD 21061For Sale
 MLS ID #MDAA2152444, Nicole Bouler, Douglas Realty, LLC. Bright MLS
 - $350,0003 bd2 ba1.1k sqft722 Wimmer Rd, Glen Burnie, MD 21061For Sale
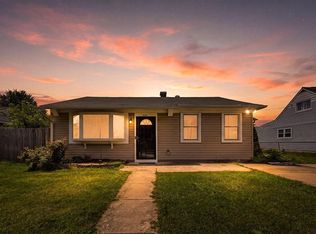 MLS ID #MDAA2147608, Alex Vincent, Next Step Realty. Bright MLS
 - $449,0004 bd2 ba2k sqft415 Baylor Rd, Glen Burnie, MD 21061For SaleMLS ID #MDAA2146756, Yasmin Brown, The Home Team Realty Group, LLC. Bright MLS
- $399,9003 bd2 ba1.5k sqft905 Lauren Way, Baltimore, MD 21226For SaleMLS ID #MDAA2153224, Dan Borowy, Redfin Corp. Bright MLS
- $349,9003 bd1 ba1k sqft7670 Spencer Rd, Glen Burnie, MD 21060For SaleMLS ID #MDAA2151278, Nataliya Lutsiv, Cummings & Co. Realtors. Bright MLS
- $468,9903 bd4 ba1.9k sqft7774 Old House Rd, Pasadena, MD 21122For SaleMLS ID #MDAA2151972, Gabriella Vidro, Douglas Realty, LLC. Bright MLS
- $445,0004 bd3 ba1.6k sqft8610 Delegge Rd, Baltimore, MD 21237For SaleMLS ID #MDBC2171634, Nick Elko, O'Conor, Mooney & Fitzgerald. Bright MLS
- $485,0004 bd2 ba1.6k sqft249 Harlem Rd, Pasadena, MD 21122For SaleMLS ID #MDAA2152382, Sam Boone, Keller Williams Flagship. Bright MLS
- $499,0005 bd2 ba1.8k sqft7838 Tick Neck Rd, Pasadena, MD 21122For SaleMLS ID #MDAA2153468, Adelya Almetova, Coldwell Banker Realty - Washington. Bright MLS
- $495,0004 bd2 ba1.5k sqft985 Sunny Ct, Gambrills, MD 21054For SaleMLS ID #MDAA2153212, Marcie Gatton, Redfin Corp. Bright MLS
- $470,0003 bd2 ba1.5k sqft610 Laurel Dr, Pasadena, MD 21122For SaleMLS ID #MDAA2152416, Joshua Shapiro, Douglas Realty, LLC. Bright MLS
- $455,0004 bd3 ba1.5k sqft761 207th St, Pasadena, MD 21122For SaleMLS ID #MDAA2145098, Alexander Lee, Cummings & Co. Realtors. Bright MLS
- $415,0003 bd2 ba1.8k sqft8214 W End Dr, Baltimore, MD 21226For SaleMLS ID #MDAA2150664, Denise Mattern, Coldwell Banker Realty. Bright MLS
- $445,0004 bd3 ba1.5k sqft9841 Lyon Ave, Laurel, MD 20723For SaleMLS ID #MDHW2068682, Noushin Hesselbein, Redfin Corp. Bright MLS
- $450,0004 bd2 ba1.3k sqft307 Park Hall S, Laurel, MD 20724For SaleMLS ID #MDAA2150880, Kevin Hammersmith, Northrop Realty. Bright MLS
- $525,0003 bd2 ba1.7k sqft964 Star Ct, Gambrills, MD 21054For SaleMLS ID #MDAA2152586, Lynn Peaper, Hubble Bisbee Christie's International Real Estate. Bright MLS
- $395,0003 bd2 ba1.5k sqft5126 McFaul Rd, Baltimore, MD 21206For SaleMLS ID #MDBC2171574, Leslie O Carter, Carter Real Estate, Inc.. Bright MLS
- $500,0004 bd3 ba1.7k sqft7905 Marydell Ave, Pasadena, MD 21122For SaleMLS ID #MDAA2152362, delmy Siguenza, Fairfax Realty Premier. Bright MLS
