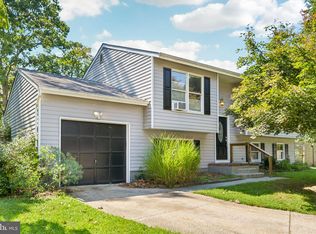
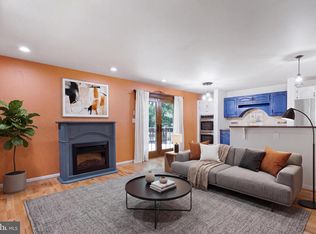
Tucked away at the end of the street and bordered by open green space, this Pasadena home offers a rare combination of privacy, flexible living space, and a backyard you'll love. The spacious, fully fenced yard is perfect for pets, play, entertaining, or simply relaxing on the brand-new deck. Inside, the standout feature is the versatile first-floor addition with its own full bath—ideal as a home office, playroom, guest suite, media room, or private in-law space. The eat-in kitchen features granite countertops, painted cabinetry, updated hardware, newer appliances, and opens to comfortable living and dining spaces anchored by a cozy propane stove. Upstairs, you'll find three bedrooms, including a primary suite with a fully updated private bath, plus an additional full hall bath. The partially finished basement offers extra living space, storage, and a convenient half bath. Additional updates include a roof that's less than 12 years old. Located in the Green Haven community with optional water privileges including a community boat ramp with access to Stoney Creek, a fishing pier, and launching for kayaks, canoes, and other small watercraft, this home offers the space, privacy, and flexibility today's buyers are looking for.
For sale
Price cut: $14.5K (9/11)
$459,500
911 12th St, Pasadena, MD 21122
3beds
2,014sqft
Single Family Residence
Built in 1990
4,057 Square Feet Lot
$458,900 Zestimate®
$228/sqft
$-- HOA
What's special
Brand-new deckUpdated hardwareSpacious fully fenced yardNewer appliancesAdditional full hall bathCozy propane stovePainted cabinetry
- 46 days
- 642
- 55
Likely to sell faster than
Zillow last checked:
Listing updated:
Listed by:
Jennifer Thomas 410-598-8343,
RE/MAX Executive 4432741900
Source: Bright MLS,MLS#: MDAA2153036
Facts & features
Interior
Bedrooms & bathrooms
- Bedrooms: 3
- Bathrooms: 5
- Full bathrooms: 3
- 1/2 bathrooms: 2
- Main level bathrooms: 2
Basement
- Area: 660
Heating
- Heat Pump, Electric
Cooling
- Central Air, Electric
Appliances
- Included: Electric Water Heater
Features
- Kitchen - Country, Combination Dining/Living, Primary Bath(s)
- Doors: Sliding Glass, Storm Door(s)
- Windows: Bay/Bow, Skylight(s), Window Treatments
- Basement: Partially Finished
- Has fireplace: No
Interior area
- Total structure area: 2,344
- Total interior livable area: 2,014 sqft
- Finished area above ground: 1,684
- Finished area below ground: 330
Property
Parking
- Parking features: Driveway
- Has uncovered spaces: Yes
Accessibility
- Accessibility features: None
Features
- Levels: Three
- Stories: 3
- Patio & porch: Deck
- Pool features: None
- Fencing: Partial
Lot
- Size: 4,057 Square Feet
- Features: Backs to Trees, Landscaped
Details
- Additional structures: Above Grade, Below Grade
- Parcel number: 020338823625760
- Zoning: R5
- Special conditions: Standard
Construction
Type & style
- Home type: SingleFamily
- Architectural style: Colonial
- Property subtype: Single Family Residence
Materials
- Vinyl Siding
- Foundation: Concrete Perimeter
- Roof: Asphalt
Condition
- New construction: No
- Year built: 1990
Details
- Builder model: 2 STORY
Utilities & green energy
- Sewer: Public Sewer
- Water: Public
- Utilities for property: Electricity Available, Cable Available
Community & HOA
Community
- Subdivision: Green Haven
HOA
- Has HOA: No
Location
- Region: Pasadena
- Municipality: PASADENA
Financial & listing details
- Price per square foot: $228/sqft
- Tax assessed value: $398,633
- Annual tax amount: $4,363
- Date on market: 8/27/2026
- Listing agreement: Exclusive Right To Sell
- Ownership: Fee Simple
Estimated market value
$458,900
$436,000 - $482,000
$3,275/mo
Price history
| Date | Event | Price |
|---|---|---|
| 9/11/2026 | Price change | $459,500-3.1%$228/sqft |
Source:  Bright MLS #MDAA2153036 Report a problem Bright MLS #MDAA2153036 Report a problem | ||
| 8/27/2026 | Listed for sale | $474,000+11.5%$235/sqft |
Source: Bright MLS #MDAA2153036 Report a problem | ||
| 6/10/2024 | Sold | $425,000$211/sqft |
Source: Bright MLS #MDAA2083832 Report a problem | ||
| 6/6/2024 | Pending sale | $425,000$211/sqft |
Source: Bright MLS #MDAA2083832 Report a problem | ||
| 5/18/2024 | Contingent | $425,000+2.4%$211/sqft |
Source: Bright MLS #MDAA2083832 Report a problem | ||
| 5/17/2024 | Listed for sale | $415,000+22.1%$206/sqft |
Source: Bright MLS #MDAA2083832 Report a problem | ||
| 1/8/2021 | Sold | $339,900$169/sqft |
Source: Public Record Report a problem | ||
| 11/19/2020 | Pending sale | $339,900$169/sqft |
Source: Douglas Realty, LLC #MDAA452046 Report a problem | ||
| 11/8/2020 | Listed for sale | $339,900+136%$169/sqft |
Source: Douglas Realty, LLC #MDAA452046 Report a problem | ||
| 1/2/2001 | Sold | $144,000$71/sqft |
Source: Public Record Report a problem | ||
Public tax history
| Year | Property taxes | Tax assessment |
|---|---|---|
| 2025 | $4,158 +17% | $361,567 +11.4% |
| 2024 | $3,553 +5.8% | $324,500 +5.5% |
| 2023 | $3,360 +10.5% | $307,667 +5.8% |
| 2022 | $3,039 +6.1% | $290,833 +6.1% |
| 2021 | $2,863 +2.5% | $274,000 +2.6% |
| 2020 | $2,795 +2.5% | $267,167 -2.5% |
| 2019 | $2,726 +6% | $274,000 +8.1% |
| 2018 | $2,570 +0% | $253,500 +0.6% |
| 2017 | $2,570 | $252,100 +0.6% |
| 2016 | -- | $250,700 +0.6% |
| 2015 | -- | $249,300 |
| 2014 | -- | $249,300 |
| 2013 | -- | $249,300 -2.5% |
| 2012 | -- | $255,700 |
| 2011 | -- | $255,700 |
| 2010 | -- | $255,700 -11.3% |
| 2009 | -- | $288,130 +12.9% |
| 2008 | -- | $255,220 +14.8% |
| 2007 | -- | $222,310 +17.4% |
| 2006 | -- | $189,400 +10.9% |
| 2005 | -- | $170,786 +12.2% |
| 2004 | -- | $152,173 +13.9% |
| 2003 | -- | $133,560 +3.7% |
| 2002 | -- | $128,782 +3.9% |
| 2001 | -- | $124,006 |
Find assessor info on the county website
Monthly payment
Est. payment
Payment breakdown
Explore the cost of this home by adjusting the details. Changes won't be saved.Climate risks
Neighborhood: 21122
Nearby schools
Schools provided by the listing agent
- District: Anne Arundel County Public Schools
Source: Bright MLS. This data may not be complete. We recommend contacting the local school district to confirm school assignments for this home.
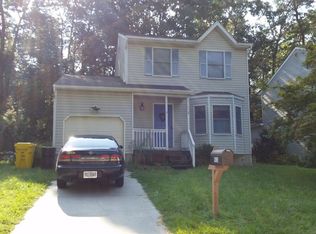
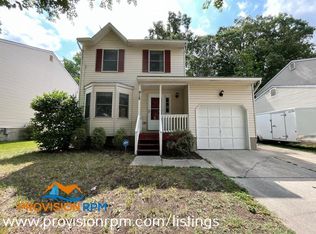
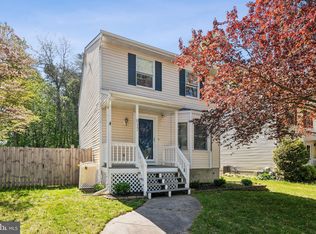
Similar homes
- $460,0003 bd3 ba1.2k sqft7741 Outing Ave, Pasadena, MD 21122For Sale
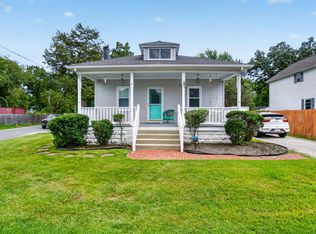
 MLS ID #MDAA2155764, Deb Wade, RE/MAX Executive. Bright MLS
 - $430,0003 bd2 ba1.3k sqft207 Oak Hollow Ct, Pasadena, MD 21122For Sale
 MLS ID #MDAA2155710, Jaime Trevillian, Douglas Realty, LLC. Bright MLS
 - $450,0003 bd3 ba1.6k sqft321 Maryland Ave, Pasadena, MD 21122For Sale
 MLS ID #MDAA2152940, George McDowell, Keller Williams Select Realtors of Annapolis. Bright MLS
 - $540,0004 bd2 ba2.1k sqft179 9th St, Pasadena, MD 21122For Sale
 MLS ID #MDAA2156000, Rob Carter, Douglas Realty, LLC. Bright MLS
 - $439,9905 bd3 ba1.9k sqft212 Bertram Cir, Glen Burnie, MD 21060For SaleMLS ID #MDAA2158450, Nicole Bouler, Douglas Realty, LLC. Bright MLS
- $424,9003 bd3 ba1.3k sqft8137 Phirne Rd E, Glen Burnie, MD 21061For SaleMLS ID #MDAA2158612, Lisa St Clair-Kimmey, Realty Plus Associates. Bright MLS
- $400,0002 bd2 ba2.2k sqft335 Beach Ave, Pasadena, MD 21122For SaleMLS ID #MDAA2149884, Bob Chew, Samson Properties. Bright MLS
- $399,9993 bd1 ba1.3k sqft7800 Appletree Rd, Pasadena, MD 21122For SaleMLS ID #MDAA2153738, Matt Yost, Samson Properties. Bright MLS
- $449,0003 bd3 ba1.8k sqft3413 Halifax Ct, Pasadena, MD 21122For SaleMLS ID #MDAA2153808, JJ Legambi, Corner House Realty. Bright MLS
- $495,0004 bd2 ba2k sqft802 Waterview Dr, Baltimore, MD 21226For SaleMLS ID #MDAA2157564, Reid Buckley, Long & Foster Real Estate, Inc.. Bright MLS
- $490,0003 bd3 ba2.1k sqft949 Oakdale Cir, Millersville, MD 21108For SaleMLS ID #MDAA2156342, Jen Siliezar Cabrera, Northrop Realty. Bright MLS
- $325,0003 bd3 ba1.7k sqft1238 Holmespun Dr, Pasadena, MD 21122For SaleMLS ID #MDAA2152420, Christie Craven, Blackwell Real Estate, LLC. Bright MLS
- $630,0003 bd2 ba1.9k sqft461 New York Ave, Pasadena, MD 21122For SaleMLS ID #MDAA2155360, Starr Hood, Keller Williams Flagship. Bright MLS
- $425,0004 bd2 ba1.7k sqft18 D St SW, Glen Burnie, MD 21061For SaleMLS ID #MDAA2149890, Mary Schaner, Cummings & Co. Realtors. Bright MLS
- $585,0003 bd3 ba1.8k sqft287 North Dr, Severna Park, MD 21146For SaleMLS ID #MDAA2155378, Ross Tobin, RE/MAX Aspire. Bright MLS
- $418,9003 bd2 ba1.5k sqft577 Nolview Ct, Glen Burnie, MD 21061For SaleMLS ID #MDAA2155534, Mackenzie Davis, Douglas Realty, LLC. Bright MLS
- $475,0003 bd3 ba1.3k sqft1822 Severn Hills Ln, Severn, MD 21144For SaleMLS ID #MDAA2154448, Maryann Pettie, Douglas Realty, LLC. Bright MLS
- $485,0005 bd2 ba2.2k sqft1013 Pinetop Dr, Glen Burnie, MD 21061For SaleMLS ID #MDAA2156564, Din Khaled, Houwzer, LLC. Bright MLS
- $425,0004 bd3 ba2.4k sqft11 Horse Chestnut Ct, Baltimore, MD 21221For SaleMLS ID #MDBC2172716, Sam Bruck, Northrop Realty. Bright MLS
- $395,0003 bd3 ba1.7k sqft7046 Timberfield Pl, Baltimore, MD 21226For SaleMLS ID #MDAA2153950, David Boutin, RE/MAX One. Bright MLS
