Welcome to this inviting four-bedroom, two-and-a-half-bathroom home offering two levels of versatile living space, thoughtful updates and wonderful indoor and outdoor areas designed for everyday comfort and entertaining. Step inside to discover a bright and airy main level, where vaulted ceilings, abundant natural light and rich hardwood floors create a warm and welcoming atmosphere. Spacious living and dining rooms provide an ideal setting for hosting gatherings or enjoying quiet evenings at home. Just beyond, the eat-in kitchen offers ample counter and cabinet space, newer appliances and a cozy breakfast nook for casual meals. French doors open to the family room, creating a comfortable place to relax and spend time together. Conveniently located on the main level, the primary bedroom suite features a walk-in closet and private en-suite bathroom, while a half bathroom completes this floor. Downstairs, the finished lower level expands the living space with three additional bedrooms and a full bathroom, providing plenty of flexibility. A generously sized recreation room offers endless possibilities for movie nights, games, hobbies and more, with direct access outside. One of the home's standout features is the spectacular four-season sunroom, showcasing a soaring cathedral ceiling and walls of floor-to-ceiling windows that fill the space with natural light and bring the outdoors in. Equipped with a dedicated mini-split system for year-round comfort, this inviting retreat is perfect for morning coffee, reading or simply taking in the surrounding views. Outdoor living is just as appealing, with a deck and a fully fenced backyard offering plenty of room to relax, play and entertain. A lawn provides open space for outdoor activities, while the beautiful paver stone patio features a built-in fire pit and bench seating, creating a welcoming gathering spot for evenings. A covered patio area offers additional space to unwind or dine outdoors, rain or shine. Adding to the home's appeal, numerous improvements completed within the past few years include a new roof, air conditioning, water heater, sunroom windows, flooring, paver stone patio and more. With its flexible floor plan, inviting living spaces and fantastic outdoor amenities, this home offers a wonderful opportunity to enjoy comfortable living both inside and out. Some images have been virtually staged.
Pending
$425,000
11 Horse Chestnut Ct, Baltimore, MD 21221
4beds
2,484sqft
Single Family Residence
Built in 1984
8,276 Square Feet Lot
$424,200 Zestimate®
$171/sqft
$-- HOA
What's special
Finished lower levelWalk-in closetBeautiful paver stone patioPrivate en-suite bathroomDirect access outsideFully fenced backyardVaulted ceilings
- --
- on Zillow
- 627
- views
- 46
- saves
Likely to sell faster than
Zillow last checked:
Listing updated:
Listed by:
Sam Bruck 410-736-2016,
Northrop Realty 4106537700,
Listing Team: The Group., Co-Listing Agent: Jory Frankle 443-463-5246,
Northrop Realty
Source: Bright MLS,MLS#: MDBC2172716
Facts & features
Interior
Bedrooms & bathrooms
- Bedrooms: 4
- Bathrooms: 3
- Full bathrooms: 2
- 1/2 bathrooms: 1
- Main level bathrooms: 2
- Main level bedrooms: 1
Rooms
- Room types: Living Room, Dining Room, Primary Bedroom, Bedroom 2, Bedroom 3, Bedroom 4, Kitchen, Family Room, Breakfast Room, Sun/Florida Room, Recreation Room, Utility Room, Primary Bathroom, Full Bath, Half Bath
Primary bedroom
- Features: Attached Bathroom, Ceiling Fan(s), Flooring - HardWood, Walk-In Closet(s)
- Level: Main
- Area: 255 Square Feet
- Dimensions: 17 X 15
Bedroom 2
- Features: Flooring - Luxury Vinyl Plank, Lighting - Ceiling
- Level: Lower
- Area: 182 Square Feet
- Dimensions: 13 X 14
Bedroom 3
- Features: Flooring - Luxury Vinyl Plank, Lighting - Ceiling
- Level: Lower
- Area: 121 Square Feet
- Dimensions: 11 X 11
Bedroom 4
- Features: Flooring - Luxury Vinyl Plank, Lighting - Ceiling
- Level: Lower
- Area: 126 Square Feet
- Dimensions: 9 X 14
Primary bathroom
- Features: Bathroom - Tub Shower, Flooring - Luxury Vinyl Tile, Recessed Lighting
- Level: Main
- Area: 90 Square Feet
- Dimensions: 9 X 10
Breakfast room
- Features: Cathedral/Vaulted Ceiling, Flooring - Luxury Vinyl Tile, Lighting - Ceiling
- Level: Main
- Area: 80 Square Feet
- Dimensions: 10 X 8
Dining room
- Features: Flooring - HardWood, Lighting - Ceiling
- Level: Main
- Area: 110 Square Feet
- Dimensions: 11 X 10
Family room
- Features: Cathedral/Vaulted Ceiling, Ceiling Fan(s), Flooring - HardWood
- Level: Main
- Area: 240 Square Feet
- Dimensions: 15 X 16
Other
- Features: Bathroom - Tub Shower, Flooring - Ceramic Tile
- Level: Lower
- Area: 48 Square Feet
- Dimensions: 8 X 6
Half bath
- Features: Flooring - Luxury Vinyl Tile, Lighting - Ceiling
- Level: Main
Kitchen
- Features: Breakfast Nook, Cathedral/Vaulted Ceiling, Dining Area, Flooring - Luxury Vinyl Tile, Eat-in Kitchen, Kitchen - Gas Cooking, Lighting - Ceiling, Recessed Lighting
- Level: Main
- Area: 160 Square Feet
- Dimensions: 10 X 16
Living room
- Features: Flooring - HardWood, Lighting - Ceiling
- Level: Main
- Area: 210 Square Feet
- Dimensions: 15 X 14
Recreation room
- Features: Flooring - Luxury Vinyl Plank, Lighting - Ceiling
- Level: Lower
- Area: 575 Square Feet
- Dimensions: 23 X 25
Other
- Features: Cathedral/Vaulted Ceiling, Ceiling Fan(s), Flooring - Luxury Vinyl Tile
- Level: Main
- Area: 228 Square Feet
- Dimensions: 12 X 19
Utility room
- Features: Basement - Unfinished
- Level: Lower
- Area: 112 Square Feet
- Dimensions: 7 X 16
Heating
- Forced Air, Programmable Thermostat, Natural Gas
Cooling
- Central Air, Programmable Thermostat, Electric
Appliances
- Included: Microwave, Dishwasher, Disposal, Dryer, ENERGY STAR Qualified Washer, Exhaust Fan, Extra Refrigerator/Freezer, Oven/Range - Gas, Refrigerator, Stainless Steel Appliance(s), Washer, Water Heater, Gas Water Heater
- Laundry: In Basement, Lower Level
Features
- Attic, Bathroom - Tub Shower, Breakfast Area, Ceiling Fan(s), Dining Area, Family Room Off Kitchen, Formal/Separate Dining Room, Eat-in Kitchen, Kitchen - Table Space, Primary Bath(s), Recessed Lighting, Walk-In Closet(s), Cathedral Ceiling(s), Dry Wall, Vaulted Ceiling(s)
- Flooring: Ceramic Tile, Hardwood, Luxury Vinyl, Wood
- Doors: Double Entry, French Doors, Insulated, Storm Door(s)
- Windows: Double Pane Windows, Energy Efficient, Insulated Windows, Replacement, Screens, Sliding, Transom, Vinyl Clad
- Basement: Connecting Stairway,Full,Finished,Heated,Improved,Interior Entry,Exterior Entry,Rear Entrance,Walk-Out Access,Windows
- Has fireplace: No
Interior area
- Total structure area: 2,484
- Total interior livable area: 2,484 sqft
- Finished area above ground: 1,484
- Finished area below ground: 1,000
Video & virtual tour
Property
Parking
- Total spaces: 4
- Parking features: Concrete, Driveway
- Uncovered spaces: 4
Accessibility
- Accessibility features: None
Features
- Levels: Split Foyer,Two
- Stories: 2
- Patio & porch: Deck, Patio
- Exterior features: Extensive Hardscape, Lighting, Rain Gutters, Sidewalks, Stone Retaining Walls
- Pool features: None
- Fencing: Privacy,Back Yard,Vinyl
Lot
- Size: 8,276 Square Feet
- Features: Cul-De-Sac, Front Yard, Landscaped, Level, No Thru Street, Rear Yard, SideYard(s)
Details
- Additional structures: Above Grade, Below Grade
- Parcel number: 04151900010010
- Zoning: DR 5.5
- Special conditions: Standard
Construction
Type & style
- Home type: SingleFamily
- Property subtype: Single Family Residence
Materials
- Brick, Vinyl Siding
- Foundation: Permanent
- Roof: Shingle
Condition
- New construction: No
- Year built: 1984
Utilities & green energy
- Sewer: Public Sewer
- Water: Public
Community & HOA
Community
- Security: Exterior Cameras, Main Entrance Lock, Smoke Detector(s)
- Subdivision: Goldentree
HOA
- Has HOA: No
Location
- Region: Baltimore
Financial & listing details
- Price per square foot: $171/sqft
- Tax assessed value: $398,800
- Annual tax amount: $4,513
- Date on market: 10/8/2026
- Listing agreement: Exclusive Right To Sell
- Ownership: Fee Simple
Estimated market value
$424,200
$403,000 - $445,000
$3,021/mo
Price history
| Date | Event | Price |
|---|---|---|
| 11/3/2026 | Pending sale | $425,000$171/sqft |
Source:  Bright MLS #MDBC2172716 Report a problem | ||
| 10/8/2026 | Listed for sale | $425,000+18.4%$171/sqft |
Source: Bright MLS #MDBC2172716 Report a problem | ||
| 11/16/2007 | Sold | $359,000+79.6%$145/sqft |
Source: Public Record Report a problem | ||
| 9/3/2003 | Sold | $199,900+37.9%$80/sqft |
Source: Public Record Report a problem | ||
| 6/25/1998 | Sold | $145,000$58/sqft |
Source: Public Record Report a problem | ||
Public tax history
| Year | Property taxes | Tax assessment |
|---|---|---|
| 2026 | $4,972 +4.4% | $398,800 +7.1% |
| 2025 | $4,761 +13.6% | $372,367 +7.6% |
| 2024 | $4,193 +8.3% | $345,933 +8.3% |
| 2023 | $3,872 +6.2% | $319,500 |
| 2022 | $3,646 +6.6% | $319,500 +13.2% |
| 2021 | $3,420 +7.1% | $282,167 +7.1% |
| 2020 | $3,194 +2% | $263,500 |
| 2019 | $3,132 +2% | $263,500 +4% |
| 2018 | $3,071 +2% | $253,367 +2% |
| 2017 | $3,009 -33.7% | $248,300 +2.1% |
| 2016 | $4,541 | $243,200 +2.1% |
| 2015 | $4,541 | $238,100 +2.2% |
| 2014 | $4,541 | $233,000 |
| 2013 | -- | $233,000 |
| 2012 | -- | $233,000 -20.8% |
| 2011 | -- | $294,300 +5.8% |
| 2010 | -- | $278,270 +6.1% |
| 2009 | -- | $262,240 +6.5% |
| 2008 | -- | $246,210 +15.3% |
| 2007 | -- | $213,456 +18.1% |
| 2006 | -- | $180,703 +22.1% |
| 2005 | -- | $147,950 +1.4% |
| 2004 | -- | $145,860 +1.5% |
| 2003 | -- | $143,770 +1.5% |
| 2002 | -- | $141,680 +9.4% |
| 2001 | -- | $129,556 |
Find assessor info on the county website
Monthly payment
Est. payment
Payment breakdown
Explore the cost of this home by adjusting the details. Changes won't be saved.Climate risks
Neighborhood: 21221
Nearby schools
Schools provided by the listing agent
- District: Baltimore County Public Schools
Source: Bright MLS. This data may not be complete. We recommend contacting the local school district to confirm school assignments for this home.

Similar homes
- $345,0003 bd2 ba1.9k sqft14 Tulip Tree Ct, Baltimore, MD 21221For Sale
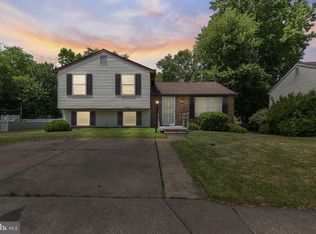
 MLS ID #MDBC2168148, shelley kerby, Real Estate Professionals, Inc.. Bright MLS
- $429,9004 bd3 ba2.3k sqftMiramar Landing, Middle River, MD 21220For Sale
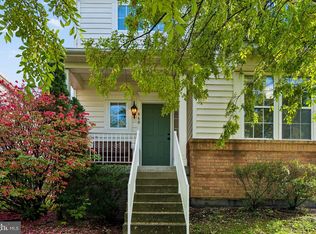 MLS ID #MDBC2180894, Brad Morsberger, Cummings & Co. Realtors. Bright MLS
- $465,0004 bd4 ba2k sqft9504 Oakbranch Way, Baltimore, MD 21236For Sale
 MLS ID #MDBC2181004, Zugell Jamison, Cummings & Co. Realtors. Bright MLS
- $418,9004 bd3 ba1.6k sqft8610 Delegge Rd, Baltimore, MD 21237For Sale
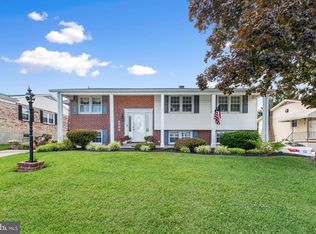 MLS ID #MDBC2171634, Nick Elko, O'Conor, Mooney & Fitzgerald. Bright MLS
- $429,9005 bd3 ba1.8k sqft2 Mainsail Ct, Baltimore, MD 21220For SaleMLS ID #MDBC2178432, Robert Flynn, Long & Foster Real Estate, Inc.. Bright MLS
- $420,0004 bd3 ba1.7k sqft3721 Proctor Ln, Baltimore, MD 21236For SaleMLS ID #MDBC2178508, Sharon Dorsch, Long & Foster Real Estate, Inc.. Bright MLS
- $399,9994 bd3 ba1.8k sqft8621 Saxon Cir, Baltimore, MD 21236For SaleMLS ID #MDBC2179868, Mary Lynch, Cummings & Co. Realtors. Bright MLS
- $463,0003 bd3 ba1.9k sqft4609 Ballygar Rd, Baltimore, MD 21236For SaleMLS ID #MDBC2176806, Cathy Morgan-Dendrinos, Berkshire Hathaway HomeServices Homesale Realty. Bright MLS
- $349,9003 bd2 ba1.8k sqft1929 Sue Creek Dr, Baltimore, MD 21221For SaleMLS ID #MDBC2172566, Andrew Undem, Berkshire Hathaway HomeServices Homesale Realty. Bright MLS
- $450,0004 bd3 ba1.8k sqft3513 Parkfalls Dr, Baltimore, MD 21236For SaleMLS ID #MDBC2174194, Diane Maguire, Long & Foster Real Estate, Inc.. Bright MLS
- $310,0003 bd2 ba1.4k sqft969 Woodlynn Rd, Baltimore, MD 21221For SaleMLS ID #MDBC2175414, Janice Ridgardo, Keller Williams Flagship. Bright MLS
- $425,0004 bd3 ba2.3k sqft309 Barclay Ct, Abingdon, MD 21009For SaleMLS ID #MDHR2061412, Lee Tessier, EXP Realty, LLC. Bright MLS
- $449,0005 bd4 ba2.2k sqft9325 N Point Rd, Fort Howard, MD 21052For SaleMLS ID #MDBC2177924, Candus Rizas, RE/MAX Advantage Realty. Bright MLS
- $349,8004 bd2 ba2.2k sqft7513 Brightside Ave, Baltimore, MD 21237For SaleMLS ID #MDBC2176340, Christina Reyes, Advance Realty, Inc.. Bright MLS
- $395,0003 bd2 ba1.8k sqft4118 Loch Lomond Dr, Baltimore, MD 21236For SaleMLS ID #MDBC2179306, Doug Rubin, Keller Williams Legacy. Bright MLS
- $449,9004 bd3 ba1.5k sqft925 Cromwell Bridge Rd, Baltimore, MD 21286For SaleMLS ID #MDBC2173400, Veronica Sniscak, Compass. Bright MLS
- $425,0004 bd4 ba2.3k sqft681 203rd St, Pasadena, MD 21122For SaleMLS ID #MDAA2159218, Kevin Brown, Samson Properties. Bright MLS
- $374,9004 bd2 ba1.3k sqft2618 Bradwell Ct, Baltimore, MD 21234For SaleMLS ID #MDBC2178746, Kelly Hacke, Cummings & Co. Realtors. Bright MLS
- $400,0004 bd4 ba2.3k sqft1704 Philadelphia Rd, Joppa, MD 21085For SaleMLS ID #MDHR2056106, Laura Snyder, American Premier Realty, LLC. Bright MLS
- $365,0003 bd2 ba2.3k sqft9531 Gunhill Cir, Baltimore, MD 21236For SaleMLS ID #MDBC2168076, Jim Ferguson, Boyle & Kahoe Real Estate. Bright MLS
