A bright and spacious retreat where peace of mind comes standard. This home is ready for years of worry-free living thanks to a brand-new HVAC system providing crisp central air and a newer roof already in place. Perfectly positioned on a prime corner lot, the residence offers five generously sized bedrooms and three full bathrooms, including a freshly renovated lower-level bath. The main level greets you with an airy, open floor plan where a skylight pours natural light across the living space. At the heart of the home, the kitchen features sleek stainless steel appliances and a convenient breakfast bar that’s perfect for a quick morning coffee or casual entertaining. The lower level adds incredible versatility to the home’s footprint. With its own cozy fireplace, this space is ready to become whatever you need—be it a dedicated home office, a fitness studio, or a media room. Outdoor living is just as effortless. Step out onto the expansive deck to enjoy the fresh air or host a summer gathering. Complete with the convenience of an in-home washer and dryer and modern updates throughout, every detail here has been handled. Schedule your tour today and see everything 2 Mainsail Ct has to offer!
For sale
Price cut: $10K (8/17)
$439,900
2 Mainsail Ct, Baltimore, MD 21220
5beds
1,804sqft
Single Family Residence
Built in 1999
6,098 Square Feet Lot
$439,600 Zestimate®
$244/sqft
$-- HOA
What's special
- 3 days |
- 284 |
- 23 |
Zillow last checked:
Listing updated:
Listed by:
Michelle Kemerer 443-324-5916,
Compass (410) 220-5745,
Listing Team: Lock And Key Home Team
Source: Bright MLS,MLS#: MDBC2173194
Facts & features
Interior
Bedrooms & bathrooms
- Bedrooms: 5
- Bathrooms: 3
- Full bathrooms: 3
- Main level bathrooms: 2
- Main level bedrooms: 3
Rooms
- Room types: Living Room, Dining Room, Primary Bedroom, Bedroom 2, Bedroom 3, Bedroom 4, Kitchen, Laundry, Other, Recreation Room, Bathroom 1, Bathroom 2, Bathroom 3
Primary bedroom
- Features: Flooring - Laminated, Ceiling Fan(s)
- Level: Main
- Area: 165 Square Feet
- Dimensions: 11 X 15
Bedroom 2
- Features: Flooring - Laminated
- Level: Main
- Area: 110 Square Feet
- Dimensions: 10 X 11
Bedroom 3
- Features: Flooring - Laminated
- Level: Main
- Area: 120 Square Feet
- Dimensions: 10 X 12
Bedroom 4
- Features: Flooring - Laminated
- Level: Lower
- Area: 144 Square Feet
- Dimensions: 12 X 12
Bathroom 1
- Features: Bathroom - Tub Shower
- Level: Main
Bathroom 2
- Features: Bathroom - Tub Shower
- Level: Main
Bathroom 3
- Features: Flooring - Vinyl
- Level: Lower
Dining room
- Features: Flooring - Laminated
- Level: Main
- Area: 120 Square Feet
- Dimensions: 10 X 12
Kitchen
- Features: Flooring - Vinyl
- Level: Main
- Area: 121 Square Feet
- Dimensions: 11 X 11
Laundry
- Level: Lower
- Area: 96 Square Feet
- Dimensions: 8 X 12
Living room
- Features: Flooring - Laminated, Ceiling Fan(s)
- Level: Main
- Area: 169 Square Feet
- Dimensions: 13 X 13
Other
- Features: Flooring - Laminated
- Level: Lower
- Area: 224 Square Feet
- Dimensions: 14 X 16
Recreation room
- Features: Wet Bar, Fireplace - Gas
- Level: Lower
- Area: 312 Square Feet
- Dimensions: 13 X 24
Heating
- Forced Air, Natural Gas
Cooling
- Central Air, Electric
Appliances
- Included: Microwave, Dishwasher, Dryer, Exhaust Fan, Ice Maker, Oven/Range - Electric, Washer, Gas Water Heater
- Laundry: Dryer In Unit, Washer In Unit, Laundry Room
Features
- Flooring: Laminate, Vinyl
- Basement: Full
- Number of fireplaces: 1
- Fireplace features: Gas/Propane
Interior area
- Total structure area: 1,804
- Total interior livable area: 1,804 sqft
- Finished area above ground: 1,104
- Finished area below ground: 700
Property
Parking
- Parking features: Off Street
Accessibility
- Accessibility features: None
Features
- Levels: Split Foyer,Two
- Stories: 2
- Patio & porch: Deck
- Pool features: None
Lot
- Size: 6,098 Square Feet
Details
- Additional structures: Above Grade, Below Grade
- Parcel number: 04152200015331
- Zoning: RESIDENTIAL
- Special conditions: Standard
Construction
Type & style
- Home type: SingleFamily
- Property subtype: Single Family Residence
Materials
- Vinyl Siding, Brick
- Foundation: Permanent
- Roof: Architectural Shingle
Condition
- New construction: No
- Year built: 1999
Utilities & green energy
- Sewer: Public Sewer
- Water: Public
Community & HOA
Community
- Subdivision: Seneca Harbor
HOA
- Has HOA: No
Location
- Region: Baltimore
Financial & listing details
- Price per square foot: $244/sqft
- Tax assessed value: $349,600
- Annual tax amount: $3,912
- Date on market: 8/17/2026
- Listing agreement: Exclusive Right To Sell
- Listing terms: FHA,Conventional,Cash,VA Loan
- Ownership: Fee Simple
Estimated market value
$439,600
$418,000 - $462,000
$3,344/mo
Price history
| Date | Event | Price |
|---|---|---|
| 8/17/2026 | Price change | $439,900-2.2%$244/sqft |
Source:  Bright MLS #MDBC2173194 Report a problem Bright MLS #MDBC2173194 Report a problem | ||
| 8/13/2026 | Price change | $449,900-2.2%$249/sqft |
Source: Bright MLS #MDBC2166784 Report a problem | ||
| 8/3/2026 | Price change | $459,999-3.2%$255/sqft |
Source: Bright MLS #MDBC2166784 Report a problem | ||
| 7/10/2026 | Listed for sale | $475,000$263/sqft |
Source: Bright MLS #MDBC2166784 Report a problem | ||
| 6/29/2026 | Listing removed | $475,000$263/sqft |
Source: Bright MLS #MDBC2166784 Report a problem | ||
| 6/18/2026 | Listed for sale | $475,000+26.7%$263/sqft |
Source: Bright MLS #MDBC2166784 Report a problem | ||
| 7/16/2021 | Sold | $375,000$208/sqft |
Source: Public Record Report a problem | ||
| 4/27/2021 | Pending sale | $375,000$208/sqft |
Source: Bright MLS #MDBC526360 Report a problem | ||
| 4/22/2021 | Listed for sale | $375,000+56.3%$208/sqft |
Source: Bright MLS #MDBC526360 Report a problem | ||
| 5/16/2011 | Sold | $240,000-4%$133/sqft |
Source: Public Record Report a problem | ||
| 3/25/2011 | Price change | $250,000-5.7%$139/sqft |
Source: Re/Max American Dream #BC7352882 Report a problem | ||
| 1/28/2011 | Price change | $265,000+6%$147/sqft |
Source: Re/Max American Dream #BC7352882 Report a problem | ||
| 1/23/2011 | Price change | $250,000-5.7%$139/sqft |
Source: Re/Max American Dream #BC7352882 Report a problem | ||
| 11/20/2010 | Price change | $265,000-3.6%$147/sqft |
Source: RE/MAX American Dream #BC7352882 Report a problem | ||
| 10/20/2010 | Price change | $275,000-3.5%$152/sqft |
Source: RE/MAX American Dream #BC7352882 Report a problem | ||
| 6/5/2010 | Price change | $285,000-5%$158/sqft |
Source: RE/MAX American Dream #BC7352882 Report a problem | ||
| 2/20/2010 | Price change | $300,000-7.7%$166/sqft |
Source: RE/MAX American Dream #BC7199649 Report a problem | ||
| 11/7/2009 | Listed for sale | $325,000+120.9%$180/sqft |
Source: RE/MAX American Dream Report a problem | ||
| 2/24/1999 | Sold | $147,110$82/sqft |
Source: Public Record Report a problem | ||
Public tax history
| Year | Property taxes | Tax assessment |
|---|---|---|
| 2025 | $5,580 +55.5% | $322,800 +9.1% |
| 2024 | $3,588 +10% | $296,000 +10% |
| 2023 | $3,263 +1.9% | $269,200 |
| 2022 | $3,203 +1.9% | $269,200 +3.8% |
| 2021 | $3,142 +2% | $259,267 +2% |
| 2020 | $3,082 +0.1% | $254,300 |
| 2019 | $3,079 +0.1% | $254,300 +0.2% |
| 2018 | $3,076 +0.1% | $253,833 +0.1% |
| 2017 | $3,074 -25.6% | $253,600 +6.9% |
| 2016 | $4,129 | $237,333 +7.4% |
| 2015 | $4,129 | $221,067 +7.9% |
| 2014 | $4,129 | $204,800 |
| 2013 | -- | $204,800 |
| 2012 | -- | $204,800 -20.2% |
| 2011 | -- | $256,600 +2.8% |
| 2010 | -- | $249,520 +2.9% |
| 2009 | -- | $242,410 +3% |
| 2008 | -- | $235,300 +14.6% |
| 2007 | -- | $205,386 +17% |
| 2006 | -- | $175,473 +20.6% |
| 2005 | -- | $145,560 +2% |
| 2004 | -- | $142,746 +2% |
| 2003 | -- | $139,933 +2.1% |
| 2002 | -- | $137,120 +2.9% |
| 2001 | -- | $133,240 |
Find assessor info on the county website
Monthly payment
Est. payment
Payment breakdown
Explore the cost of this home by adjusting the details. Changes won't be saved.Climate risks
Neighborhood: Bowleys Quarters
Nearby schools
GreatSchools rating
- 2/10Seneca Elementary SchoolGrades: PK-5Distance: 0.3 mi
- 3/10Stemmers Run Middle SchoolGrades: 6-8Distance: 3.5 mi
- 2/10Kenwood High SchoolGrades: 9-12Distance: 3.8 mi
Schools provided by the listing agent
- District: Baltimore County Public Schools
Source: Bright MLS. This data may not be complete. We recommend contacting the local school district to confirm school assignments for this home.
- $359,6003 bd2 ba1.3k sqft703 Carrollwood Rd, Baltimore, MD 21220Off Market
- $434,600-- bd2 ba2.2k sqft4 Mainsail Ct, Baltimore, MD 21220Off Market
- $441,5004 bd3 ba2.2k sqft706 Carrollwood Rd, Baltimore, MD 21220Off Market
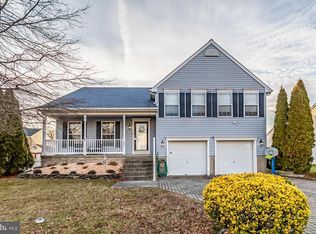
- $349,700-- bd2 ba1.4k sqft3729 Seneca Garden Rd, Baltimore, MD 21220Off Market
- $279,367-- bd2 ba1.1k sqft708 Carrollwood Rd, Baltimore, MD 21220Off Market
- $342,500-- bd2 ba1.2k sqft1 Mainsail Ct, Baltimore, MD 21220Off Market
- $500,0004 bd3 ba2.2k sqft3727 Seneca Garden Rd, Middle River, MD 21220Pending
- $360,400-- bd2 ba1.1k sqft704 Carrollwood Rd, Middle River, MD 21220Off Market
A local agent can set up tours, give advice and negotiate with sellers.
Similar homes
- $300,0004 bd2 ba1.5k sqft600 Kittendale Cir, Middle River, MD 21220For Sale
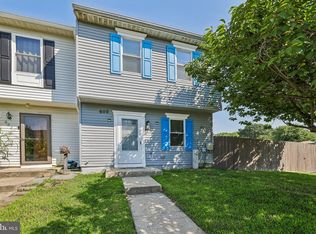
 MLS ID #MDBC2171724, Bryan Carnaggio, Redfin Corp. Bright MLS
 - $380,0004 bd2 ba1.5k sqft12 Beefwood Ct, Baltimore, MD 21221For Sale
 MLS ID #MDBC2172562, Joyce Lanahan, The Cornerstone Agency, LLC. Bright MLS
 - $379,0003 bd2 ba1.8k sqft1929 Sue Creek Dr, Baltimore, MD 21221For Sale
 MLS ID #MDBC2172566, Andrew Undem, Berkshire Hathaway HomeServices Homesale Realty. Bright MLS
 - $359,9994 bd4 ba1.9k sqft884 Lowe Rd, Middle River, MD 21220For Sale
 MLS ID #MDBC2170136, Malcolm Freeman, Keller Williams Gateway LLC. Bright MLS
 - $424,9004 bd3 ba2.4k sqft402 Ripplewood Rd, Joppa, MD 21085For SaleMLS ID #MDHR2058272, Dave Fazenbaker, Hyatt & Company Real Estate, LLC. Bright MLS
- $399,9993 bd2 ba2k sqft4219 Fullerton Ave, Baltimore, MD 21236For SaleMLS ID #MDBC2172986, Gavin Cosgrove, LPT Realty, LLC. Bright MLS
- $325,0004 bd2 ba1.5k sqft54 Wagners Ln, Baltimore, MD 21221For SaleMLS ID #MDBC2172524, Tom Chroniger, Cummings & Co. Realtors. Bright MLS
- $590,0005 bd3 ba2.3k sqft3809 Sweet Air Rd, Phoenix, MD 21131For SaleMLS ID #MDBC2173434, Aphy Liebno, Long & Foster Real Estate, Inc.. Bright MLS
- $395,0003 bd2 ba1.5k sqft5126 McFaul Rd, Baltimore, MD 21206For SaleMLS ID #MDBC2171574, Leslie O Carter, Carter Real Estate, Inc.. Bright MLS
- $339,9003 bd2 ba1.7k sqft919 Martin Rd, Baltimore, MD 21221For SaleMLS ID #MDBC2171616, Donna Steffe, RE/MAX Components. Bright MLS
- $479,9004 bd3 ba1.9k sqft3709 Red Berry Way, Baltimore, MD 21236For SaleMLS ID #MDBC2169346, PETE WONG, LPT Realty, LLC. Bright MLS
- $425,0004 bd4 ba2.1k sqft2 Topwood Ct, Parkville, MD 21234For SaleMLS ID #MDBC2164016, PETE WONG, LPT Realty, LLC. Bright MLS
- $350,0004 bd2 ba1.5k sqft2010 Longview Ave, Baltimore, MD 21237For SaleMLS ID #MDBC2172756, James Leyh, MJL Realty LLC. Bright MLS
- $429,9004 bd2 ba1.5k sqft7983 Nolcrest Rd, Glen Burnie, MD 21061For SaleMLS ID #MDAA2149870, James Bowerman, Douglas Realty, LLC. Bright MLS
- $379,9003 bd2 ba1.6k sqft9910 Maidbrook Rd, Baltimore, MD 21234For SaleMLS ID #MDBC2172388, Sandy Usiak, RE/MAX Results. Bright MLS
- $449,9004 bd2 ba1.6k sqft405 Sycamore Rd, Linthicum, MD 21090For SaleMLS ID #MDAA2146666, Lynn Nichols, Keller Williams Flagship. Bright MLS
- $325,0004 bd2 ba2k sqft3418 E Joppa Rd, Baltimore, MD 21234For SaleMLS ID #MDBC2172828, Paul Marston, Long & Foster Real Estate, Inc.. Bright MLS
- $495,0004 bd4 ba2.4k sqft2741 Singer Woods Dr, Abingdon, MD 21009For SaleMLS ID #MDHR2057294, Kirk Steffes, Cummings & Co. Realtors. Bright MLS
- $365,0004 bd4 ba2k sqft8424 Stansbury Lake Dr, Baltimore, MD 21222For SaleMLS ID #MDBC2172514, Eli McLean, RE/MAX Realty Centre, Inc.. Bright MLS
- $400,0003 bd4 ba1.4k sqft3509 Hillsmere Rd, Baltimore, MD 21207For SaleMLS ID #MDBC2169832, Wendy Slaughter, Samson Properties. Bright MLS
