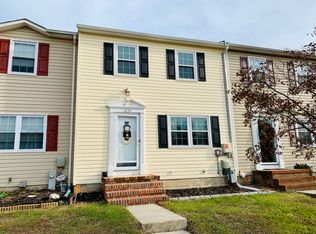
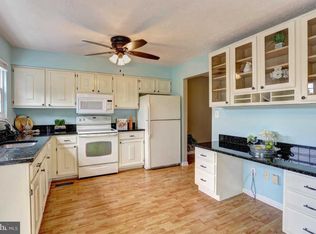
Professional photos coming soon! Welcome home to this spacious 1,800-square-foot, brick-front end-unit townhome offering comfortable living and an ideal location. The bright kitchen features a sliding glass door that opens to the rear deck, creating the perfect space for outdoor dining, grilling, or relaxing. Hardwood flooring adds warmth and character to the separate dining room, while the generous primary suite includes a private en-suite bathroom for added comfort and convenience. The finished lower level provides valuable additional living space and features a built-in bar, making it an ideal spot for entertaining guests, hosting game nights, or creating the ultimate recreation room. Conveniently located with easy access to Baltimore, Annapolis, and Washington, D.C., this home is just minutes from major commuter routes, airports, hospitals, shopping, restaurants, and everyday conveniences. Whether you're commuting to work or enjoying everything the surrounding area has to offer, this home combines space, functionality, and an unbeatable location.
For sale
$355,000
1238 Holmespun Dr, Pasadena, MD 21122
3beds
1,700sqft
:
Get pre-qualified$2,505/mo
Townhouse
Built in 1986
3,933 Square Feet Lot
$354,100 Zestimate®
$209/sqft
$82/mo HOA
What's special
Finished lower levelBuilt-in barBrick-front end-unit townhomeRear deckPrivate en-suite bathroomHardwood flooringSeparate dining room
- 2 days |
- 231 |
- 15 |
Likely to sell faster than
Zillow last checked:
Listing updated:
Listed by:
Christie Craven 410-353-7623,
Blackwell Real Estate, LLC 4432214120
Source: Bright MLS,MLS#: MDAA2152420
Facts & features
Interior
Bedrooms & bathrooms
- Bedrooms: 3
- Bathrooms: 3
- Full bathrooms: 2
- 1/2 bathrooms: 1
- Main level bathrooms: 1
Basement
- Area: 600
Heating
- Heat Pump, Electric
Cooling
- Heat Pump, Electric
Appliances
- Included: Electric Water Heater
Features
- Basement: Full,Connecting Stairway,Interior Entry,Walk-Out Access
- Has fireplace: No
Interior area
- Total structure area: 1,800
- Total interior livable area: 1,700 sqft
- Finished area above ground: 1,200
- Finished area below ground: 500
Property
Parking
- Total spaces: 2
- Parking features: Parking Lot
Accessibility
- Accessibility features: None
Features
- Levels: Three
- Stories: 3
- Pool features: None
Lot
- Size: 3,933 Square Feet
Details
- Additional structures: Above Grade, Below Grade
- Parcel number: 020376890008196
- Zoning: R5
- Special conditions: Standard
Construction
Type & style
- Home type: Townhouse
- Architectural style: Colonial
- Property subtype: Townhouse
Materials
- Brick, Aluminum Siding
- Foundation: Other
Condition
- New construction: No
- Year built: 1986
Utilities & green energy
- Sewer: Public Sewer
- Water: Public
Community & HOA
Community
- Subdivision: Stoneybrooke Village
HOA
- Has HOA: Yes
- HOA fee: $245 quarterly
Location
- Region: Pasadena
Financial & listing details
- Price per square foot: $209/sqft
- Tax assessed value: $274,600
- Annual tax amount: $3,297
- Date on market: 7/25/2026
- Listing agreement: Exclusive Right To Sell
- Ownership: Fee Simple
Estimated market value
$354,100
$336,000 - $372,000
$3,182/mo
Price history
| Date | Event | Price |
|---|---|---|
| 7/25/2026 | Listed for sale | $355,000+65.9%$209/sqft |
Source:  Bright MLS #MDAA2152420 Report a problem Bright MLS #MDAA2152420 Report a problem | ||
| 6/16/2014 | Sold | $214,000$126/sqft |
Source: Public Record Report a problem | ||
| 5/10/2014 | Pending sale | $214,000$126/sqft |
Source: CENTURY 21 Don Gurney #AA8317833 Report a problem | ||
| 4/12/2014 | Listed for sale | $214,000+86.1%$126/sqft |
Source: Century 21 Don Gurney #AA8317833 Report a problem | ||
| 10/3/2001 | Sold | $115,000+3.6%$68/sqft |
Source: Public Record Report a problem | ||
| 2/7/1995 | Sold | $111,000$65/sqft |
Source: Public Record Report a problem | ||
Public tax history
| Year | Property taxes | Tax assessment |
|---|---|---|
| 2025 | $3,336 +20.6% | $263,600 +4.4% |
| 2024 | $2,766 +3.9% | $252,600 +3.6% |
| 2023 | $2,663 +8.4% | $243,867 +3.7% |
| 2022 | $2,457 +3.9% | $235,133 +3.9% |
| 2021 | $2,366 +0.2% | $226,400 +0.3% |
| 2020 | $2,360 +0.2% | $225,667 -0.3% |
| 2019 | $2,355 +3.6% | $226,400 +1% |
| 2018 | $2,273 +3.3% | $224,200 +3.8% |
| 2017 | $2,201 | $215,900 +4% |
| 2016 | -- | $207,600 +4.2% |
| 2015 | -- | $199,300 |
| 2014 | -- | $199,300 |
| 2013 | -- | $199,300 -8.7% |
| 2012 | -- | $218,400 |
| 2011 | -- | $218,400 |
| 2010 | -- | $218,400 -20% |
| 2009 | -- | $273,070 +17.1% |
| 2008 | -- | $233,162 +20.6% |
| 2007 | -- | $193,256 +26% |
| 2006 | -- | $153,350 +11% |
| 2005 | -- | $138,120 +12.4% |
| 2004 | -- | $122,890 +14.1% |
| 2003 | -- | $107,660 +1.1% |
| 2002 | -- | $106,482 +1.1% |
| 2001 | -- | $105,306 |
Find assessor info on the county website
Monthly payment
Est. payment
Payment breakdown
Explore the cost of this home by adjusting the details. Changes won't be saved.Climate risks
Neighborhood: Riviera Beach
Nearby schools
GreatSchools rating
- 5/10Sunset Elementary SchoolGrades: PK-5Distance: 0.5 mi
- 5/10Northeast Middle SchoolGrades: 6-8Distance: 1.5 mi
- 5/10Northeast High SchoolGrades: 9-12Distance: 0.2 mi
Schools provided by the listing agent
- District: Anne Arundel County Public Schools
Source: Bright MLS. This data may not be complete. We recommend contacting the local school district to confirm school assignments for this home.
- $351,2003 bd2 ba1.2k sqft1236 Holmespun Dr, Pasadena, MD 21122Off Market
- $360,7003 bd2 ba1.3k sqft1240 Holmespun Dr, Pasadena, MD 21122Off Market

- $349,6003 bd3 ba1.6k sqft1234 Holmespun Dr, Pasadena, MD 21122Off Market
- $361,4003 bd3 ba1.8k sqft1242 Holmespun Dr, Pasadena, MD 21122Off Market
- $305,700-- bd1 ba1.2k sqft1232 Holmespun Dr, Pasadena, MD 21122Off Market
- $312,7003 bd1 ba1.2k sqft1244 Holmespun Dr, Pasadena, MD 21122Off Market
- $356,4003 bd2 ba1.2k sqft1230 Holmespun Dr, Pasadena, MD 21122Off Market
- $360,3003 bd2 ba1 sqft1246 Holmespun Dr, Pasadena, MD 21122Off Market
A local agent can set up tours, give advice and negotiate with sellers.
Similar homes
- $345,0003 bd2 ba1.4k sqft1062 Saybrook Hbr, Pasadena, MD 21122For Sale

 MLS ID #MDAA2151362, Allen Stanton, RE/MAX Executive. Bright MLS
 - $339,0003 bd1 ba1.1k sqft1224 Hillside Rd, Pasadena, MD 21122For Sale
 MLS ID #MDAA2151546, Gina Cunningham, Keller Williams Flagship. Bright MLS
 - $368,7503 bd2 ba1.4k sqft1174 Booth Bay Hbr, Pasadena, MD 21122For Sale
 MLS ID #MDAA2151108, Shawn McCarthy, Long & Foster Real Estate, Inc.. Bright MLS
 - $355,0003 bd2 ba1.3k sqft8614 Black Rock Hbr, Pasadena, MD 21122For Sale
 MLS ID #MDAA2148156, Mr. Steve DeBoe, Keller Williams Realty. Bright MLS
 - $370,0003 bd2 ba1.4k sqft8700 Scorton Hbr, Pasadena, MD 21122For SaleMLS ID #MDAA2138506, Vasilia Karelis, Berkshire Hathaway HomeServices Homesale Realty. Bright MLS
- $425,0003 bd4 ba2k sqft222 Seneca Ter, Pasadena, MD 21122For SaleMLS ID #MDAA2152070, Christine Cullison, Revol Real Estate, LLC. Bright MLS
- $399,0004 bd4 ba1.8k sqft1288 Holmespun Dr, Pasadena, MD 21122For SaleMLS ID #MDAA2147646, Lynn Adams, Long & Foster Real Estate, Inc.. Bright MLS
- $364,5004 bd3 ba1.7k sqft1306 Creekland Ct, Baltimore, MD 21226For SaleMLS ID #MDAA2152306, Melissa Yates, Keller Williams Flagship. Bright MLS
- $399,9003 bd2 ba2.4k sqft807 205th St, Pasadena, MD 21122For SaleMLS ID #MDAA2152238, Terry Miller, RE/MAX Leading Edge. Bright MLS
- $364,9003 bd4 ba1.8k sqft1315 Cox Cove Ct, Baltimore, MD 21226For SaleMLS ID #MDAA2151996, Bill Smith, Keller Williams Flagship. Bright MLS
- $420,0004 bd4 ba2.2k sqft8023 Apple Valley Dr, Pasadena, MD 21122For SaleMLS ID #MDAA2150574, Sandy Maldonado, Douglas Realty, LLC. Bright MLS
- $349,9003 bd1 ba1k sqft1561 Efford Rd, Pasadena, MD 21122For SaleMLS ID #MDAA2151042, Barry Hess, Keller Williams Flagship. Bright MLS
- $349,9003 bd2 ba1.6k sqft751 220th St, Pasadena, MD 21122For SaleMLS ID #MDAA2150522, Scott A Danko, Douglas Realty, LLC. Bright MLS
- $360,0003 bd2 ba1.6k sqftNone Available, Pasadena, MD 21122For SaleMLS ID #MDAA2149240, Brad Lanasa, Douglas Realty, LLC. Bright MLS
- $439,9004 bd3 ba1.4k sqft765 204th St, Pasadena, MD 21122For SaleMLS ID #MDAA2152536, William Ibarra, W Realty Services, LLC. Bright MLS
- $379,0003 bd3 ba1.6k sqft7910 Della Rosa Ct, Pasadena, MD 21122For SaleMLS ID #MDAA2143018, Shawn McCarthy, Long & Foster Real Estate, Inc.. Bright MLS
- $449,9004 bd2 ba912 sqft8475 Byrd Rd, Pasadena, MD 21122For SaleMLS ID #MDAA2151500, Jim Bim, Winning Edge. Bright MLS
- $360,0003 bd3 ba1.5k sqft963 Chestnut Manor Ct, Baltimore, MD 21226For SaleMLS ID #MDAA2150102, Shaun Leway, Berkshire Hathaway HomeServices PenFed Realty. Bright MLS
- $369,9003 bd2 ba1.6k sqft212 Lake Rd, Pasadena, MD 21122For SaleMLS ID #MDAA2150384, Adam Chubbuck, Douglas Realty, LLC. Bright MLS
- $500,0004 bd3 ba1.7k sqft7905 Marydell Ave, Pasadena, MD 21122For SaleMLS ID #MDAA2152362, delmy Siguenza, Fairfax Realty Premier. Bright MLS
