Seller said, sell this houses. We are looking for a cash buyer. Don't let the charming exterior fool you—this spacious home offers over 2,400 square feet of versatile living space in Pasadena's established Green Haven community, conveniently located near major commuter routes and just a short drive to BWI Airport. A welcoming front porch invites you inside to a bright living room featuring laminate flooring and a ceiling fan. Just beyond, the updated kitchen serves as the heart of the home with a center island, stainless steel appliances, and upgraded countertops, providing plenty of space for everyday living and entertaining. The main level also features two generously sized bedrooms with ample closet space, a full hall bathroom, and a rear all-seasons sunroom that adds valuable year-round living space. The upper level offers an impressive layout, highlighted by a huge primary suite with a walk-in closet and private full bathroom. You'll also find an expansive family room with dual ceiling fans, creating the perfect gathering space for movie nights, game days, or relaxing with family. A separate den with a vaulted ceiling provides endless flexibility as a home office, playroom, fitness room, or guest space. Step outside to enjoy the fenced front and rear yards, a rear patio for grilling and entertaining, and two storage sheds that provide plenty of room for lawn equipment, hobbies, or additional storage. Located in the water-oriented Green Haven community, residents enjoy access to parks, a community pier, and a picnic area along Stoney Creek, offering opportunities for kayaking, fishing, boating, or simply enjoying the waterfront. All of this is just minutes from shopping, dining, commuter routes, and BWI Airport, making this home the perfect blend of space, convenience, and community.
For sale
Price cut: $10K (9/18)
$344,900
807 205th St, Pasadena, MD 21122
3beds
2,484sqft
Single Family Residence
Built in 1940
5,000 Square Feet Lot
$346,800 Zestimate®
$139/sqft
$-- HOA
What's special
Stainless steel appliancesCenter islandCeiling fanUpdated kitchenUpgraded countertopsWelcoming front porchLaminate flooring
- 81 days
- 1,263
- 122
Zillow last checked:
Listing updated:
Listed by:
Terry Miller 443-690-7762,
RE/MAX Leading Edge 410-721-9600
Source: Bright MLS,MLS#: MDAA2152238
Facts & features
Interior
Bedrooms & bathrooms
- Bedrooms: 3
- Bathrooms: 2
- Full bathrooms: 2
- Main level bathrooms: 1
- Main level bedrooms: 2
Basement
- Area: 0
Heating
- Heat Pump, Electric
Cooling
- Central Air, Multi Units, Electric
Appliances
- Included: Microwave, Dishwasher, Dryer, Refrigerator, Stainless Steel Appliance(s), Cooktop, Washer, Electric Water Heater
Features
- Has basement: No
- Number of fireplaces: 1
Interior area
- Total structure area: 2,484
- Total interior livable area: 2,484 sqft
- Finished area above ground: 2,484
- Finished area below ground: 0
Property
Parking
- Total spaces: 4
- Parking features: Driveway, On Street
- Uncovered spaces: 4
Accessibility
- Accessibility features: None
Features
- Levels: Two
- Stories: 2
- Pool features: None
Lot
- Size: 5,000 Square Feet
Details
- Additional structures: Above Grade, Below Grade
- Parcel number: 020338811943400
- Zoning: R2
- Special conditions: Standard
Construction
Type & style
- Home type: SingleFamily
- Architectural style: Colonial
- Property subtype: Single Family Residence
Materials
- Block
- Foundation: Crawl Space
- Roof: Asbestos Shingle
Condition
- Good
- New construction: No
- Year built: 1940
Utilities & green energy
- Sewer: Public Sewer
- Water: Public
Community & HOA
Community
- Subdivision: Green Haven
HOA
- Has HOA: No
Location
- Region: Pasadena
Financial & listing details
- Price per square foot: $139/sqft
- Tax assessed value: $361,900
- Annual tax amount: $4,075
- Date on market: 7/24/2026
- Listing agreement: Exclusive Right To Sell
- Listing terms: Conventional,Cash,VA Loan
- Ownership: Fee Simple
Estimated market value
$346,800
$329,000 - $364,000
$2,557/mo
Price history
| Date | Event | Price |
|---|---|---|
| 9/18/2026 | Price change | $344,900-2.8%$139/sqft |
Source:  Bright MLS #MDAA2152238 Report a problem Bright MLS #MDAA2152238 Report a problem | ||
| 9/10/2026 | Price change | $354,900-4.1%$143/sqft |
Source: Bright MLS #MDAA2152238 Report a problem | ||
| 9/8/2026 | Listed for sale | $369,900$149/sqft |
Source: Bright MLS #MDAA2152238 Report a problem | ||
| 9/2/2026 | Pending sale | $369,900$149/sqft |
Source: Bright MLS #MDAA2152238 Report a problem | ||
| 8/27/2026 | Price change | $369,900-2.6%$149/sqft |
Source: Bright MLS #MDAA2152238 Report a problem | ||
| 8/22/2026 | Pending sale | $379,800$153/sqft |
Source: Bright MLS #MDAA2152238 Report a problem | ||
| 8/12/2026 | Price change | $379,800-3.8%$153/sqft |
Source: Bright MLS #MDAA2152238 Report a problem | ||
| 8/7/2026 | Price change | $394,900-1.3%$159/sqft |
Source: Bright MLS #MDAA2152238 Report a problem | ||
| 7/24/2026 | Listed for sale | $399,900$161/sqft |
Source: Bright MLS #MDAA2152238 Report a problem | ||
Public tax history
| Year | Property taxes | Tax assessment |
|---|---|---|
| 2025 | $2,857 -15.4% | $335,100 +8.7% |
| 2024 | $3,376 +4.2% | $308,300 +3.9% |
| 2023 | $3,239 +8.8% | $296,600 +4.1% |
| 2022 | $2,977 +4.3% | $284,900 +4.3% |
| 2021 | $2,855 +2.4% | $273,200 +2.5% |
| 2020 | $2,789 +2.4% | $266,600 -2.4% |
| 2019 | $2,722 +5.9% | $273,200 +7.8% |
| 2018 | $2,569 +0.1% | $253,400 +0.6% |
| 2017 | $2,568 | $251,933 +0.6% |
| 2016 | -- | $250,467 +0.6% |
| 2015 | $134 | $249,000 |
| 2014 | $134 | $249,000 |
| 2013 | -- | $249,000 -1.4% |
| 2012 | -- | $252,600 |
| 2011 | -- | $252,600 |
| 2010 | -- | $252,600 -18.7% |
| 2009 | -- | $310,790 +15% |
| 2008 | -- | $270,330 +17.6% |
| 2007 | -- | $229,870 +21.4% |
| 2006 | -- | $189,410 +11.8% |
| 2005 | -- | $169,476 +13.3% |
| 2004 | -- | $149,543 +15.4% |
| 2003 | -- | $129,610 +0.7% |
| 2002 | -- | $128,740 +0.7% |
| 2001 | -- | $127,870 |
Find assessor info on the county website
Monthly payment
Est. payment
Payment breakdown
Explore the cost of this home by adjusting the details. Changes won't be saved.Climate risks
Neighborhood: 21122
Nearby schools
Schools provided by the listing agent
- District: Anne Arundel County Public Schools
Source: Bright MLS. This data may not be complete. We recommend contacting the local school district to confirm school assignments for this home.
Similar homes
- $325,0003 bd3 ba1.7k sqft1238 Holmespun Dr, Pasadena, MD 21122For Sale
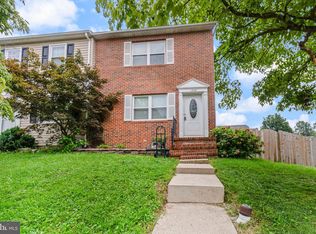
 MLS ID #MDAA2152420, Christie Craven, Blackwell Real Estate, LLC. Bright MLS
 - $459,5003 bd5 ba2k sqft911 12th St, Pasadena, MD 21122For Sale
 MLS ID #MDAA2153036, Jennifer Thomas, RE/MAX Executive. Bright MLS
 - $390,0003 bd1 ba1.6k sqft221 Oak Dr, Pasadena, MD 21122For Sale
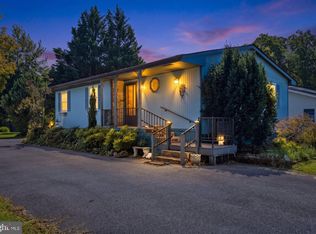 MLS ID #MDAA2156284, Allen Stanton, RE/MAX Executive. Bright MLS
 - $400,0002 bd2 ba2.2k sqft335 Beach Ave, Pasadena, MD 21122For Sale
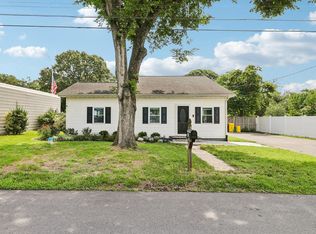 MLS ID #MDAA2149884, Bob Chew, Samson Properties. Bright MLS
 - $424,9003 bd1 ba1.8k sqft147 Magothy Beach Rd, Pasadena, MD 21122For SaleMLS ID #MDAA2155844, Jeannette Bingaman, Long & Foster Real Estate, Inc.. Bright MLS
- $470,0004 bd3 ba1.7k sqft7905 Marydell Ave, Pasadena, MD 21122For SaleMLS ID #MDAA2152362, delmy Siguenza, Fairfax Realty Premier. Bright MLS
- $315,0003 bd2 ba1.5k sqft1815 Belle Ave, Dundalk, MD 21222For SaleMLS ID #MDBC2176936, Laura Snyder, American Premier Realty, LLC. Bright MLS
- $424,9003 bd3 ba1.3k sqft8137 Phirne Rd E, Glen Burnie, MD 21061For SaleMLS ID #MDAA2158612, Lisa St Clair-Kimmey, Realty Plus Associates. Bright MLS
- $459,5004 bd2 ba2.1k sqft1001 Sundown Rd, Glen Burnie, MD 21061For SaleMLS ID #MDAA2158386, Sarah Buckley, CENTURY 21 New Millennium. Bright MLS
- $380,0003 bd2 ba2.2k sqft549 Kenora Dr, Millersville, MD 21108For SaleMLS ID #MDAA2156474, Daniel Demers, Sell Your Home Services. Bright MLS
- $425,0003 bd1 ba1.4k sqft1689 Twickenham Rd, Pasadena, MD 21122For SaleMLS ID #MDAA2154964, Michelle Triolo, Compass. Bright MLS
- $349,9993 bd3 ba1.4k sqft5612 Liberty Ter, Baltimore, MD 21225For SaleMLS ID #MDAA2146918, Mario Pacori, Epic Realty, LLC.. Bright MLS
- $369,9003 bd2 ba1.8k sqft940 Hammonds Ln, Baltimore, MD 21225For SaleMLS ID #MDAA2155718, Tatiana Calderon, Smart Realty, LLC. Bright MLS
- $359,9004 bd2 ba2.2k sqft7513 Brightside Ave, Baltimore, MD 21237For SaleMLS ID #MDBC2176340, Christina Reyes, Advance Realty, Inc.. Bright MLS
- $359,9004 bd2 ba2.1k sqft5908 Winner Ave, Baltimore, MD 21215For SaleMLS ID #MDBA2233372, Michael Schiff, EXP Realty, LLC. Bright MLS
- $375,0004 bd3 ba2.7k sqft3305 White Ave, Baltimore, MD 21214For SaleMLS ID #MDBA2230174, Bill Sherwood, Jason Mitchell Group. Bright MLS
- $349,0004 bd2 ba1.3k sqft1326 Goodwood Ave, Essex, MD 21221For SaleMLS ID #MDBC2172676, Camille Easterday, Real Broker, LLC. Bright MLS
- $350,0003 bd2 ba1.5k sqft21384 E Sharp St, Rock Hall, MD 21661For SaleMLS ID #MDKE2006730, Julia Hilfiker, Gunther-McClary Real Estate. Bright MLS
- $334,9994 bd2 ba2.2k sqft26 Compass Rd, Baltimore, MD 21220For SaleMLS ID #MDBC2175382, Julie Schreiber, American Premier Realty, LLC. Bright MLS
- $350,0003 bd1 ba1.6k sqft2917 Chenoak Ave, Baltimore, MD 21234For SaleMLS ID #MDBC2175958, PETE WONG, LPT Realty, LLC. Bright MLS
