Welcome to 5612 Liberty Terrace, a charming and well-maintained Cape Cod offering the perfect blend of comfort, flexibility, and convenience. Nestled on a quiet cul-de-sac, this home features multiple bedrooms, 1.5 bathrooms, a private two-car driveway, and thoughtful updates throughout. Recent improvements include fresh interior and exterior paint, updated vinyl flooring, a whole-home water filtration system, and a newly added backyard patio, creating inviting spaces both inside and out. The functional floor plan provides comfortable everyday living while offering opportunities to personalize and make the home your own. The lower level includes a versatile bonus room with separate exterior access, ideal for a home office, guest space, fitness room, hobby area, or additional living space. Basement laundry and central air conditioning add to the home's convenience and functionality. Enjoy outdoor entertaining, gardening, or simply relaxing in the backyard while benefiting from easy access to major commuter routes, BWI Airport, Downtown Baltimore, shopping, dining, and everyday amenities. Whether you're seeking additional space, flexibility, or a place to create lasting memories, this home offers exceptional potential in a convenient location. Schedule your private tour today; contact the listing agent.
For sale
Price cut: $30K (10/10)
$349,999
5612 Liberty Ter, Baltimore, MD 21225
3beds
1,456sqft
Single Family Residence
Built in 1945
5,876 Square Feet Lot
$350,000 Zestimate®
$240/sqft
$-- HOA
What's special
Basement laundryNewly added backyard patioCentral air conditioningWhole-home water filtration systemUpdated vinyl flooringPrivate two-car drivewayQuiet cul-de-sac
- 128 days
- 78
- 8
Zillow last checked:
Listing updated:
Listed by:
Mario Pacori 703-300-4225,
Epic Realty, LLC. (703) 328-3000
Source: Bright MLS,MLS#: MDAA2146918
Facts & features
Interior
Bedrooms & bathrooms
- Bedrooms: 3
- Bathrooms: 3
- Full bathrooms: 1
- 1/2 bathrooms: 2
- Main level bathrooms: 1
- Main level bedrooms: 1
Basement
- Area: 728
Heating
- Forced Air, Natural Gas
Cooling
- Central Air, Electric
Appliances
- Included: Electric Water Heater
Features
- Flooring: Ceramic Tile, Vinyl
- Basement: Walk-Out Access,Finished,Rear Entrance
- Has fireplace: No
Interior area
- Total structure area: 1,820
- Total interior livable area: 1,456 sqft
- Finished area above ground: 1,092
- Finished area below ground: 364
Property
Parking
- Parking features: Driveway, On Street
- Has uncovered spaces: Yes
Accessibility
- Accessibility features: None
Features
- Levels: Three
- Stories: 3
- Pool features: None
Lot
- Size: 5,876 Square Feet
Details
- Additional structures: Above Grade, Below Grade
- Parcel number: 020512503379605
- Zoning: R5
- Special conditions: Standard
Construction
Type & style
- Home type: SingleFamily
- Architectural style: Cape Cod
- Property subtype: Single Family Residence
Materials
- Mixed
- Foundation: Slab
Condition
- Very Good,Excellent
- New construction: No
- Year built: 1945
Utilities & green energy
- Sewer: Public Sewer
- Water: Public
- Utilities for property: Sewer Available, Water Available, Natural Gas Available, Electricity Available
Community & HOA
Community
- Subdivision: Colonial Housing
HOA
- Has HOA: No
Location
- Region: Baltimore
Financial & listing details
- Price per square foot: $240/sqft
- Tax assessed value: $229,600
- Annual tax amount: $2,758
- Date on market: 6/4/2026
- Listing agreement: Exclusive Right To Sell
- Listing terms: Conventional,FHA,Cash,Other
- Ownership: Fee Simple
Estimated market value
$350,000
$333,000 - $368,000
$2,566/mo
Price history
| Date | Event | Price |
|---|---|---|
| 10/10/2026 | Price change | $349,999-7.9%$240/sqft |
Source:  Bright MLS #MDAA2146918 Report a problem Bright MLS #MDAA2146918 Report a problem | ||
| 8/12/2026 | Price change | $380,000-2.6%$261/sqft |
Source: Bright MLS #MDAA2146918 Report a problem | ||
| 7/9/2026 | Price change | $390,000-2.5%$268/sqft |
Source: Bright MLS #MDAA2146918 Report a problem | ||
| 6/4/2026 | Listed for sale | $400,000+101%$275/sqft |
Source: Bright MLS #MDAA2146918 Report a problem | ||
| 9/22/2018 | Sold | $199,000+5.3%$137/sqft |
Source: Public Record Report a problem | ||
| 7/28/2018 | Price change | $189,000-5.5%$130/sqft |
Source: Brook-Owen Real Estate #1001927866 Report a problem | ||
| 7/14/2018 | Listed for sale | $199,900$137/sqft |
Source: Brook-Owen Real Estate #1001927866 Report a problem | ||
Public tax history
| Year | Property taxes | Tax assessment |
|---|---|---|
| 2025 | $2,856 +27.7% | $214,100 +4.8% |
| 2024 | $2,237 +5.3% | $204,300 +5% |
| 2023 | $2,124 +10% | $194,500 +5.3% |
| 2022 | $1,930 +2.1% | $184,700 +2.1% |
| 2021 | $1,891 +2% | $180,933 +2.1% |
| 2020 | $1,853 +2.1% | $177,167 +2.2% |
| 2019 | $1,816 +9.4% | $173,400 +6% |
| 2018 | $1,659 +5.8% | $163,600 +6.4% |
| 2017 | $1,568 | $153,800 +6.8% |
| 2016 | -- | $144,000 +1.2% |
| 2015 | -- | $142,300 +1.2% |
| 2014 | -- | $140,600 +1.2% |
| 2013 | -- | $138,900 |
| 2012 | -- | $138,900 |
| 2011 | -- | $138,900 -30.5% |
| 2010 | -- | $199,980 +9.8% |
| 2009 | -- | $182,202 +10.8% |
| 2008 | -- | $164,426 +12.1% |
| 2007 | -- | $146,650 +13.9% |
| 2006 | -- | $128,762 +16.1% |
| 2005 | -- | $110,876 +19.2% |
| 2004 | -- | $92,990 +1.7% |
| 2003 | -- | $91,420 +1.7% |
| 2002 | -- | $89,850 +1.8% |
| 2001 | -- | $88,280 |
Find assessor info on the county website
Monthly payment
Est. payment
Payment breakdown
Explore the cost of this home by adjusting the details. Changes won't be saved.Climate risks
Neighborhood: 21225
Nearby schools
Schools provided by the listing agent
- Elementary: Park
- Middle: Brooklyn Park
- High: North County
- District: Anne Arundel County Public Schools
Source: Bright MLS. This data may not be complete. We recommend contacting the local school district to confirm school assignments for this home.

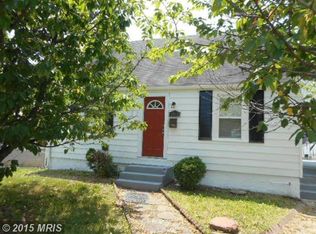
Similar homes
- $360,0003 bd2 ba1.8k sqft515 Taney Ave, Baltimore, MD 21225For Sale
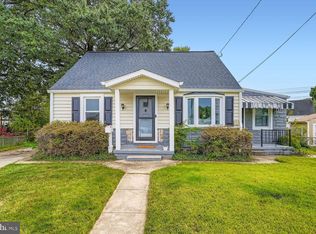
 MLS ID #MDAA2124924, Pasquale Carannante, RE/Max Experience. Bright MLS
 - $369,9003 bd2 ba1.8k sqft940 Hammonds Ln, Baltimore, MD 21225For Sale
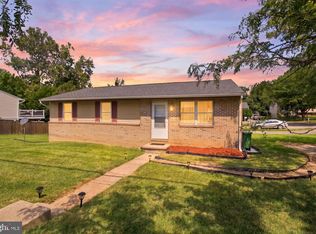 MLS ID #MDAA2155718, Tatiana Calderon, Smart Realty, LLC. Bright MLS
 - $369,0004 bd2 ba1.2k sqft312 4th Ave, Baltimore, MD 21227For Sale
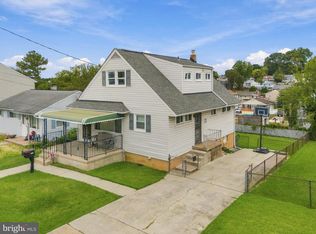 MLS ID #MDBC2175872, Hezeldee Klinger, Redfin Corp. Bright MLS
 - $349,9004 bd2 ba860 sqft17 Willowdale Ave, Glen Burnie, MD 21061For Sale
 MLS ID #MDAA2153762, Euricka Pindell, Berkshire Hathaway HomeServices PenFed Realty. Bright MLS
 - $375,0003 bd1 ba1.7k sqft5611 Oakland Rd, Baltimore, MD 21227For SaleMLS ID #MDBC2176154, Todd Broschart, The KW Collective. Bright MLS
- $425,0003 bd2 ba1.6k sqft269 Severn Rd, Millersville, MD 21108For SaleMLS ID #MDAA2158504, Becky King, Home Towne Real Estate. Bright MLS
- $359,9995 bd3 ba1.2k sqft1603 Malvern St, Baltimore, MD 21224For SaleMLS ID #MDBA2217434, Glenda Rodalunas, Keller Williams Gateway LLC. Bright MLS
- $380,0003 bd2 ba1.6k sqft1800 Palo Cir, Baltimore, MD 21227For SaleMLS ID #MDBC2171296, Blake Hoffman, Fathom Realty MD, LLC. Bright MLS
- $350,0003 bd3 ba1.9k sqft508 46th St, Baltimore, MD 21224For SaleMLS ID #MDBC2175690, Heather Crawford, Redfin Corp. Bright MLS
- $327,5004 bd2 ba2.1k sqft21 Liberty Pkwy, Baltimore, MD 21222For SaleMLS ID #MDBC2177562, Kathy Banaszewski, Real Estate Professionals, Inc.. Bright MLS
- $359,9004 bd1 ba1.1k sqft1013 Guy Dr, Glen Burnie, MD 21061For SaleMLS ID #MDAA2152444, Nicole Bouler, Douglas Realty, LLC. Bright MLS
- $399,0003 bd1 ba1.6k sqft208 Devon Ct, Linthicum, MD 21090For SaleMLS ID #MDAA2154100, Bridgette Jacobs, Long & Foster Real Estate, Inc.. Bright MLS
- $349,9003 bd2 ba1.1k sqft310 Stillwater Rd, Baltimore, MD 21221For SaleMLS ID #MDBC2174634, Bethanie Fincato, Cummings & Co. Realtors. Bright MLS
- $310,0004 bd2 ba1.5k sqft2813 Oak Grove Ave, Lansdowne, MD 21227For SaleMLS ID #MDBC2144538, Jackie Daley, Northrop Realty. Bright MLS
- $339,0005 bd3 ba1.5k sqft87 Wise Ave, Baltimore, MD 21222For SaleMLS ID #MDBC2174184, Eduardo Aguilar, Fairfax Realty of Tysons. Bright MLS
- $336,9004 bd2 ba1.7k sqft7412 Poplar Ave, Baltimore, MD 21224For SaleMLS ID #MDBC2143796, Song Hong, Turn Key Homes Litmited Libability. Bright MLS
- $340,0004 bd2 ba1.5k sqft2010 Longview Ave, Baltimore, MD 21237For SaleMLS ID #MDBC2172756, James Leyh, MJL Realty LLC. Bright MLS
- $349,9003 bd3 ba1.3k sqft3627 Marriotts Ln, Windsor Mill, MD 21244For SaleMLS ID #MDBC2172016, Jennifer Lesesne, RE/MAX One. Bright MLS
- $340,0003 bd2 ba1.2k sqft4120 Villa Nova Rd, Baltimore, MD 21207For SaleMLS ID #MDBC2173162, Denise Stokes, Corner House Realty. Bright MLS
