SOLD AS-IS. Buyer to assume responsibility for all repairs. Known sewer-line and foundation issues disclosed, see seller’s disclosure. Spacious 4-bedroom, 2 full-bath home with a finished lower level perfect for a family room, home office, or playroom; private fenced backyard; centrally located with immediate access to I-97, short drive to I-695 and MD-100, close to shopping and dining. Just minutes away from BWI Airport. Seller will not make repairs.
Coming soon 08/21
$359,999
17 Willowdale Ave, Glen Burnie, MD 21061
4beds
860sqft
Single Family Residence
Built in 1956
8,712 Square Feet Lot
$359,500 Zestimate®
$419/sqft
$-- HOA
What's special
- 12 days |
- 367 |
- 29 |
Zillow last checked:
Listing updated:
Listed by:
Euricka Pindell 443-800-0156,
Berkshire Hathaway HomeServices PenFed Realty 410-828-4700
Source: Bright MLS,MLS#: MDAA2153762
Facts & features
Interior
Bedrooms & bathrooms
- Bedrooms: 4
- Bathrooms: 2
- Full bathrooms: 2
- Main level bathrooms: 1
- Main level bedrooms: 3
Heating
- Forced Air, Central
Cooling
- Central Air, Electric
Appliances
- Included: Cooktop, Disposal, Dryer, Exhaust Fan, Ice Maker, Microwave, Self Cleaning Oven, Oven/Range - Electric, Refrigerator, Electric Water Heater, Water Heater
Features
- Kitchen - Table Space, Eat-in Kitchen, Entry Level Bedroom, Primary Bath(s), Recessed Lighting, Other, Floor Plan - Traditional
- Flooring: Wood
- Basement: Finished
- Has fireplace: No
Interior area
- Total structure area: 860
- Total interior livable area: 860 sqft
- Finished area above ground: 860
Property
Parking
- Parking features: Off Street, Driveway
- Has uncovered spaces: Yes
Accessibility
- Accessibility features: Other
Features
- Levels: Two
- Stories: 2
- Exterior features: Flood Lights, Sidewalks
- Pool features: None
- Fencing: Privacy,Vinyl,Other
Lot
- Size: 8,712 Square Feet
Details
- Additional structures: Above Grade, Below Grade
- Parcel number: 020590412229628
- Zoning: R5
- Special conditions: Standard
Construction
Type & style
- Home type: SingleFamily
- Architectural style: Ranch/Rambler
- Property subtype: Single Family Residence
Materials
- Combination, Vinyl Siding
- Foundation: Block
Condition
- New construction: No
- Year built: 1956
Utilities & green energy
- Sewer: Public Sewer
- Water: Public
Community & HOA
Community
- Security: Smoke Detector(s), Security System
- Subdivision: Woodlawn Heights
HOA
- Has HOA: No
Location
- Region: Glen Burnie
Financial & listing details
- Price per square foot: $419/sqft
- Tax assessed value: $262,533
- Annual tax amount: $3,155
- Date on market: 8/21/2026
- Listing agreement: Exclusive Right To Sell
- Listing terms: Cash,Conventional
- Ownership: Fee Simple
Estimated market value
$359,500
$331,000 - $385,000
$2,839/mo
Price history
| Date | Event | Price |
|---|---|---|
| 9/23/2015 | Sold | $260,000$302/sqft |
Source: Public Record Report a problem | ||
| 7/15/2015 | Pending sale | $260,000$302/sqft |
Source: RE/MAX NEW BEGINNINGS #AA8619824 Report a problem | ||
| 6/15/2015 | Price change | $260,000-1.9%$302/sqft |
Source: RE/MAX NEW BEGINNINGS #AA8619824 Report a problem | ||
| 5/29/2015 | Price change | $265,000-1.7%$308/sqft |
Source: RE/MAX NEW BEGINNINGS #AA8619824 Report a problem | ||
| 5/19/2015 | Price change | $269,500-1.8%$313/sqft |
Source: RE/MAX NEW BEGINNINGS #AA8619824 Report a problem | ||
| 4/30/2015 | Listed for sale | $274,500+30.7%$319/sqft |
Source: RE/MAX New Beginnings Real Estate Company #AA8619824 Report a problem | ||
| 6/21/2005 | Sold | $210,000+600%$244/sqft |
Source: Public Record Report a problem | ||
| 12/31/2002 | Sold | $30,000$35/sqft |
Source: Public Record Report a problem | ||
Public tax history
| Year | Property taxes | Tax assessment |
|---|---|---|
| 2025 | $3,253 +25.4% | $250,600 +5.8% |
| 2024 | $2,594 +6.4% | $236,867 +6.2% |
| 2023 | $2,437 +11.4% | $223,133 +6.6% |
| 2022 | $2,188 +2% | $209,400 +2% |
| 2021 | $2,145 +1.9% | $205,300 +2% |
| 2020 | $2,105 +2% | $201,200 +2.1% |
| 2019 | $2,064 +5.6% | $197,100 +2.3% |
| 2018 | $1,954 +1.8% | $192,667 +2.4% |
| 2017 | $1,919 | $188,233 +2.4% |
| 2016 | -- | $183,800 +0.7% |
| 2015 | -- | $182,533 +0.7% |
| 2014 | -- | $181,267 +0.7% |
| 2013 | -- | $180,000 |
| 2012 | -- | $180,000 |
| 2011 | -- | $180,000 -27.5% |
| 2010 | -- | $248,340 +13% |
| 2009 | -- | $219,816 +14.9% |
| 2008 | -- | $191,293 +17.5% |
| 2007 | -- | $162,770 +12.6% |
| 2006 | -- | $144,546 +14.4% |
| 2005 | -- | $126,323 +16.9% |
| 2004 | -- | $108,100 +4.8% |
| 2003 | -- | $103,112 +5.1% |
| 2002 | -- | $98,126 +5.4% |
| 2001 | -- | $93,140 |
Find assessor info on the county website
Monthly payment
Est. payment
Payment breakdown
Explore the cost of this home by adjusting the details. Changes won't be saved.Climate risks
Neighborhood: 21061
Nearby schools
GreatSchools rating
- 6/10Linthicum Elementary SchoolGrades: PK-5Distance: 0.8 mi
- 5/10Lindale Middle SchoolGrades: 6-8Distance: 1 mi
- 4/10North County High SchoolGrades: 9-12Distance: 0.4 mi
Schools provided by the listing agent
- District: Anne Arundel County Public Schools
Source: Bright MLS. This data may not be complete. We recommend contacting the local school district to confirm school assignments for this home.
- $325,700-- bd1 ba1.8k sqft15 Willowdale Ave, Glen Burnie, MD 21061Off Market
- $372,200-- bd-- ba-- sqft225 Willowdale Ave, Glen Burnie, MD 21061Off Market
- $376,3003 bd1 ba1.7k sqft13 Willowdale Ave, Glen Burnie, MD 21061Off Market
- $463,300-- bd2 ba1.6k sqft19 Willowdale Ave, Glen Burnie, MD 21061Off Market
- $105,800-- bd-- ba-- sqftWillowdale Ave, Glen burnie, MD 21061Off Market
- $310,100-- bd1 ba988 sqft11 Willowdale Ave, Glen Burnie, MD 21061Off Market
- $412,7003 bd2 ba1.4k sqft3 Rosedale Ave, Glen Burnie, MD 21061Off Market
- $324,500-- bd1 ba1.1k sqft108 1st Ave W, Glen Burnie, MD 21061Off Market
A local agent can set up tours, give advice and negotiate with sellers.
Similar homes
- $350,0003 bd1 ba988 sqft601 Ashington Rd, Glen Burnie, MD 21061For Sale

 MLS ID #MDAA2149698, Pam Harrison, RE/MAX Executive. Bright MLS
 - $405,0004 bd2 ba1k sqft104 New Jersey Ave NW, Glen Burnie, MD 21061For Sale
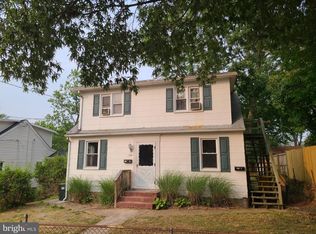 MLS ID #MDAA2136646, Jeff Adlington, Douglas Realty, LLC. Bright MLS
 - $--3 bd1 ba1.2k sqft1545 Hodges Ave, Glen Burnie, MD 21060Auction
 Xome
Xome - $284,0002 bd1 ba800 sqft17 Lincoln Ave, Glen Burnie, MD 21061For Sale
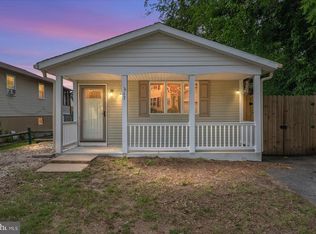 MLS ID #MDAA2151414, Timothy Caropreso, Keller Williams Flagship. Bright MLS
 - $--3 bd1 ba1.2k sqft3010 Elgin Ave, Baltimore, MD 21216AuctionXome
- $--2 bd2 ba1.1k sqft200 Doris Ave, Baltimore, MD 21225AuctionServiceLink Auction
- $395,0005 bd2 ba936 sqft3802 Brownhill Rd, Randallstown, MD 21133For SaleMLS ID #MDBC2172908, Catherine Oluniyi, HomeSmart. Bright MLS
- $--3 bd1 ba1.1k sqft3713 Cranston Ave, Baltimore, MD 21229AuctionAuction.com 1
- $305,0002 bd1 ba880 sqft1718 Marley Ave, Glen Burnie, MD 21060For SaleMLS ID #MDAA2149770, Amber Ward, Long & Foster Real Estate, Inc.. Bright MLS
- $290,0002 bd1 ba756 sqft753 202nd St, Pasadena, MD 21122For SaleMLS ID #MDAA2153298, Keith Clark, RE/Max Experience. Bright MLS
- $--3 bd1 ba1.1k sqft8394 Carol Dr, Pasadena, MD 21122AuctionAuction.com 1
- $--3 bd1 ba1.2k sqft1308 Lakeside Ave, Baltimore, MD 21218AuctionAuction.com 2
- $--3 bd1 ba1.2k sqft3713 Mary Ave, Baltimore, MD 21206AuctionAuction.com 1
- $250,0003 bd1 ba952 sqft2407 Alma Rd, Halethorpe, MD 21227For SaleMLS ID #MDBC2172212, Mike Spurgeon, RE/MAX Advantage Realty. Bright MLS
- $329,9003 bd2 ba1.2k sqft7519 Kenlea Ave, Nottingham, MD 21236For SaleMLS ID #MDBC2169552, Christy Kopp, RE/MAX Components. Bright MLS
- $360,0003 bd2 ba1.1k sqft7700 Chestnut Ave, Baltimore, MD 21234For SaleMLS ID #MDBC2172256, homecoin.com Minerick, Homecoin.com. Bright MLS
- $--3 bd1 ba1.2k sqft5222 Cromarty Rd, Baltimore, MD 21229AuctionAuction.com 1
- $--3 bd1 ba1.1k sqft2511 E Joppa Rd, Parkville, MD 21234AuctionServiceLink Auction
- $--2 bd1 ba1k sqft8000 Eastdale Rd, Baltimore, MD 21224AuctionAuction.com 2
- $299,9002 bd2 ba1.1k sqft215 Sycamore Rd, Baltimore, MD 21226For SaleMLS ID #MDAA2144870, Melanie Gamble, 212 Degrees Realty, LLC. Bright MLS
