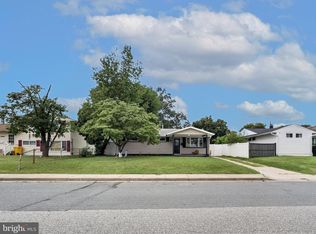
Welcome to 17 Lincoln Avenue, a charming ready two bedroom, one bath rancher offering comfortable one level living in a convenient Glen Burnie location. Freshly painted throughout, the home features updated luxury vinyl plank flooring in the main living areas and updated carpet in both bedrooms, creating a clean, modern feel. The functional layout provides a bright living space, comfortable bedrooms, and low maintenance living, Outside, enjoy a fully fenced backyard with plenty of room for pets, gardening, entertaining, or relaxing, along with a private driveway offering convenient off-street parking. Ideally located just minutes from shopping, dining, parks, and major commuter routes to Baltimore, Fort Meade, Annapolis, and Washington, D.C., this home combines affordability, updates, and an excellent location. Don't miss this opportunity to own a move-in ready home in the heart of Glen Burnie.
For sale
$290,000
17 Lincoln Ave, Glen Burnie, MD 21061
2beds
800sqft
:
Get pre-qualified$1,962/mo
Single Family Residence
Built in 1980
5,040 Square Feet Lot
$289,900 Zestimate®
$363/sqft
$-- HOA
What's special
Comfortable one level livingLow maintenance livingFreshly painted throughoutComfortable bedroomsBright living space
- 13 days |
- 1,019 |
- 64 |
Likely to sell faster than
Zillow last checked:
Listing updated:
Listed by:
Timothy Caropreso 443-510-5918,
Keller Williams Flagship 410-729-7700,
Listing Team: Team Caropreso, Co-Listing Team: Team Caropreso,Co-Listing Agent: Vincent M Caropreso 410-384-4800,
Keller Williams Flagship
Source: Bright MLS,MLS#: MDAA2151414
Facts & features
Interior
Bedrooms & bathrooms
- Bedrooms: 2
- Bathrooms: 1
- Full bathrooms: 1
- Main level bathrooms: 1
- Main level bedrooms: 2
Basement
- Area: 0
Heating
- Heat Pump, Central
Cooling
- Central Air, Electric
Appliances
- Included: Dishwasher, Disposal, Exhaust Fan, Dryer, Oven/Range - Gas, Refrigerator, Washer, Water Heater, Electric Water Heater
Features
- Bathroom - Tub Shower, Ceiling Fan(s), Combination Dining/Living, Dining Area, Entry Level Bedroom, Family Room Off Kitchen
- Flooring: Luxury Vinyl, Carpet
- Doors: Storm Door(s)
- Windows: Double Pane Windows
- Has basement: No
- Has fireplace: No
Interior area
- Total structure area: 800
- Total interior livable area: 800 sqft
- Finished area above ground: 800
- Finished area below ground: 0
Property
Parking
- Parking features: Asphalt, Crushed Stone, Driveway
- Has uncovered spaces: Yes
Accessibility
- Accessibility features: None
Features
- Levels: One
- Stories: 1
- Patio & porch: Porch
- Exterior features: Lighting
- Pool features: None
- Fencing: Full,Back Yard,Wood
Lot
- Size: 5,040 Square Feet
Details
- Additional structures: Above Grade, Below Grade
- Parcel number: 020336290020150
- Zoning: R
- Special conditions: Standard
Construction
Type & style
- Home type: SingleFamily
- Architectural style: Ranch/Rambler
- Property subtype: Single Family Residence
Materials
- Aluminum Siding
- Foundation: Block
- Roof: Architectural Shingle
Condition
- Good
- New construction: No
- Year built: 1980
Utilities & green energy
- Sewer: Public Sewer
- Water: Public
Green energy
- Energy generation: PV Solar Array(s) Leased
Community & HOA
Community
- Subdivision: Glen Burnie Heights
HOA
- Has HOA: No
Location
- Region: Glen Burnie
Financial & listing details
- Price per square foot: $363/sqft
- Tax assessed value: $257,800
- Annual tax amount: $3,086
- Date on market: 7/30/2026
- Listing agreement: Exclusive Right To Sell
- Listing terms: Cash,Conventional,FHA,VA Loan
- Ownership: Fee Simple
Estimated market value
$289,900
$275,000 - $304,000
$1,812/mo
Price history
| Date | Event | Price |
|---|---|---|
| 7/30/2026 | Listed for sale | $290,000+13.7%$363/sqft |
Source:  Bright MLS #MDAA2151414 Report a problem Bright MLS #MDAA2151414 Report a problem | ||
| 10/1/2024 | Listing removed | $2,095$3/sqft |
Source: Zillow Rentals Report a problem | ||
| 9/28/2024 | Listed for rent | $2,095$3/sqft |
Source: Zillow Rentals Report a problem | ||
| 9/19/2024 | Listing removed | $2,095$3/sqft |
Source: Zillow Rentals Report a problem | ||
| 9/17/2024 | Price change | $2,095-4.6%$3/sqft |
Source: Zillow Rentals Report a problem | ||
| 7/17/2024 | Listed for rent | $2,195+4.8%$3/sqft |
Source: Zillow Rentals Report a problem | ||
| 9/12/2023 | Listing removed | -- |
Source: Zillow Rentals Report a problem | ||
| 9/1/2023 | Price change | $2,095-4.6%$3/sqft |
Source: Zillow Rentals Report a problem | ||
| 8/8/2023 | Listed for rent | $2,195$3/sqft |
Source: Zillow Rentals Report a problem | ||
| 1/17/2022 | Sold | $255,000+2%$319/sqft |
Source: Bright MLS #MDAA2011742 Report a problem | ||
| 11/11/2021 | Pending sale | $249,900$312/sqft |
Source: Bright MLS #MDAA2011742 Report a problem | ||
| 10/13/2021 | Price change | $249,900-3.8%$312/sqft |
Source: Bright MLS #MDAA2011742 Report a problem | ||
| 10/1/2021 | Listed for sale | $259,900+38.2%$325/sqft |
Source: Bright MLS #MDAA2011742 Report a problem | ||
| 9/24/2021 | Sold | $188,000-23.3%$235/sqft |
Source: Public Record Report a problem | ||
| 7/10/2021 | Listed for sale | $245,000+92.3%$306/sqft |
Source: Bright MLS #MDAA2002430 Report a problem | ||
| 2/15/2012 | Sold | $127,400-2%$159/sqft |
Source: Public Record Report a problem | ||
| 10/21/2011 | Pending sale | $130,000$163/sqft |
Source: RE/MAX SIGNATURE #AA7521978 Report a problem | ||
| 9/22/2011 | Listed for sale | $130,000$163/sqft |
Source: RE/MAX SIGNATURE #AA7521978 Report a problem | ||
| 9/11/2011 | Pending sale | $130,000$163/sqft |
Source: RE/MAX SIGNATURE #AA7521978 Report a problem | ||
| 9/2/2011 | Price change | $130,000-7.1%$163/sqft |
Source: RE/MAX SIGNATURE #AA7521978 Report a problem | ||
| 4/5/2011 | Pending sale | $140,000$175/sqft |
Source: RE/MAX SIGNATURE #AA7521978 Report a problem | ||
| 2/2/2011 | Listed for sale | $140,000-33.3%$175/sqft |
Source: RE/MAX Signature Realty #AA7521978 Report a problem | ||
| 7/10/2008 | Sold | $209,900$262/sqft |
Source: Public Record Report a problem | ||
Public tax history
| Year | Property taxes | Tax assessment |
|---|---|---|
| 2025 | $3,185 +27.4% | $244,300 +7% |
| 2024 | $2,500 +7.8% | $228,333 +7.5% |
| 2023 | $2,319 +13% | $212,367 +8.1% |
| 2022 | $2,052 +0.7% | $196,400 +0.7% |
| 2021 | $2,038 +0.6% | $195,067 +0.7% |
| 2020 | $2,026 +0.6% | $193,733 +0.7% |
| 2019 | $2,014 +11% | $192,400 +7.5% |
| 2018 | $1,814 +7.6% | $178,933 +8.1% |
| 2017 | $1,687 | $165,467 +8.9% |
| 2016 | -- | $152,000 +3.1% |
| 2015 | -- | $147,400 +3.2% |
| 2014 | -- | $142,800 +3.3% |
| 2013 | -- | $138,200 |
| 2012 | -- | $138,200 |
| 2011 | -- | $138,200 -35.6% |
| 2010 | -- | $214,690 +5.8% |
| 2009 | -- | $202,840 +6.2% |
| 2008 | -- | $190,990 +6.6% |
| 2007 | -- | $179,140 +19.4% |
| 2006 | -- | $150,090 +24% |
| 2005 | -- | $121,040 +31.6% |
| 2004 | -- | $91,990 +1.3% |
| 2003 | -- | $90,776 +1.4% |
| 2002 | -- | $89,563 +1.4% |
| 2001 | -- | $88,350 |
Find assessor info on the county website
Monthly payment
Est. payment
Payment breakdown
Explore the cost of this home by adjusting the details. Changes won't be saved.Climate risks
Neighborhood: 21061
Nearby schools
GreatSchools rating
- 5/10Richard Henry Lee Elementary SchoolGrades: K-5Distance: 0.1 mi
- 5/10Corkran Middle SchoolGrades: 6-8Distance: 0.3 mi
- 3/10Glen Burnie High SchoolGrades: 9-12Distance: 0.7 mi
Schools provided by the listing agent
- District: Anne Arundel County Public Schools
Source: Bright MLS. This data may not be complete. We recommend contacting the local school district to confirm school assignments for this home.
- $360,700-- bd1 ba896 sqft15 Lincoln Ave, Glen Burnie, MD 21061Off Market
- $369,000-- bd1 ba1.2k sqft25 Lincoln Ave, Glen Burnie, MD 21061Off Market
- $325,400-- bd1 ba1.2k sqft11 Lincoln Ave SW, Glen Burnie, MD 21061Off Market
- $10,500-- bd-- ba-- sqft11 Lincoln Ave SW, Glen Burnie, MD 21061Off Market
- $351,1005 bd2 ba1.7k sqft18 Wilson Blvd SW, Glen Burnie, MD 21061Off Market
- $385,9003 bd2 ba1.9k sqft20 Wilson Blvd SW, Glen Burnie, MD 21061Off Market
- $311,5003 bd1 ba1.1k sqft16 Wilson Blvd SW, Glen Burnie, MD 21061Off Market
- $340,0003 bd1 ba1.6k sqft14 Wilson Blvd SW, Glen Burnie, MD 21061Sold
A local agent can set up tours, give advice and negotiate with sellers.
Similar homes
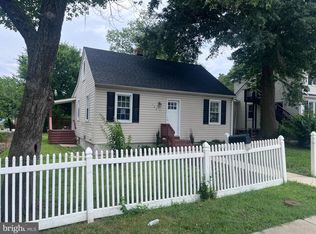
- $369,9003 bd1 ba1k sqft504 Hamlen Rd, Glen Burnie, MD 21061For Sale
 MLS ID #MDAA2153668, Bonnie Gregorio, RE/MAX Professionals. Bright MLS
 - $275,0003 bd1 ba1k sqft710 Cotter Rd, Glen Burnie, MD 21060For Sale
 MLS ID #MDAA2151942, Lorrie Pente, Cummings & Co. Realtors. Bright MLS
 - $324,9003 bd1 ba1k sqft108 New Jersey Ave NW, Glen Burnie, MD 21061For Sale
 MLS ID #MDAA2149330, Bonnie Fleishman, Douglas Realty, LLC. Bright MLS
 - $359,9004 bd1 ba1.1k sqft1013 Guy Dr, Glen Burnie, MD 21061For Sale
 MLS ID #MDAA2152444, Nicole Bouler, Douglas Realty, LLC. Bright MLS
 - $350,0002 bd2 ba1k sqft703 Cedar Ave, Glen Burnie, MD 21061For SaleMLS ID #MDAA2150810, Jonathan Scheffenacker, Redfin Corp. Bright MLS
- $311,0003 bd1 ba1.2k sqft316 Stiemly Ave, Glen Burnie, MD 21060For SaleMLS ID #MDAA2146772, Brendan Spear, Caprika Realty. Bright MLS
- $420,0004 bd4 ba1.1k sqft619 Old Stage Rd, Glen Burnie, MD 21061For SaleMLS ID #MDAA2139216, Michael McKenna, Weichert Realtors - McKenna & Vane. Bright MLS
- $272,0002 bd3 ba744 sqft18 N Madeira St, Baltimore, MD 21231For SaleMLS ID #MDBA2227188, Rebecca Frey, Weaver Realty, LLC. Bright MLS
- $--2 bd1 ba896 sqft4930 Schaub Ave, Baltimore, MD 21206AuctionServiceLink Auction
- $259,9003 bd1 ba945 sqft215 Glider Dr, Middle River, MD 21220For SaleMLS ID #MDBC2170746, Daniel McGhee, Homeowners Real Estate. Bright MLS
- $259,9003 bd1 ba1.1k sqft13 Glider Dr, Baltimore, MD 21220For SaleMLS ID #MDBC2172216, Kathy Banaszewski, Real Estate Professionals, Inc.. Bright MLS
- $315,0003 bd2 ba1.1k sqft4113 Old Washington Blvd, Halethorpe, MD 21227For SaleMLS ID #MDBC2160356, Travis Bancroft, Fathom Realty MD, LLC. Bright MLS
- $275,0003 bd1 ba900 sqft709 Templecliff Rd, Baltimore, MD 21208For SaleMLS ID #MDBC2170734, Michael Soper, Next Step Realty. Bright MLS
- $235,9002 bd2 ba965 sqft208 Water Fountain Ct Unit 103, Glen Burnie, MD 21060For SaleMLS ID #MDAA2134232, Mike Burch, Century 21 Redwood Realty. Bright MLS
- $325,5004 bd1 ba1.1k sqft312 Maple Ave, Baltimore, MD 21221For SaleMLS ID #MDBC2172308, Trevor Morgen-Westrick, Next Step Realty. Bright MLS
- $305,0003 bd2 ba951 sqft1709 Pin Oak Ave, Dundalk, MD 21222For SaleMLS ID #MDBC2169440, Kelly Harris, Coldwell Banker Realty. Bright MLS
- $264,9003 bd1 ba1.1k sqftSussex Square Condo, Millersville, MD 21108For SaleMLS ID #MDAA2144806, Cristina Lopez, Aragon Real Estate LLC. Bright MLS
- $285,0004 bd1 ba1.1k sqft3016 5th Ave, Baltimore, MD 21234For SaleMLS ID #MDBC2170142, Bob Kimball, Redfin Corp. Bright MLS
- $215,0002 bd2 ba966 sqft6604 Rapid Water Way Unit 102, Glen Burnie, MD 21060For SaleMLS ID #MDAA2143636, Brittany Russell, CENTURY 21 New Millennium. Bright MLS
- $287,5003 bd1 ba1k sqft1318 Wilson Point Rd, Baltimore, MD 21220For SaleMLS ID #MDBC2167592, Addy Watson, EXP Realty, LLC. Bright MLS
