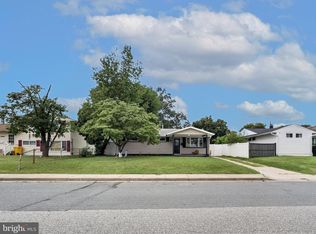
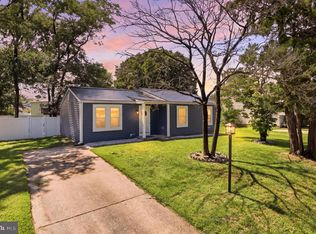
***This home offers a VA assumable mortgage opportunity with an attractive 2.875% interest rate. The current assumable loan balance is approximately $244,368.00 and a monthly payment of $1725, presenting a valuable financing option for qualified buyers.*** Enjoy the ease of main-level living in this beautifully maintained 2-bedroom, 2-bath home filled with thoughtful updates and modern improvements! This inviting home offers comfortable one-level living with major upgrades already completed for peace of mind. Recent improvements include the roof and flooring (2020), updated kitchen appliances including the oven, dishwasher, microwave, washer, and dryer (2020), plus a refrigerator installed in summer 2024. The plumbing was fully redone in 2020, including the connection to the city, with transferable warranties. Additional upgrades include an EV charger installed in 2023, updated siding with added insulation for improved energy efficiency and sound reduction, soundproofing enhancements in select areas, and basement encapsulation completed in 2022/2023. Convenient, updated, and move-in ready—schedule your tour today!
For sale
Price cut: $25K (7/8)
$350,000
703 Cedar Ave, Glen Burnie, MD 21061
2beds
1,040sqft
:
Get pre-qualified$2,368/mo
Single Family Residence
Built in 1955
0.41 Acres Lot
$-- Zestimate®
$337/sqft
$-- HOA
What's special
- 34 days |
- 1,043 |
- 80 |
Zillow last checked:
Listing updated:
Listed by:
Jonathan Scheffenacker 443-604-6298,
Redfin Corp 4102028454
Source: Bright MLS,MLS#: MDAA2150810
Facts & features
Interior
Bedrooms & bathrooms
- Bedrooms: 2
- Bathrooms: 2
- Full bathrooms: 2
- Main level bathrooms: 2
- Main level bedrooms: 2
Basement
- Area: 0
Heating
- Central, Electric
Cooling
- Central Air, Electric
Appliances
- Included: Electric Water Heater
Features
- Has basement: No
- Has fireplace: No
Interior area
- Total structure area: 1,040
- Total interior livable area: 1,040 sqft
- Finished area above ground: 1,040
- Finished area below ground: 0
Property
Parking
- Parking features: Driveway
- Has uncovered spaces: Yes
Accessibility
- Accessibility features: None
Features
- Levels: One
- Stories: 1
- Pool features: None
Lot
- Size: 0.41 Acres
Details
- Additional structures: Above Grade, Below Grade
- Parcel number: 020538701960205
- Zoning: RES
- Special conditions: Standard
Construction
Type & style
- Home type: SingleFamily
- Architectural style: Craftsman
- Property subtype: Single Family Residence
Materials
- Vinyl Siding
- Foundation: Slab
Condition
- New construction: No
- Year built: 1955
Utilities & green energy
- Sewer: Public Sewer
- Water: Public
Community & HOA
Community
- Subdivision: Harris Heights
HOA
- Has HOA: No
Location
- Region: Glen Burnie
Financial & listing details
- Price per square foot: $337/sqft
- Tax assessed value: $322,600
- Annual tax amount: $4,038
- Date on market: 7/8/2026
- Listing agreement: Exclusive Right To Sell
- Ownership: Fee Simple
Estimated market value
Not available
Estimated sales range
Not available
$2,085/mo
Price history
| Date | Event | Price |
|---|---|---|
| 7/8/2026 | Price change | $350,000-6.7%$337/sqft |
Source:  Bright MLS #MDAA2150810 Report a problem Bright MLS #MDAA2150810 Report a problem | ||
| 5/18/2026 | Price change | $375,000-6.3%$361/sqft |
Source: Bright MLS #MDAA2141788 Report a problem | ||
| 5/15/2026 | Listed for sale | $400,000+45.5%$385/sqft |
Source: Bright MLS #MDAA2141788 Report a problem | ||
| 10/13/2020 | Sold | $275,000+0%$264/sqft |
Source: Public Record Report a problem | ||
| 5/27/2020 | Listing removed | $274,900$264/sqft |
Source: Douglas Realty, LLC #MDAA432286 Report a problem | ||
| 5/16/2020 | Pending sale | $274,900$264/sqft |
Source: Douglas Realty, LLC #MDAA432286 Report a problem | ||
| 5/15/2020 | Price change | $274,900-1.8%$264/sqft |
Source: Douglas Realty, LLC #MDAA432286 Report a problem | ||
| 5/8/2020 | Listed for sale | $279,900+177.1%$269/sqft |
Source: Douglas Realty, LLC #MDAA432286 Report a problem | ||
| 3/11/2020 | Sold | $101,000+2%$97/sqft |
Source: Public Record Report a problem | ||
| 2/5/2020 | Pending sale | $99,000$95/sqft |
Source: Vylla Home #MDAA421578 Report a problem | ||
| 12/31/2019 | Listed for sale | $99,000+32%$95/sqft |
Source: Vylla Home #MDAA421578 Report a problem | ||
| 2/2/2017 | Listing removed | $75,000$72/sqft |
Source: Keller Williams - Pikesville #AA9563130 Report a problem | ||
| 4/7/2016 | Pending sale | $75,000$72/sqft |
Source: Keller Williams - Pikesville #AA9563130 Report a problem | ||
| 3/10/2016 | Price change | $75,000-16.7%$72/sqft |
Source: Keller Williams - Pikesville #AA9563130 Report a problem | ||
| 3/9/2016 | Price change | $90,000-10%$87/sqft |
Source: Keller Williams - Pikesville #AA9563130 Report a problem | ||
| 2/10/2016 | Price change | $100,000-23.1%$96/sqft |
Source: Keller Williams - Pikesville #AA9563130 Report a problem | ||
| 12/2/2015 | Price change | $130,000-13.3%$125/sqft |
Source: Keller Williams - Pikesville #AA9520859 Report a problem | ||
| 11/14/2015 | Listed for sale | $150,000$144/sqft |
Source: Keller Williams Legacy #AA9520859 Report a problem | ||
Public tax history
| Year | Property taxes | Tax assessment |
|---|---|---|
| 2025 | $4,038 +31.9% | $322,600 +15.4% |
| 2024 | $3,061 +18.6% | $279,500 +18.2% |
| 2023 | $2,581 +27.8% | $236,400 +22.3% |
| 2022 | $2,020 +2.5% | $193,300 +2.5% |
| 2021 | $1,970 +2.5% | $188,500 +2.6% |
| 2020 | $1,922 +2.6% | $183,700 +2.7% |
| 2019 | $1,873 +7.3% | $178,900 +3.9% |
| 2018 | $1,746 +3.5% | $172,200 +4% |
| 2017 | $1,687 | $165,500 +4.2% |
| 2016 | -- | $158,800 +4.4% |
| 2015 | -- | $152,100 +4.6% |
| 2014 | -- | $145,400 +4.8% |
| 2013 | -- | $138,700 |
| 2012 | -- | $138,700 |
| 2011 | -- | $138,700 -39.9% |
| 2010 | -- | $230,600 +16.7% |
| 2009 | -- | $197,672 +20% |
| 2008 | -- | $164,746 +25% |
| 2007 | -- | $131,820 +16.3% |
| 2006 | -- | $113,306 +19.5% |
| 2005 | -- | $94,793 +24.3% |
| 2004 | -- | $76,280 +1.4% |
| 2003 | -- | $75,222 +1.4% |
| 2002 | -- | $74,166 +1.4% |
| 2001 | -- | $73,110 |
Find assessor info on the county website
Monthly payment
Est. payment
Payment breakdown
Explore the cost of this home by adjusting the details. Changes won't be saved.Climate risks
Neighborhood: 21061
Nearby schools
GreatSchools rating
- 7/10Hilltop Elementary SchoolGrades: K-5Distance: 1.1 mi
- 6/10Lindale Middle SchoolGrades: 6-8Distance: 2.1 mi
- 4/10North County High SchoolGrades: 9-12Distance: 1 mi
Schools provided by the listing agent
- High: North County
- District: Anne Arundel County Public Schools
Source: Bright MLS. This data may not be complete. We recommend contacting the local school district to confirm school assignments for this home.
- $290,4003 bd1 ba900 sqft6029 Locust Ave, Glen Burnie, MD 21061Off Market
- $304,100-- bd1 ba858 sqft6027 Locust Ave, Glen Burnie, MD 21061Off Market
- $481,0005 bd3 ba2.1k sqft702 Cedar Ave, Glen Burnie, MD 21061Sold

- $297,1002 bd1 ba672 sqft704 Cedar Ave, Glen Burnie, MD 21061Off Market
- $268,000-- bd1 ba858 sqft700 Cedar Ave, Glen Burnie, MD 21061Off Market
- $404,900-- bd1 ba1.4k sqft6026 Locust Ave, Glen Burnie, MD 21061Off Market
- $343,5002 bd2 ba936 sqft6028 Locust Ave, Glen Burnie, MD 21061Off Market
- $342,2003 bd2 ba1.3k sqft6030 Locust Ave, Glen Burnie, MD 21061Off Market
A local agent can set up tours, give advice and negotiate with sellers.
Similar homes
- $369,9003 bd1 ba1k sqft504 Hamlen Rd, Glen Burnie, MD 21061For Sale
 MLS ID #MDAA2153668, Bonnie Gregorio, RE/MAX Professionals. Bright MLS
 - $359,9004 bd1 ba1.1k sqft1013 Guy Dr, Glen Burnie, MD 21061For Sale
 MLS ID #MDAA2152444, Nicole Bouler, Douglas Realty, LLC. Bright MLS
 - $415,0004 bd2 ba972 sqft1201 Kimberly Ln, Glen Burnie, MD 21061For Sale
 MLS ID #MDAA2152178, Chris Meldrom, Corner House Realty. Bright MLS
 - $349,9003 bd1 ba1k sqft7670 Spencer Rd, Glen Burnie, MD 21060For Sale
 MLS ID #MDAA2151278, Nataliya Lutsiv, Cummings & Co. Realtors. Bright MLS
 - $375,0003 bd2 ba988 sqft6416A Oak St, Glen Burnie, MD 21060For SaleMLS ID #MDAA2152054, Bonnie Fleishman, Douglas Realty, LLC. Bright MLS
- $415,0004 bd2 ba1.5k sqft328 King George Dr, Glen Burnie, MD 21061For SaleMLS ID #MDAA2152148, Dave Luptak, Long & Foster Real Estate, Inc.. Bright MLS
- $389,9903 bd2 ba1.3k sqft1019 Shoreland Dr, Glen Burnie, MD 21060For SaleMLS ID #MDAA2144998, Rachel Jacobs, The Agency DC. Bright MLS
- $389,9004 bd2 ba1.2k sqft118 Bliss Ln, Glen Burnie, MD 21060For SaleMLS ID #MDAA2151026, Kim Mills, RE/MAX Executive. Bright MLS
- $325,0003 bd2 ba1.4k sqft3403 Hopkins Ave, Baltimore, MD 21227For SaleMLS ID #MDBC2171920, Jeff Choyce, Hyatt & Company Real Estate, LLC. Bright MLS
- $420,0004 bd4 ba1.1k sqft619 Old Stage Rd, Glen Burnie, MD 21061For SaleMLS ID #MDAA2139216, Michael McKenna, Weichert Realtors - McKenna & Vane. Bright MLS
- $324,9003 bd1 ba1.3k sqft1853 Marshall Rd, Baltimore, MD 21222For SaleMLS ID #MDBC2172484, Ms. Jennifer R Cabeza, Realty Plus Associates. Bright MLS
- $365,0003 bd2 ba1.3k sqft816 Providence Rd, Towson, MD 21286For SaleMLS ID #MDBC2172680, Steven D Brennan, Long & Foster Real Estate, Inc.. Bright MLS
- $319,9004 bd2 ba1.5k sqft4212 4th St, Baltimore, MD 21225For SaleMLS ID #MDAA2151770, Tom Atwood, Keller Williams Legacy. Bright MLS
- $275,0003 bd1 ba1k sqft710 Cotter Rd, Glen Burnie, MD 21060For SaleMLS ID #MDAA2151942, Lorrie Pente, Cummings & Co. Realtors. Bright MLS
- $325,5004 bd1 ba1.1k sqft312 Maple Ave, Baltimore, MD 21221For SaleMLS ID #MDBC2172308, Trevor Morgen-Westrick, Next Step Realty. Bright MLS
- $390,0003 bd3 ba1.4k sqft5612 Liberty Ter, Baltimore, MD 21225For SaleMLS ID #MDAA2146918, Mario Pacori, Epic Realty, LLC.. Bright MLS
- $308,0005 bd3 ba1.1k sqft6700 Hudson St, Baltimore, MD 21224For SaleMLS ID #MDBA2227144, Carolina Medrano, Fairfax Realty Premier. Bright MLS
- $329,9002 bd2 ba720 sqft7809 Bridge Dr, Baltimore, MD 21226For SaleMLS ID #MDAA2151228, Katelyne Rusenko, Century 21 Redwood Realty. Bright MLS
- $349,5003 bd3 ba1.3k sqft2407 Hammonds Ferry Rd, Halethorpe, MD 21227For SaleMLS ID #MDBC2159430, xin chen, Independent Realty, Inc. Bright MLS
- $315,0003 bd2 ba1.1k sqft4113 Old Washington Blvd, Halethorpe, MD 21227For SaleMLS ID #MDBC2160356, Travis Bancroft, Fathom Realty MD, LLC. Bright MLS
