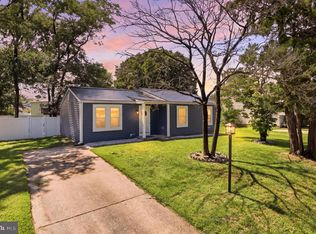
Why buy older when you can own this beautifully built 2020 rancher offering modern finishes, one-level living, and low-maintenance convenience? This thoughtfully designed home features 3 bedrooms, 2 full baths, and nearly 1,000 square feet of bright, open living space. The spacious living room welcomes you with cathedral ceilings, luxury vinyl plank flooring, recessed lighting, a ceiling fan, and an abundance of natural light from the large double window. The open floor plan flows seamlessly into the kitchen, making everyday living and entertaining a breeze. The kitchen is appointed with white shaker cabinetry, granite countertops, stainless steel appliances, a smooth-top electric range, pantry, and a refrigerator with water and ice dispenser. There's also room for a dining table and a conveniently located stackable washer and dryer tucked neatly into a closet. The primary suite offers a peaceful retreat with his-and-her closets, ceiling fan, luxury vinyl plank flooring, and a private bath featuring a beautifully tiled walk-in shower. Two additional bedrooms provide flexibility for family, guests, or a home office. The hall bath features a tiled tub/shower combination, while the third bedroom includes convenient pull-down attic access for additional storage. Additional highlights include an indoor fire sprinkler system, two-car asphalt parking pad, maintenance-friendly slab construction, and durable luxury vinyl plank flooring throughout the main living areas and bedrooms. Ideally situated near shopping, restaurants, and everyday conveniences, this home also offers easy access to I-97, Route 100, I-695, BWI Airport, Baltimore, Annapolis, and Fort Meade, making commuting a breeze. Enjoy nearby parks featuring playgrounds, tennis courts, and open green space for recreation. Move-in ready and built for today's lifestyle—don't miss this opportunity to own a newer home in a convenient Glen Burnie location!
For sale
$375,000
6416A Oak St, Glen Burnie, MD 21060
3beds
988sqft
:
Get pre-qualified$2,537/mo
Single Family Residence
Built in 2020
5,663 Square Feet Lot
$353,000 Zestimate®
$380/sqft
$-- HOA
What's special
One-level livingWhite shaker cabinetryModern finishesIndoor fire sprinkler systemCathedral ceilingsRecessed lightingStainless steel appliances
- 24 days |
- 611 |
- 40 |
Zillow last checked:
Listing updated:
Listed by:
Bonnie Fleishman 443-994-1468,
Douglas Realty, LLC (410) 255-3690
Source: Bright MLS,MLS#: MDAA2152054
Facts & features
Interior
Bedrooms & bathrooms
- Bedrooms: 3
- Bathrooms: 2
- Full bathrooms: 2
- Main level bathrooms: 2
- Main level bedrooms: 3
Rooms
- Room types: Living Room, Primary Bedroom, Bedroom 2, Bedroom 3, Kitchen, Bathroom 1, Primary Bathroom
Primary bedroom
- Features: Flooring - Luxury Vinyl Plank, Ceiling Fan(s)
- Level: Main
Bedroom 2
- Features: Flooring - Luxury Vinyl Plank
- Level: Main
Bedroom 3
- Features: Flooring - Luxury Vinyl Plank
- Level: Main
Primary bathroom
- Features: Bathroom - Stall Shower, Flooring - Ceramic Tile
- Level: Main
Bathroom 1
- Features: Bathroom - Tub Shower, Flooring - Ceramic Tile
- Level: Main
Kitchen
- Features: Cathedral/Vaulted Ceiling, Granite Counters, Flooring - Luxury Vinyl Plank, Eat-in Kitchen
- Level: Main
Living room
- Features: Flooring - Luxury Vinyl Plank, Cathedral/Vaulted Ceiling
- Level: Main
Heating
- Heat Pump, Electric
Cooling
- Central Air, Ceiling Fan(s), Electric
Appliances
- Included: Microwave, Dishwasher, Disposal, Oven/Range - Electric, Refrigerator, Stainless Steel Appliance(s), Washer, Dryer, Water Dispenser, Ice Maker, Electric Water Heater
- Laundry: Main Level
Features
- Attic, Bathroom - Stall Shower, Bathroom - Tub Shower, Ceiling Fan(s), Combination Kitchen/Dining, Entry Level Bedroom, Open Floorplan, Eat-in Kitchen, Primary Bath(s), Upgraded Countertops, Pantry, Dry Wall, Cathedral Ceiling(s)
- Flooring: Luxury Vinyl
- Doors: Six Panel
- Windows: Double Pane Windows, Screens
- Has basement: No
- Has fireplace: No
Interior area
- Total structure area: 988
- Total interior livable area: 988 sqft
- Finished area above ground: 988
- Finished area below ground: 0
Video & virtual tour
Property
Parking
- Total spaces: 4
- Parking features: Asphalt, Driveway, Off Street
- Uncovered spaces: 2
Accessibility
- Accessibility features: Entry Slope <1'
Features
- Levels: One
- Stories: 1
- Pool features: None
Lot
- Size: 5,663 Square Feet
- Features: Cleared, Level
Details
- Additional structures: Above Grade, Below Grade
- Parcel number: 020500016584400
- Zoning: R5
- Special conditions: Standard
Construction
Type & style
- Home type: SingleFamily
- Architectural style: Ranch/Rambler
- Property subtype: Single Family Residence
Materials
- Vinyl Siding
- Foundation: Slab
- Roof: Shingle
Condition
- Excellent
- New construction: No
- Year built: 2020
Utilities & green energy
- Sewer: Public Sewer
- Water: Public
- Utilities for property: Cable Available, Fiber Optic, Cable
Community & HOA
Community
- Security: Smoke Detector(s), Fire Sprinkler System
- Subdivision: Glen Burnie
HOA
- Has HOA: No
Location
- Region: Glen Burnie
Financial & listing details
- Price per square foot: $380/sqft
- Tax assessed value: $290,467
- Annual tax amount: $3,446
- Date on market: 7/21/2026
- Listing agreement: Exclusive Right To Sell
- Listing terms: Cash,Conventional,1031 Exchange,FHA,VA Loan
- Ownership: Fee Simple
- Road surface type: Black Top
Estimated market value
$353,000
$335,000 - $371,000
$2,612/mo
Price history
| Date | Event | Price |
|---|---|---|
| 7/21/2026 | Listed for sale | $375,000+25%$380/sqft |
Source:  Bright MLS #MDAA2152054 Report a problem Bright MLS #MDAA2152054 Report a problem | ||
| 8/21/2020 | Sold | $300,000+242.9%$304/sqft |
Source: Public Record Report a problem | ||
| 2/28/2020 | Sold | $87,500-41.6%$89/sqft |
Source: Public Record Report a problem | ||
| 11/6/2019 | Price change | $149,900+99.9%$152/sqft |
Source: Allfirst Realty, Inc. #MDAA402778 Report a problem | ||
| 10/11/2019 | Price change | $75,000-50%$76/sqft |
Source: A.J. Billig & Company #MDAA415996 Report a problem | ||
| 10/3/2019 | Price change | $149,900+50.1%$152/sqft |
Source: Allfirst Realty, Inc. #MDAA415996 Report a problem | ||
| 6/6/2019 | Price change | $99,900-31.1%$101/sqft |
Source: Allfirst Realty, Inc. #MDAA415996 Report a problem | ||
| 6/3/2019 | Price change | $145,052-4.5%$147/sqft |
Source: Auction.com Report a problem | ||
| 6/2/2019 | Price change | $151,902+0.7%$154/sqft |
Source: Auction.com Report a problem | ||
| 5/29/2019 | Price change | $150,843+0%$153/sqft |
Source: Auction.com Report a problem | ||
| 5/25/2019 | Price change | $150,786-2.2%$153/sqft |
Source: Auction.com Report a problem | ||
| 5/23/2019 | Price change | $154,118+2.1%$156/sqft |
Source: Auction.com Report a problem | ||
| 5/20/2019 | Price change | $150,875+25.7%$153/sqft |
Source: Auction.com Report a problem | ||
| 5/16/2019 | Listed for sale | -- |
Source: Auction.com Report a problem | ||
| 9/19/2018 | Listing removed | $119,990$121/sqft |
Source: AllFirst Realty, Inc. #1000235830 Report a problem | ||
| 3/6/2018 | Listed for sale | $119,990$121/sqft |
Source: Allfirst Realty, Inc. #1000235830 Report a problem | ||
Public tax history
| Year | Property taxes | Tax assessment |
|---|---|---|
| 2025 | $3,211 +11.7% | $277,300 +5.6% |
| 2024 | $2,875 +6.3% | $262,533 +6% |
| 2023 | $2,706 +11.1% | $247,767 +6.3% |
| 2022 | $2,435 +3.7% | $233,000 +3.7% |
| 2021 | $2,347 +100.4% | $224,633 +100.6% |
| 2020 | $1,172 -26.7% | $112,000 -26.6% |
| 2019 | $1,598 +9.7% | $152,600 +6.2% |
| 2018 | $1,456 +6.1% | $143,633 +6.7% |
| 2017 | $1,373 | $134,667 +7.1% |
| 2016 | -- | $125,700 +10.1% |
| 2015 | -- | $114,200 +11.2% |
| 2014 | -- | $102,700 +12.6% |
| 2013 | -- | $91,200 |
| 2012 | -- | $91,200 |
| 2011 | -- | $91,200 -50.6% |
| 2010 | -- | $184,590 +12.9% |
| 2009 | -- | $163,542 +14.8% |
| 2008 | -- | $142,496 +17.3% |
| 2007 | -- | $121,450 +16.8% |
| 2006 | -- | $104,006 +20.2% |
| 2005 | -- | $86,563 +25.2% |
| 2004 | -- | $69,120 +1.5% |
| 2003 | -- | $68,126 +1.5% |
| 2002 | -- | $67,133 +1.5% |
| 2001 | -- | $66,140 |
Find assessor info on the county website
Monthly payment
Est. payment
Payment breakdown
Explore the cost of this home by adjusting the details. Changes won't be saved.Climate risks
Neighborhood: 21060
Nearby schools
GreatSchools rating
- 7/10Hilltop Elementary SchoolGrades: K-5Distance: 1.7 mi
- 6/10Lindale Middle SchoolGrades: 6-8Distance: 3 mi
- 4/10North County High SchoolGrades: 9-12Distance: 1.7 mi
Schools provided by the listing agent
- District: Anne Arundel County Public Schools
Source: Bright MLS. This data may not be complete. We recommend contacting the local school district to confirm school assignments for this home.
- $276,1002 bd1 ba972 sqft6418 Oak St, Glen Burnie, MD 21060Off Market
- $449,0003 bd2 ba1.9k sqft6414 Oak St, Glen Burnie, MD 21060Sold

- $7,000-- bd-- ba-- sqft6411 Oak St, Glen Burnie, MD 21060Off Market
- $320,300-- bd1 ba1.3k sqft6415 Wilson St, Glen Burnie, MD 21060Off Market
- $559,0004 bd3 ba2.1k sqft6412 Oak St, Glen Burnie, MD 21060Sold
- $72,500-- bd-- ba-- sqft6416 Oak St, Glen Burnie, MD 21060Off Market
- $387,2002 bd1 ba2k sqft6413 Wilson St, Glen Burnie, MD 21060Off Market
- $288,000-- bd1 ba876 sqft6411 Oak St, Glen Burnie, MD 21060Off Market
A local agent can set up tours, give advice and negotiate with sellers.
Similar homes
- $349,9003 bd1 ba1k sqft7670 Spencer Rd, Glen Burnie, MD 21060For Sale
 MLS ID #MDAA2151278, Nataliya Lutsiv, Cummings & Co. Realtors. Bright MLS
 - $420,0004 bd2 ba1.3k sqft7746 Overhill Rd, Glen Burnie, MD 21060For Sale
 MLS ID #MDAA2151516, Yvette Flores, Samson Properties. Bright MLS
 - $324,9003 bd1 ba1k sqft108 New Jersey Ave NW, Glen Burnie, MD 21061For Sale
 MLS ID #MDAA2149330, Bonnie Fleishman, Douglas Realty, LLC. Bright MLS
 - $299,9993 bd1 ba924 sqft7707 Warsaw Ave, Glen Burnie, MD 21060For Sale
 MLS ID #MDAA2153116, Nicole Bouler, Douglas Realty, LLC. Bright MLS
 - $205,0002 bd1 ba798 sqft103 Water Fountain Way Unit 303, Glen Burnie, MD 21060For SaleMLS ID #MDAA2152226, Kimberly McGrath, Compass. Bright MLS
- $379,9995 bd3 ba1.2k sqft1603 Malvern St, Baltimore, MD 21224For SaleMLS ID #MDBA2217434, Glenda Ochoa Gamez, Keller Williams Gateway LLC. Bright MLS
- $369,9994 bd4 ba1.4k sqft1953 Chelsea Rd, Baltimore, MD 21216For SaleMLS ID #MDBA2219226, Tonya Greene, American Homes Realty Group. Bright MLS
- $289,9003 bd1 ba1k sqft2516 Maple Rd, Baltimore, MD 21219For SaleMLS ID #MDBC2172496, Chad Rawls, LPT Realty, LLC. Bright MLS
- $399,9903 bd1 ba1k sqft215 Baltimore Annapolis Blvd, Severna Park, MD 21146For SaleMLS ID #MDAA2147150, Steve Knopf, Engel & Volkers Annapolis. Bright MLS
- $419,9993 bd1 ba1.3k sqft7800 Appletree Rd, Pasadena, MD 21122For SaleMLS ID #MDAA2153738, Matt Yost, Samson Properties. Bright MLS
- $389,0003 bd2 ba1.3k sqft8208 Dogwood Dr, Dundalk, MD 21222For SaleMLS ID #MDBC2152958, Christy Kopp, RE/MAX Components. Bright MLS
- $349,5003 bd3 ba1.3k sqft2407 Hammonds Ferry Rd, Halethorpe, MD 21227For SaleMLS ID #MDBC2159430, xin chen, Independent Realty, Inc. Bright MLS
- $308,0005 bd3 ba1.1k sqft6700 Hudson St, Baltimore, MD 21224For SaleMLS ID #MDBA2227144, Carolina Medrano, Fairfax Realty Premier. Bright MLS
- $385,0003 bd2 ba1.1k sqft8 Eva Ct, Baltimore, MD 21220For SaleMLS ID #MDBC2170170, Tom Hesselbein, The Pinnacle Real Estate Co.. Bright MLS
- $379,0004 bd2 ba1.4k sqft521 Fairview Ave, Baltimore, MD 21224For SaleMLS ID #MDBC2157858, Nadine Maria Dedier, Coldwell Banker Realty. Bright MLS
- $399,0002 bd1 ba1k sqft5740 SW Old Landing Rd, Elkridge, MD 21075For SaleMLS ID #MDHW2067132, Diana Gupta, RE/MAX Realty Group. Bright MLS
- $324,9003 bd2 ba918 sqft517 Valcour Rd, Baltimore, MD 21228For SaleMLS ID #MDBC2167022, Ben Garner, Cummings & Co. Realtors. Bright MLS
- $304,9003 bd2 ba1.1k sqft325 S Regester St, Baltimore, MD 21231For SaleMLS ID #MDBA2217950, Christopher Palazzi, Cummings & Co. Realtors. Bright MLS
- $399,9002 bd2 ba1.1k sqft1424 Dellwood Ave, Baltimore, MD 21211For SaleMLS ID #MDBA2221344, Heather Comstock, Cummings & Co. Realtors. Bright MLS
- $220,0003 bd2 ba1k sqft3707 Brooklyn Ave, Baltimore, MD 21225For SaleMLS ID #MDBA2224312, JOSE L MONTES SOLANO, Redfin Corp. Bright MLS
