Welcome to bright and airy penthouse living with rare suburban walkability! Take a stroll for morning coffee, everyday shopping or dinner with friends. Traveling further? This location is very convenient to major highways and key commuting routes. This top-floor home has great natural light, tall ceilings, gorgeous flooring and mostly newer appliances. Check out the rare attic storage! Ready to relax? Step out to the private balcony and enjoy your peaceful view of the woods. You will love the neighborhood amenities that include a gorgeous swimming pool, playground, tennis courts and walking paths. Unmatched convenience, the penthouse suite and a great suburban lifestyle—all in one place! Welcome home. Photos are virtually staged.
For sale
$205,000
103 Water Fountain Way Unit 303, Glen Burnie, MD 21060
2beds
798sqft
Condominium
Built in 1999
-- sqft lot
$204,200 Zestimate®
$257/sqft
$356/mo HOA
What's special
Gorgeous swimming poolTall ceilingsGreat natural lightPrivate balconyMostly newer appliancesGorgeous flooringRare attic storage
- 29 days |
- 278 |
- 17 |
Zillow last checked:
Listing updated:
Listed by:
Kimberly McGrath 301-351-5792,
Compass (410) 429-7425
Source: Bright MLS,MLS#: MDAA2152226
Facts & features
Interior
Bedrooms & bathrooms
- Bedrooms: 2
- Bathrooms: 1
- Full bathrooms: 1
- Main level bathrooms: 1
- Main level bedrooms: 2
Basement
- Area: 0
Heating
- Forced Air, Electric
Cooling
- Central Air, Ceiling Fan(s), Electric
Appliances
- Included: Dryer, Dishwasher, Disposal, Microwave, Refrigerator, Stainless Steel Appliance(s), Washer, Washer/Dryer Stacked, Water Heater, Electric Water Heater
- Laundry: In Unit
Features
- Attic, Breakfast Area, Ceiling Fan(s), Combination Dining/Living, Dining Area
- Has basement: No
- Has fireplace: No
Interior area
- Total structure area: 798
- Total interior livable area: 798 sqft
- Finished area above ground: 798
- Finished area below ground: 0
Property
Parking
- Parking features: Unassigned, Parking Lot
Accessibility
- Accessibility features: None
Features
- Levels: Three
- Stories: 3
- Exterior features: Street Lights, Sidewalks
- Pool features: Community
- Has view: Yes
- View description: Trees/Woods
Details
- Additional structures: Above Grade, Below Grade
- Parcel number: 020515190070545
- Zoning: R15
- Special conditions: Standard
Construction
Type & style
- Home type: Condo
- Architectural style: Traditional
- Property subtype: Condominium
- Attached to another structure: Yes
Materials
- Brick, Vinyl Siding
Condition
- New construction: No
- Year built: 1999
Utilities & green energy
- Sewer: Public Sewer
- Water: Public
Community & HOA
Community
- Condo and coop fee: $335 monthly
- Subdivision: Cromwell Fountain
HOA
- Has HOA: Yes
- Amenities included: Jogging Path, Pool, Tennis Court(s), Tot Lots/Playground
- Services included: Common Area Maintenance, Maintenance Structure, Management, Reserve Funds, Road Maintenance, Snow Removal, Trash, Insurance
- HOA fee: $250 annually
Location
- Region: Glen Burnie
Financial & listing details
- Price per square foot: $257/sqft
- Tax assessed value: $186,133
- Annual tax amount: $2,337
- Date on market: 7/28/2026
- Listing agreement: Exclusive Right To Sell
- Ownership: Condominium
Estimated market value
$204,200
$194,000 - $214,000
$1,778/mo
Price history
| Date | Event | Price |
|---|---|---|
| 7/28/2026 | Listed for sale | $205,000+51.9%$257/sqft |
Source:  Bright MLS #MDAA2152226 Report a problem Bright MLS #MDAA2152226 Report a problem | ||
| 11/1/2017 | Sold | $135,000$169/sqft |
Source: Public Record Report a problem | ||
| 8/28/2017 | Pending sale | $135,000$169/sqft |
Source: Crofton/Ft. Meade #AA10026298 Report a problem | ||
| 8/8/2017 | Listed for sale | $135,000+44.5%$169/sqft |
Source: Keller Williams Flagship of Maryland #AA10026298 Report a problem | ||
| 9/6/2002 | Sold | $93,400$117/sqft |
Source: Public Record Report a problem | ||
Public tax history
| Year | Property taxes | Tax assessment |
|---|---|---|
| 2025 | $1,915 +7% | $175,500 +7.3% |
| 2024 | $1,791 +8.2% | $163,533 +7.9% |
| 2023 | $1,655 +13.5% | $151,567 +8.6% |
| 2022 | $1,459 +2.9% | $139,600 +2.9% |
| 2021 | $1,417 +2.9% | $135,600 +3% |
| 2020 | $1,377 +3% | $131,600 +3.1% |
| 2019 | $1,336 +7.7% | $127,600 +4.3% |
| 2018 | $1,240 +4% | $122,300 +4.5% |
| 2017 | $1,193 | $117,000 +4.7% |
| 2016 | -- | $111,700 |
| 2015 | -- | $111,700 |
| 2014 | -- | $111,700 -12.5% |
| 2013 | -- | $127,600 |
| 2012 | -- | $127,600 |
| 2011 | -- | $127,600 -27.3% |
| 2010 | -- | $175,560 +9.9% |
| 2009 | -- | $159,706 +11% |
| 2008 | -- | $143,853 +12.4% |
| 2007 | -- | $128,000 +18.2% |
| 2006 | -- | $108,332 +22.2% |
| 2005 | -- | $88,666 +28.5% |
| 2004 | -- | $69,000 |
| 2003 | -- | $69,000 |
| 2002 | -- | $69,000 -3.4% |
| 2001 | -- | $71,400 |
Find assessor info on the county website
Monthly payment
Est. payment
Payment breakdown
Explore the cost of this home by adjusting the details. Changes won't be saved.Climate risks
Neighborhood: 21060
Nearby schools
GreatSchools rating
- 5/10Hilltop Elementary SchoolGrades: K-5Distance: 1.6 mi
- 5/10Lindale Middle SchoolGrades: 6-8Distance: 2.9 mi
- 4/10North County High SchoolGrades: 9-12Distance: 1.6 mi
Schools provided by the listing agent
- District: Anne Arundel County Public Schools
Source: Bright MLS. This data may not be complete. We recommend contacting the local school district to confirm school assignments for this home.
- $212,9002 bd1 ba792 sqft103 Water Fountain Way UNIT 102, Glen Burnie, MD 21060Sold

- $203,0002 bd1 ba796 sqft103 Water Fountain Way UNIT 103, Glen Burnie, MD 21060Sold

- $178,000-- bd2 ba676 sqft103 Water Fountain Way UNIT 101, Glen Burnie, MD 21060Off Market
- $165,3001 bd1 ba668 sqft103 Water Fountain Way UNIT 104, Glen Burnie, MD 21060Off Market
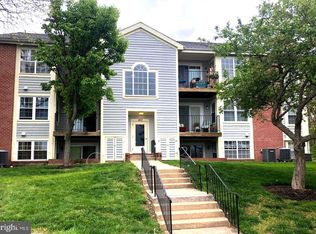
- $176,9001 bd1 ba692 sqft103 Water Fountain Way UNIT 201, Glen Burnie, MD 21060Off Market
- $203,8002 bd1 ba800 sqft103 Water Fountain Way UNIT 202, Glen Burnie, MD 21060Off Market
- $195,900-- bd2 ba799 sqft103 Water Fountain Way UNIT 203, Glen Burnie, MD 21060Off Market
- $172,1001 bd1 ba680 sqft103 Water Fountain Way UNIT 204, Glen Burnie, MD 21060Off Market
A local agent can set up tours, give advice and negotiate with sellers.
Similar homes
- $209,9022 bd2 ba888 sqft101 Three Coin Way Unit 304, Glen Burnie, MD 21060For Sale

 MLS ID #MDAA2144402, James Bowerman, Douglas Realty, LLC. Bright MLS
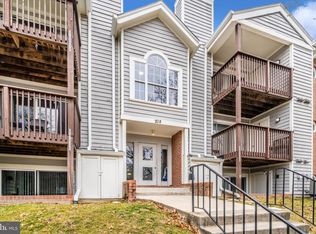
 - $229,9002 bd2 ba965 sqft208 Water Fountain Ct Unit 103, Glen Burnie, MD 21060For Sale
 MLS ID #MDAA2134232, Mike Burch, Century 21 Redwood Realty. Bright MLS
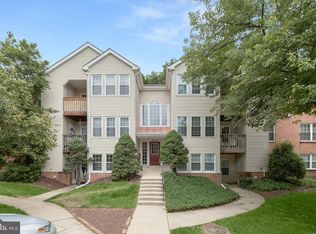
 - $235,0002 bd2 ba940 sqftOakleaf Villas, Glen Burnie, MD 21061For Sale
 MLS ID #MDAA2148290, Brooke Austin-McAdam, TTR Sotheby's International Realty. Bright MLS
 - $209,0002 bd1 ba1.1k sqft5203 Falls Rd Unit 11, Baltimore, MD 21210For Sale
 MLS ID #MDBA2227666, Lou Chirgott, Core Maryland Real Estate LLC. Bright MLS
 - $215,0002 bd1 ba920 sqft319 S Durham St, Baltimore, MD 21231For SaleMLS ID #MDBA2228774, Kit Stone, Monument Sotheby's International Realty. Bright MLS
- $225,0002 bd2 ba1k sqftWaterplace, Baltimore, MD 21201For SaleMLS ID #MDBA2222008, Caroline Kuntz, Compass. Bright MLS
- $184,9952 bd1 ba821 sqft6025 Rock Glen Dr Unit 506, Elkridge, MD 21075For SaleMLS ID #MDHW2070944, Nez Hakimi, Samson Properties. Bright MLS
- $220,0003 bd2 ba1k sqft3707 Brooklyn Ave, Baltimore, MD 21225For SaleMLS ID #MDBA2224312, JOSE L MONTES SOLANO, Redfin Corp. Bright MLS
- $185,0003 bd2 ba864 sqft33 Eastship Rd, Baltimore, MD 21222For SaleMLS ID #MDBC2173296, Brandy Saballos, RLAH @properties. Bright MLS
- $284,9002 bd2 ba720 sqft4 Wendover Rd, Glen Burnie, MD 21060For SaleMLS ID #MDAA2148658, Jim Bim, Winning Edge. Bright MLS
- $209,9002 bd1 ba1k sqft7205 Bogley Rd Unit 202, Baltimore, MD 21244For SaleMLS ID #MDBC2172436, Wayne Davis, United Real Estate Executives. Bright MLS
- $200,0002 bd1 ba889 sqft8870 Spiral Cut Unit G-65, Columbia, MD 21045For SaleMLS ID #MDHW2070440, Kaitlin Fox, Cummings & Co. Realtors. Bright MLS
- $199,0003 bd1 ba1k sqft327 Bigley Ave, Baltimore, MD 21227For SaleMLS ID #MDBC2172504, Samantha He, DMV Landmark Realty, LLC. Bright MLS
- $200,0003 bd1 ba1k sqft454 Bigley Ave, Baltimore, MD 21227For SaleMLS ID #MDBC2170354, Sean Hutchens, Redfin Corp. Bright MLS
- $225,0002 bd2 ba963 sqft10594 Twin Rivers Rd Unit D-2, Columbia, MD 21044For SaleMLS ID #MDHW2072344, Bob Chew, Samson Properties. Bright MLS
- $220,0003 bd1 ba1k sqft4447 Norfen Rd, Baltimore, MD 21227For SaleMLS ID #MDBC2168246, Fits Temelisso, EXP Realty, LLC. Bright MLS
- $225,0001 bd1 ba795 sqft23 Pierside Dr Unit 337, Baltimore, MD 21230For SaleMLS ID #MDBA2216972, Renee Durakis, Northrop Realty. Bright MLS
- $199,9002 bd2 ba986 sqftChapel Village, Baltimore, MD 21236For SaleMLS ID #MDBC2170458, Dana Gilley, American Premier Realty, LLC. Bright MLS
- $234,9002 bd2 ba1k sqft9537 Devonwood Ct #9537, Baltimore, MD 21237For SaleMLS ID #MDBC2173672, Brian Leibowitz, Maryland Realty Company. Bright MLS
- $235,0002 bd2 ba1k sqftKenwood Gardens, Catonsville, MD 21228For SaleMLS ID #MDBC2162436, Dan Drechsler, Douglas Realty, LLC. Bright MLS
