Move right into this beautifully refreshed top-floor condo in Oak Leaf Villas! Offering 2 bedrooms, 2 full baths, this home has been thoughtfully updated and is ready for its next owner. Recent improvements include new appliances, fresh paint throughout, new light fixtures, and new carpet, creating a bright and inviting atmosphere from the moment you step inside. The functional floor plan features a spacious living and dining area, a well-appointed kitchen with ample cabinet space, and a private primary suite with its own full bath. A second bedroom and full hall bath provide flexibility for guests, a home office, or additional living space. In-unit laundry and generous storage add to the home's everyday convenience. Ideally located near shopping, dining, parks, major commuter routes, BWI Airport, Fort Meade, Baltimore, and Annapolis, this low-maintenance condo offers the perfect combination of comfort, convenience, and value. Don't miss this opportunity to own a move-in-ready home in a well-established Anne Arundel County community.
For sale
$250,000
204 Juneberry Way Unit 3D, Glen Burnie, MD 21061
2beds
940sqft
:
Get pre-qualified$2,014/mo
Condominium
Built in 1990
-- sqft lot
$251,200 Zestimate®
$266/sqft
$290/mo HOA
What's special
Generous storageIn-unit laundryBeautifully refreshed top-floor condoFresh paint throughoutNew light fixturesBright and inviting atmosphereNew carpet
- 60 days |
- 320 |
- 13 |
Zillow last checked:
Listing updated:
Listed by:
Brooke Austin-McAdam 410-707-2526,
TTR Sotheby's International Realty (410) 280-5600,
Co-Listing Agent: Kathleen M Austin 410-458-8758,
TTR Sotheby's International Realty
Source: Bright MLS,MLS#: MDAA2148290
Facts & features
Interior
Bedrooms & bathrooms
- Bedrooms: 2
- Bathrooms: 2
- Full bathrooms: 2
- Main level bathrooms: 2
- Main level bedrooms: 2
Rooms
- Room types: Kitchen, Family Room
Family room
- Level: Main
Kitchen
- Level: Main
Heating
- Heat Pump, Electric
Cooling
- Heat Pump, Electric
Appliances
- Included: Cooktop, Washer/Dryer Stacked, Microwave, Dishwasher, Exhaust Fan, Oven/Range - Electric, Water Heater, Electric Water Heater
- Laundry: Dryer In Unit, Has Laundry, Washer In Unit, In Unit
Features
- Combination Kitchen/Dining, Efficiency, Entry Level Bedroom, Open Floorplan, Kitchen - Galley, Primary Bath(s), Recessed Lighting, Walk-In Closet(s)
- Flooring: Carpet
- Doors: Six Panel, Sliding Glass
- Has basement: No
- Has fireplace: No
Interior area
- Total structure area: 940
- Total interior livable area: 940 sqft
- Finished area above ground: 940
- Finished area below ground: 0
Video & virtual tour
Property
Parking
- Parking features: Parking Lot
Accessibility
- Accessibility features: None
Features
- Levels: One
- Stories: 1
- Exterior features: Balcony
- Pool features: None
Details
- Additional structures: Above Grade, Below Grade
- Parcel number: 020560190069799
- Zoning: R15
- Special conditions: Standard
- Other equipment: Intercom
Construction
Type & style
- Home type: Condo
- Property subtype: Condominium
- Attached to another structure: Yes
Materials
- Combination, Brick
Condition
- Excellent
- New construction: No
- Year built: 1990
Utilities & green energy
- Sewer: Public Sewer
- Water: Public
- Utilities for property: Cable Connected, Phone
Community & HOA
Community
- Security: Main Entrance Lock, Fire Sprinkler System
- Condo and coop fee: $290 monthly
- Subdivision: Oak Leaf Villas
HOA
- Has HOA: No
- Amenities included: Common Grounds
- Services included: Common Area Maintenance, Maintenance Structure, Insurance, Maintenance Grounds, Management, Snow Removal, Trash, Water
- HOA name: Oak Leaf Villas
Location
- Region: Glen Burnie
Financial & listing details
- Price per square foot: $266/sqft
- Tax assessed value: $195,833
- Annual tax amount: $2,422
- Date on market: 6/11/2026
- Listing agreement: Exclusive Right To Sell
- Ownership: Condominium
Estimated market value
$251,200
$239,000 - $264,000
$1,676/mo
Price history
| Date | Event | Price |
|---|---|---|
| 6/29/2026 | Listed for sale | $250,000$266/sqft |
Source:  Bright MLS #MDAA2148290 Report a problem Bright MLS #MDAA2148290 Report a problem | ||
| 6/23/2026 | Pending sale | $250,000$266/sqft |
Source: Bright MLS #MDAA2148290 Report a problem | ||
| 6/11/2026 | Listed for sale | $250,000+129.6%$266/sqft |
Source: Bright MLS #MDAA2148290 Report a problem | ||
| 3/23/2010 | Sold | $108,900-13.7%$116/sqft |
Source: Public Record Report a problem | ||
| 1/7/2010 | Sold | $126,225+54.1%$134/sqft |
Source: Public Record Report a problem | ||
| 12/11/2001 | Sold | $81,900$87/sqft |
Source: Public Record Report a problem | ||
Public tax history
| Year | Property taxes | Tax assessment |
|---|---|---|
| 2025 | $2,007 +10.4% | $183,300 +10.4% |
| 2024 | $1,818 +11.9% | $166,067 +11.6% |
| 2023 | $1,625 +18.2% | $148,833 +13.1% |
| 2022 | $1,375 | $131,600 |
| 2021 | $1,375 -0.1% | $131,600 |
| 2020 | $1,377 -0.1% | $131,600 |
| 2019 | $1,378 +5.8% | $131,600 +2.4% |
| 2018 | $1,303 +2% | $128,467 +2.5% |
| 2017 | $1,278 | $125,333 +2.6% |
| 2016 | -- | $122,200 |
| 2015 | -- | $122,200 |
| 2014 | -- | $122,200 -21.2% |
| 2013 | -- | $155,100 |
| 2012 | -- | $155,100 |
| 2011 | -- | $155,100 -21.4% |
| 2010 | -- | $197,400 +16.6% |
| 2009 | -- | $169,266 +19.9% |
| 2008 | -- | $141,133 +24.9% |
| 2007 | -- | $113,000 +11.5% |
| 2006 | -- | $101,332 +13% |
| 2005 | -- | $89,666 +15% |
| 2004 | -- | $78,000 +7.3% |
| 2003 | -- | $72,666 +7.9% |
| 2002 | -- | $67,333 +8.6% |
| 2001 | -- | $62,000 |
Find assessor info on the county website
Monthly payment
Est. payment
Payment breakdown
Explore the cost of this home by adjusting the details. Changes won't be saved.Climate risks
Neighborhood: 21061
Nearby schools
GreatSchools rating
- 1/10North Glen Elementary SchoolGrades: PK-5Distance: 0.3 mi
- 4/10Marley Middle SchoolGrades: 6-8Distance: 3.5 mi
- 3/10Glen Burnie High SchoolGrades: 9-12Distance: 2.5 mi
Schools provided by the listing agent
- District: Anne Arundel County Public Schools
Source: Bright MLS. This data may not be complete. We recommend contacting the local school district to confirm school assignments for this home.
- $240,6002 bd2 ba925 sqft204 Juneberry Way UNIT 1A, Glen Burnie, MD 21061Off Market
- $220,700-- bd-- ba1k sqft204 Juneberry Way UNIT 1B, Glen Burnie, MD 21061Off Market
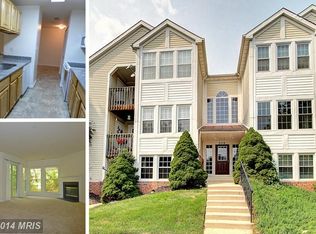
- $230,8002 bd2 ba1k sqft204 Juneberry Way UNIT 1C, Glen Burnie, MD 21061Off Market
- $231,4002 bd2 ba925 sqft204 Juneberry Way UNIT 1D, Glen Burnie, MD 21061Off Market
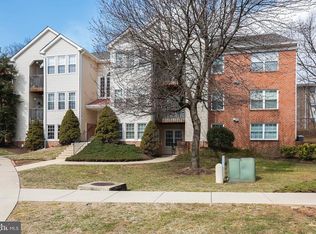
- $214,700-- bd-- ba940 sqft204 Juneberry Way UNIT 2A, Glen Burnie, MD 21061Off Market
- $227,6002 bd2 ba1k sqft204 Juneberry Way UNIT 2B, Glen Burnie, MD 21061Off Market
- $230,0002 bd2 ba1k sqft204 Juneberry Way UNIT 2C, Glen Burnie, MD 21061Off Market
- $244,8002 bd2 ba945 sqft204 Juneberry Way UNIT 2D, Glen Burnie, MD 21061Off Market
A local agent can set up tours, give advice and negotiate with sellers.
Similar homes
- $215,0002 bd2 ba966 sqft6604 Rapid Water Way Unit 102, Glen Burnie, MD 21060For Sale
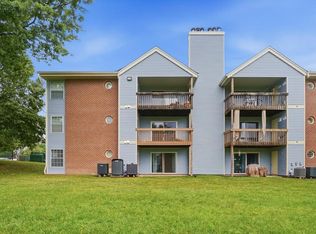
 MLS ID #MDAA2143636, Brittany Russell, CENTURY 21 New Millennium. Bright MLS
 - $235,9002 bd2 ba965 sqft208 Water Fountain Ct Unit 103, Glen Burnie, MD 21060For Sale
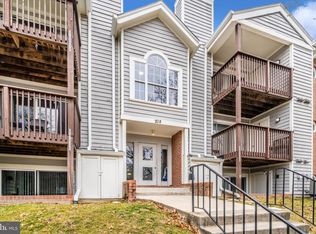 MLS ID #MDAA2134232, Mike Burch, Century 21 Redwood Realty. Bright MLS
 - $225,0002 bd2 ba1k sqftPierside At Haborview, Baltimore, MD 21230For Sale
 MLS ID #MDBA2226848, Vincent DeLorenzo, Samson Properties. Bright MLS
 - $279,0002 bd2 ba962 sqft8371 Montgomery Run Rd Unit K, Ellicott City, MD 21043For Sale
 MLS ID #MDHW2072552, Dalys Keith, Coldwell Banker Realty. Bright MLS
 - $225,0002 bd2 ba1k sqftWaterplace, Baltimore, MD 21201For SaleMLS ID #MDBA2222008, Caroline Kuntz, Compass. Bright MLS
- $270,0002 bd2 ba1.1k sqft7902 Bayshore Dr Unit 4452, Laurel, MD 20707For SaleMLS ID #MDPG2212458, Caroline Doong, RE/MAX Realty Centre, Inc.. Bright MLS
- $295,0002 bd2 ba948 sqft8393 Montgomery Run Rd Unit L, Ellicott City, MD 21043For SaleMLS ID #MDHW2072188, Kathy Sloan-Beard, Northrop Realty. Bright MLS
- $248,9004 bd2 ba1.2k sqft1824 E 32nd St, Baltimore, MD 21218For SaleMLS ID #MDBA2227092, Tyler Frank, Crown Real Estate, LLC.. Bright MLS
- $250,0002 bd2 ba931 sqft5354 Smooth Meadow Way Unit 7, Columbia, MD 21044For SaleMLS ID #MDHW2070862, Tony Zowd, Coldwell Banker Realty. Bright MLS
- $289,9002 bd2 ba1k sqftWestchester, Baltimore, MD 21228For SaleMLS ID #MDBC2171340, Mike Gary, Mohler and Gary Realtors LLC. Bright MLS
- $289,9002 bd2 ba720 sqft4 Wendover Rd, Glen Burnie, MD 21060For SaleMLS ID #MDAA2148658, Jim Bim, Winning Edge. Bright MLS
- $285,0002 bd2 ba943 sqft8555 Falls Run Rd Unit H, Ellicott City, MD 21043For SaleMLS ID #MDHW2072136, Casey Franz, Cummings & Co. Realtors. Bright MLS
- $239,0002 bd2 ba935 sqft5476 Cedar Ln Unit C-3, Columbia, MD 21044For SaleMLS ID #MDHW2071230, Bob Chew, Samson Properties. Bright MLS
- $209,9002 bd1 ba1k sqft7205 Bogley Rd Unit 202, Baltimore, MD 21244For SaleMLS ID #MDBC2172436, Wayne Davis, United Real Estate Executives. Bright MLS
- $234,9992 bd2 ba1.1k sqftSilver Ridge, Baltimore, MD 21236For SaleMLS ID #MDBC2171292, Carly Leonardo, Real Broker, LLC. Bright MLS
- $245,0002 bd2 ba1.2k sqft8235 Poplar Mill Rd #8235, Nottingham, MD 21236For SaleMLS ID #MDBC2169238, Jamie Walker, Cummings & Co. Realtors. Bright MLS
- $255,0002 bd2 ba1.2k sqft5 Lough Mask Ct APT 302, Lutherville Timonium, MD 21093For SaleMLS ID #MDBC2161820, Nick Waldner, Keller Williams Realty Centre. Bright MLS
- $254,9002 bd2 ba1.1k sqft5051 Marchwood Ct #6J, Perry Hall, MD 21128For SaleMLS ID #MDBC2168104, Kevin Gavin, Gavin Properties. Bright MLS
- $249,9001 bd2 ba966 sqft2608 Chapel Lake Dr APT 204, Gambrills, MD 21054For SaleMLS ID #MDAA2147210, Jim Bim, Winning Edge. Bright MLS
- $275,0003 bd3 ba1.1k sqft6233 Sandpiper Ct #1, Elkridge, MD 21075For SaleMLS ID #MDHW2071078, Eddie DeLuca, Redfin Corp. Bright MLS
