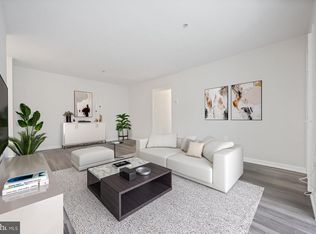
Welcome to this beautifully updated two-bedroom, two-bathroom condominium in the desirable Village of Montgomery Run, where stylish upgrades, soaring vaulted ceilings, and bright, open living spaces create an inviting place to call home. Rich wide-plank luxury vinyl flooring flows throughout the spacious interior complemented by abundant natural light. The dramatic living room features soaring ceilings and direct access to a private balcony, while the adjoining dining area is enhanced by corner windows that make the space bright and inviting. The thoughtfully renovated kitchen blends charm and functionality with crisp white soft-close cabinetry, butcher block countertops, an apron-front farmhouse sink, and modern finishes. The spacious primary suite offers cathedral ceilings, a walk-in closet with custom organizers, and a beautifully renovated en-suite bath. A second generously sized bedroom, an updated full hall bath, and a convenient laundry area with a stackable washer and dryer complete this move-in-ready home. Extensively updated over the years, recent improvements include refinished kitchen countertops (2026); custom shelving in all closets, renovated primary and hall bathrooms, and new standard hinge closet doors (2024); a new electrical panel (2023); new kitchen cabinetry, butcher block countertops, farmhouse sink, and stackable washer and dryer (2022); new windows (2021); a 75-gallon hot water heater and NFPA 80 fire-rated front door (2019); and a new roof, HVAC system, sliding glass door, Nest thermostat, and luxury vinyl plank flooring (2018). Some photos have been virtually staged.
For sale
Price cut: $10K (9/9)
$285,000
8393 Montgomery Run Rd Unit L, Ellicott City, MD 21043
2beds
948sqft
Condominium
Built in 1988
-- sqft lot
$283,000 Zestimate®
$301/sqft
$415/mo HOA
What's special
Apron-front farmhouse sinkThoughtfully renovated kitchenBeautifully renovated en-suite bathModern finishesStylish upgradesUpdated full hall bathCathedral ceilings
- 53 days
- 328
- 23
Zillow last checked:
Listing updated:
Listed by:
Kathy Sloan-Beard 443-604-3385,
Northrop Realty 4104651770,
Co-Listing Agent: Michael J Sloan 410-241-7904,
Northrop Realty
Source: Bright MLS,MLS#: MDHW2072188
Facts & features
Interior
Bedrooms & bathrooms
- Bedrooms: 2
- Bathrooms: 2
- Full bathrooms: 2
- Main level bathrooms: 2
- Main level bedrooms: 2
Rooms
- Room types: Living Room, Dining Room, Primary Bedroom, Bedroom 2, Kitchen, Foyer, Laundry
Primary bedroom
- Features: Attached Bathroom, Cathedral/Vaulted Ceiling, Ceiling Fan(s), Flooring - Luxury Vinyl Plank, Walk-In Closet(s)
- Level: Main
- Area: 204 Square Feet
- Dimensions: 12 X 17
Bedroom 2
- Features: Flooring - Luxury Vinyl Plank
- Level: Main
- Area: 154 Square Feet
- Dimensions: 11 X 14
Dining room
- Features: Dining Area, Flooring - Luxury Vinyl Plank
- Level: Main
- Area: 80 Square Feet
- Dimensions: 8 X 10
Foyer
- Features: Flooring - Luxury Vinyl Plank
- Level: Main
- Area: 36 Square Feet
- Dimensions: 9 X 4
Kitchen
- Features: Flooring - Luxury Vinyl Plank
- Level: Main
- Area: 72 Square Feet
- Dimensions: 9 X 8
Laundry
- Level: Main
- Area: 9 Square Feet
- Dimensions: 3 X 3
Living room
- Features: Ceiling Fan(s), Cathedral/Vaulted Ceiling, Balcony Access, Flooring - Luxury Vinyl Plank
- Level: Main
- Area: 247 Square Feet
- Dimensions: 13 X 19
Heating
- Heat Pump, Electric
Cooling
- Central Air, Electric
Appliances
- Included: Dryer, Washer, Dishwasher, Exhaust Fan, Disposal, Microwave, Refrigerator, Cooktop, Electric Water Heater
- Laundry: Has Laundry, Main Level, Laundry Room, In Unit
Features
- Breakfast Area, Ceiling Fan(s), Dining Area, Entry Level Bedroom, Open Floorplan, Primary Bath(s), Walk-In Closet(s), High Ceilings, Cathedral Ceiling(s), Dry Wall
- Flooring: Luxury Vinyl
- Doors: Atrium, Sliding Glass
- Windows: Screens, Vinyl Clad
- Has basement: No
- Has fireplace: No
Interior area
- Total structure area: 948
- Total interior livable area: 948 sqft
- Finished area above ground: 948
- Finished area below ground: 0
Video & virtual tour
Property
Parking
- Parking features: Parking Lot
Accessibility
- Accessibility features: Other
Features
- Levels: One
- Stories: 1
- Exterior features: Lighting, Balcony
- Pool features: Community
- Has view: Yes
- View description: Garden
Details
- Additional structures: Above Grade, Below Grade
- Parcel number: 1401216007
- Zoning: RSA8
- Special conditions: Standard
Construction
Type & style
- Home type: Condo
- Architectural style: Colonial
- Property subtype: Condominium
- Attached to another structure: Yes
Materials
- Aluminum Siding
- Roof: Shingle
Condition
- New construction: No
- Year built: 1988
Utilities & green energy
- Sewer: Public Sewer
- Water: Public
Community & HOA
Community
- Security: Main Entrance Lock, Smoke Detector(s)
- Condo and coop fee: $415 monthly
- Subdivision: Village Of Montgomery Run
HOA
- Has HOA: No
- Amenities included: Pool
- Services included: Snow Removal, Trash
Location
- Region: Ellicott City
Financial & listing details
- Price per square foot: $301/sqft
- Tax assessed value: $245,500
- Annual tax amount: $3,673
- Date on market: 8/6/2026
- Listing agreement: Exclusive Right To Sell
- Ownership: Condominium
Estimated market value
$283,000
$269,000 - $297,000
$1,974/mo
Price history
| Date | Event | Price |
|---|---|---|
| 9/9/2026 | Price change | $285,000-3.4%$301/sqft |
Source:  Bright MLS #MDHW2072188 Report a problem Bright MLS #MDHW2072188 Report a problem | ||
| 8/6/2026 | Listed for sale | $295,000-2%$311/sqft |
Source: Bright MLS #MDHW2072188 Report a problem | ||
| 7/25/2024 | Sold | $301,000+0.7%$318/sqft |
Source: Bright MLS #MDHW2041572 Report a problem | ||
| 6/30/2024 | Contingent | $299,000$315/sqft |
Source: Bright MLS #MDHW2041572 Report a problem | ||
| 6/27/2024 | Listed for sale | $299,000+70.1%$315/sqft |
Source: Bright MLS #MDHW2041572 Report a problem | ||
| 4/6/2018 | Sold | $175,800+3.4%$185/sqft |
Source: Public Record Report a problem | ||
| 3/1/2018 | Pending sale | $170,000$179/sqft |
Source: RE/MAX ADVANTAGE REALTY #1000165429 Report a problem | ||
| 11/9/2017 | Listed for sale | $170,000$179/sqft |
Source: Re/Max Advantage Realty #1000165429 Report a problem | ||
| 11/8/2017 | Pending sale | $170,000$179/sqft |
Source: Re/Max Advantage Realty #1000165429 Report a problem | ||
| 10/10/2017 | Price change | $170,000-5.6%$179/sqft |
Source: RE/MAX Advantage Realty #HW9991538 Report a problem | ||
| 9/22/2017 | Price change | $180,000+9.1%$190/sqft |
Source: RE/MAX Advantage Realty #HW9991538 Report a problem | ||
| 8/16/2017 | Pending sale | $165,000$174/sqft |
Source: RE/MAX Advantage Realty #HW9991538 Report a problem | ||
| 8/1/2017 | Price change | $165,000-5.7%$174/sqft |
Source: RE/MAX Advantage Realty #HW9991538 Report a problem | ||
| 6/29/2017 | Listed for sale | $175,000-28.1%$185/sqft |
Source: RE/MAX Advantage Realty #HW9991538 Report a problem | ||
| 7/27/2014 | Listing removed | $1,495$2/sqft |
Source: Century 21 New Millennium #HW8330752 Report a problem | ||
| 4/27/2014 | Listed for rent | $1,495$2/sqft |
Source: Century 21 New Millennium #HW8330752 Report a problem | ||
| 12/5/2006 | Sold | $243,500+193.4%$257/sqft |
Source: Public Record Report a problem | ||
| 9/11/1995 | Sold | $83,000$88/sqft |
Source: Public Record Report a problem | ||
Public tax history
| Year | Property taxes | Tax assessment |
|---|---|---|
| 2025 | $3,673 +58.1% | $225,900 +9.5% |
| 2024 | $2,323 +10.5% | $206,300 +10.5% |
| 2023 | $2,102 +0.1% | $186,700 |
| 2022 | $2,100 +0.1% | $186,700 +0.3% |
| 2021 | $2,097 +0.1% | $186,233 +0.1% |
| 2020 | $2,094 | $186,000 |
| 2019 | $2,094 -7.4% | $186,000 |
| 2018 | $2,262 -21.6% | $186,000 |
| 2017 | $2,886 | $186,000 +5.5% |
| 2016 | -- | $176,333 +5.8% |
| 2015 | -- | $166,667 +6.2% |
| 2014 | -- | $157,000 |
| 2013 | -- | $157,000 |
| 2012 | -- | $157,000 -23.4% |
| 2011 | -- | $205,000 |
| 2010 | -- | $205,000 |
| 2009 | -- | $205,000 -2.8% |
| 2008 | -- | $211,000 +22% |
| 2007 | -- | $173,000 +28.1% |
| 2006 | -- | $135,000 +39.2% |
| 2005 | -- | $97,000 +7% |
| 2004 | -- | $90,666 +7.5% |
| 2003 | -- | $84,333 +8.1% |
| 2002 | -- | $78,000 |
| 2001 | -- | $78,000 |
Find assessor info on the county website
Monthly payment
Est. payment
Payment breakdown
Explore the cost of this home by adjusting the details. Changes won't be saved.Climate risks
Neighborhood: 21043
Nearby schools
Schools provided by the listing agent
- District: Howard County Public Schools
Source: Bright MLS. This data may not be complete. We recommend contacting the local school district to confirm school assignments for this home.
- $282,5002 bd2 ba945 sqft8393 Montgomery Run Rd UNIT H, Ellicott City, MD 21043Sold
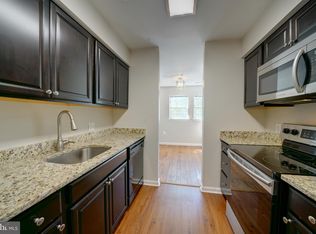
- $1,9002 bd2 ba944 sqft8393 Montgomery Run Rd UNIT I, Ellicott City, MD 21043For Rent
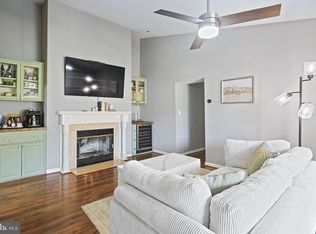
- $295,0002 bd2 ba944 sqft8391 Montgomery Run Rd UNIT L, Ellicott City, MD 21043Sold

- $476,8003 bd4 ba1.8k sqft5767 Goldfinch Ct NW, Ellicott City, MD 21043Off Market
Similar homes
- $264,5002 bd2 ba962 sqft8371 Montgomery Run Rd Unit K, Ellicott City, MD 21043For Sale

 MLS ID #MDHW2072552, Dalys Keith, Coldwell Banker Realty. Bright MLS
 - $275,0002 bd2 ba943 sqft8555 Falls Run Rd Unit H, Ellicott City, MD 21043For Sale
 MLS ID #MDHW2072136, Casey Franz, Cummings & Co. Realtors. Bright MLS
 - $310,0003 bd2 ba1.2k sqft8390 Montgomery Run Rd Unit E, Ellicott City, MD 21043For Sale
 MLS ID #MDHW2070988, Deborah Willis, Weichert Realtors - McKenna & Vane. Bright MLS
 - $299,9002 bd2 ba954 sqft7612 Stony Creek Ln #12, Ellicott City, MD 21043For Sale
 MLS ID #MDHW2071138, Jan Deckert, Long & Foster Real Estate, Inc.. Bright MLS
 - $339,9992 bd2 ba1.1k sqft7649 Stony Creek Ln, Ellicott City, MD 21043For SaleMLS ID #MDHW2069780, Rob Culotta, Cummings & Co. Realtors. Bright MLS
- $285,0002 bd2 ba1.3k sqft5647 Harpers Farm Rd Unit F, Columbia, MD 21044For SaleMLS ID #MDHW2072236, Andrew Ascienzo, Long & Foster Real Estate, Inc.. Bright MLS
- $329,9002 bd2 ba1.1k sqft7724 Mayfair Cir, Ellicott City, MD 21043For SaleMLS ID #MDHW2073290, Courtney Odum-Duncan, RE/MAX Realty Group. Bright MLS
- $250,0003 bd2 ba1.2k sqft6063 Majors Ln Unit 3, Columbia, MD 21045For SaleMLS ID #MDHW2072470, Wendy Slaughter, Samson Properties. Bright MLS
- $299,9332 bd2 ba1.2k sqft2 Glenamoy Rd Unit 101, Lutherville Timonium, MD 21093For SaleMLS ID #MDBC2177166, Klaus Breitsameter, RE/MAX Realty Group. Bright MLS
- $300,0002 bd2 ba1.2k sqftTanglewood At Ru, Laurel, MD 20724For SaleMLS ID #MDAA2153360, Seema Rodriguez, RE/MAX Realty Centre, Inc.. Bright MLS
- $195,0002 bd1 ba889 sqft8870 Spiral Cut Unit G-65, Columbia, MD 21045For SaleMLS ID #MDHW2070440, Kaitlin Fox, Cummings & Co. Realtors. Bright MLS
- $299,0003 bd1 ba837 sqft1209 Gloria Ave, Linthicum, MD 21090For SaleMLS ID #MDAA2153430, Fitzy Fitzpatrick, EXP Realty, LLC. Bright MLS
- $365,0003 bd3 ba1k sqft8802 Tamar Dr Unit 14-1, Columbia, MD 21045For SaleMLS ID #MDHW2072934, sarabjit singh, Samson Properties. Bright MLS
- $315,0002 bd2 ba1.2k sqft2265 Riding Crop Way, Baltimore, MD 21244For SaleMLS ID #MDBC2171562, Saima Chaudhry, Samson Properties. Bright MLS
- $184,9901 bd1 ba814 sqft6013 Majors Ln #4-A10, Columbia, MD 21045For SaleMLS ID #MDHW2074258, Brandon Hoffman, Redfin Corp. Bright MLS
- $275,0002 bd1 ba1.2k sqftCrofton Mews Condo, Crofton, MD 21114For SaleMLS ID #MDAA2152696, Ari Musliu, Redfin Corp. Bright MLS
- $305,0002 bd2 ba1.1k sqft1725 W Bancroft Ln, Crofton, MD 21114For SaleMLS ID #MDAA2154866, Heather Taylor, RE/MAX One. Bright MLS
- $345,0002 bd2 ba1.1k sqft6020 Same Song Sq Unit 45, Columbia, MD 21044For SaleMLS ID #MDHW2067008, Lisa Soto, RE/MAX One. Bright MLS
- $319,9992 bd2 ba1.1k sqftLeisure World Villa Cortese, Silver Spring, MD 20906For SaleMLS ID #MDMC2253990, Amy Embrey, KW Metro Center. Bright MLS
