Welcome to 2029 Maisel Street! Nestled on a quarter-acre lot, this detached home has been newly renovated. The main level features LVP flooring and modern finishes, along with a living room, dining room, laundry room and kitchen with stainless steel appliances. The upper level offers 2 bedrooms and a full bathroom, along with a huge walk-in closet. This property is in a great commuter location with easy access to downtown Baltimore and Routes 95 and 295 just a short distance away. Make your homeownership dreams a reality. Schedule your tour today!
For sale
$280,000
2029 Maisel St, Baltimore, MD 21230
2beds
1,104sqft
Single Family Residence
Built in 1920
0.26 Acres Lot
$-- Zestimate®
$254/sqft
$-- HOA
What's special
Huge walk-in closetNewly renovatedQuarter-acre lotModern finishesLaundry roomDining roomLvp flooring
- 1 day
- 51
- 3
Zillow last checked:
Listing updated:
Listed by:
Chris Mabe 410-303-6297,
EXP Realty, LLC 8888607369,
Listing Team: Trx Home Team
Source: Bright MLS,MLS#: MDBA2236708
Facts & features
Interior
Bedrooms & bathrooms
- Bedrooms: 2
- Bathrooms: 1
- Full bathrooms: 1
Rooms
- Room types: Living Room, Dining Room, Primary Bedroom, Bedroom 2, Kitchen, Laundry, Bathroom 1
Primary bedroom
- Level: Upper
Bedroom 2
- Level: Upper
Bathroom 1
- Level: Upper
Dining room
- Level: Main
Kitchen
- Level: Main
Laundry
- Level: Main
Living room
- Level: Main
Heating
- Forced Air, Natural Gas
Cooling
- None
Appliances
- Included: Stainless Steel Appliance(s), Cooktop, Refrigerator, Gas Water Heater
- Laundry: Laundry Room
Features
- Recessed Lighting, Bathroom - Tub Shower, Walk-In Closet(s), Ceiling Fan(s)
- Flooring: Luxury Vinyl, Carpet
- Has basement: No
- Has fireplace: No
Interior area
- Total structure area: 1,104
- Total interior livable area: 1,104 sqft
- Finished area above ground: 1,104
- Finished area below ground: 0
Property
Parking
- Parking features: On Street
- Has uncovered spaces: Yes
Accessibility
- Accessibility features: None
Features
- Levels: Two
- Stories: 2
- Patio & porch: Porch
- Pool features: None
Lot
- Size: 0.26 Acres
Details
- Additional structures: Above Grade, Below Grade
- Parcel number: 0325037898 019
- Zoning: I-1
- Special conditions: Standard
Construction
Type & style
- Home type: SingleFamily
- Architectural style: Traditional
- Property subtype: Single Family Residence
Materials
- Frame
- Foundation: Permanent
Condition
- Excellent
- New construction: No
- Year built: 1920
- Major remodel year: 2026
Utilities & green energy
- Sewer: Public Sewer
- Water: Public
Community & HOA
Community
- Subdivision: Westport
HOA
- Has HOA: No
Location
- Region: Baltimore
Financial & listing details
- Price per square foot: $254/sqft
- Tax assessed value: $40,000
- Annual tax amount: $944
- Date on market: 11/4/2026
- Listing agreement: Exclusive Right To Sell
- Ownership: Fee Simple
Estimated market value
Not available
Estimated sales range
Not available
$2,025/mo
Price history
| Date | Event | Price |
|---|---|---|
| 11/4/2026 | Listed for sale | $280,000+2053.8%$254/sqft |
Source:  Bright MLS #MDBA2236708 Report a problem | ||
| 1/10/2005 | Sold | $13,000$12/sqft |
Source: Public Record Report a problem | ||
Public tax history
| Year | Property taxes | Tax assessment |
|---|---|---|
| 2026 | $944 +1.7% | $40,000 +1.7% |
| 2025 | $928 +1.7% | $39,333 +1.7% |
| 2024 | $913 +1.8% | $38,667 +1.8% |
| 2023 | $897 | $38,000 |
| 2022 | $897 | $38,000 |
| 2021 | $897 | $38,000 |
| 2020 | $897 | $38,000 |
| 2019 | $897 | $38,000 |
| 2018 | $897 -59.7% | $38,000 -59.7% |
| 2017 | $2,225 +34.5% | $94,300 |
| 2016 | $1,654 | $94,300 |
| 2015 | $1,654 | $94,300 -13.2% |
| 2014 | $1,654 | $108,700 +13.6% |
| 2013 | -- | $95,700 +15.7% |
| 2012 | -- | $82,700 +18.4% |
| 2011 | -- | $69,830 +19.5% |
| 2010 | -- | $58,422 +24.3% |
| 2009 | -- | $47,016 +32% |
| 2008 | -- | $35,610 |
| 2007 | -- | $35,610 |
| 2006 | -- | $35,610 -11% |
| 2005 | -- | $40,010 |
| 2004 | -- | $40,010 |
| 2003 | -- | $40,010 -3.1% |
| 2002 | -- | $41,280 +18.6% |
| 2001 | -- | $34,806 |
Find assessor info on the county website
Monthly payment
Est. payment
Payment breakdown
Explore the cost of this home by adjusting the details. Changes won't be saved.Climate risks
Neighborhood: Saint Paul
Nearby schools
Schools provided by the listing agent
- District: Baltimore City Public Schools
Source: Bright MLS. This data may not be complete. We recommend contacting the local school district to confirm school assignments for this home.


Similar homes
- $330,0003 bd2 ba1.5k sqft2214 Smith Ave, Baltimore, MD 21227For Sale
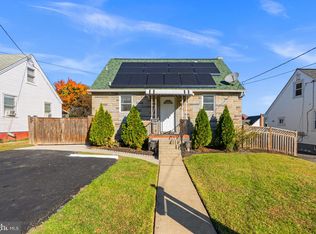
 MLS ID #MDBC2179046, Bob Lucido, Keller Williams Lucido Agency. Bright MLS
- $279,9003 bd3 ba1.5k sqft3511 Old Frederick Rd, Baltimore, MD 21229For Sale
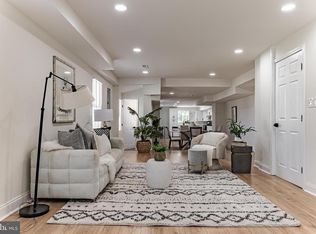 MLS ID #MDBA2220226, Ashley Dominick, Coldwell Banker Realty. Bright MLS
- $230,0004 bd2 ba1k sqft3712 Bowers Ave, Baltimore, MD 21207For SaleMLS ID #MDBA2237184, April Johnson, Shoiyia Signature Group. Bright MLS
- $235,0003 bd3 ba1.2k sqft3024 Chelsea Ter, Baltimore, MD 21216For Sale
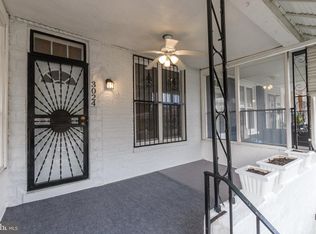 MLS ID #MDBA2236892, Justin Wells, Berkshire Hathaway HomeServices PenFed Realty. Bright MLS
- $229,0004 bd4 ba1.4k sqft4035 Annellen Rd, Baltimore, MD 21215For SaleMLS ID #MDBA2236906, David Pelta, Douglas Realty, LLC. Bright MLS
- $399,9002 bd3 ba1.5k sqft7652 Old Battle Grove Rd, Dundalk, MD 21222For SaleMLS ID #MDBC2180324, Chad Rawls, LPT Realty, LLC. Bright MLS
- $299,0003 bd2 ba1.4k sqft5106 Saint Georges Ave, Baltimore, MD 21212For SaleMLS ID #MDBA2229162, Jocelyn Batlas, Samson Properties. Bright MLS
- $259,9004 bd2 ba1.2k sqft7606 Avondale Ave, Baltimore, MD 21224For SaleMLS ID #MDBC2178216, Shawn Little, Advance Realty USA INC. Bright MLS
- $329,9003 bd3 ba1.4k sqft3503 Gough St, Baltimore, MD 21224For SaleMLS ID #MDBA2236586, R.J. Breeden, Berkshire Hathaway HomeServices Homesale Realty. Bright MLS
- $249,9004 bd3 ba1.3k sqft2414 E Chase St, Baltimore, MD 21213For SaleMLS ID #MDBA2235624, cesar tellez, Samson Properties. Bright MLS
- $307,0002 bd1 ba672 sqft123 Oak St, Baltimore, MD 21222For SaleMLS ID #MDBC2179552, Ruth Tedla, DMV Realty, INC.. Bright MLS
- $279,9004 bd2 ba1.4k sqft8217 Dundalk Ave, Dundalk, MD 21222For SaleMLS ID #MDBC2176958, Mitch Toland, Redfin Corp. Bright MLS
- $359,9003 bd2 ba1.3k sqft210 4th Ave, Baltimore, MD 21227For SaleMLS ID #MDBC2175424, Bob Lucido, Keller Williams Lucido Agency. Bright MLS
- $350,0004 bd2 ba1.5k sqft12 Beefwood Ct, Baltimore, MD 21221For SaleMLS ID #MDBC2180412, Nick Bogardus, Compass. Bright MLS
- $299,9003 bd2 ba1.1k sqft7920 Aiken Ave, Baltimore, MD 21234For SaleMLS ID #MDBC2177788, Karen Voelker, Douglas Realty, LLC. Bright MLS
- $399,9003 bd2 ba1.6k sqft1214 W 40th St, Baltimore, MD 21211For SaleMLS ID #MDBA2235634, Josette Fowlkes, American Premier Realty, LLC. Bright MLS
- $264,9003 bd3 ba1.2k sqft3718 Cranston Ave, Baltimore, MD 21229For SaleMLS ID #MDBA2206482, Tamisha Forbes, Real Estate Executives. Bright MLS
- $374,9003 bd2 ba1.1k sqft6231 Marlora Rd, Baltimore, MD 21239For SaleMLS ID #MDBA2236588, Anthony Lacey, Keller Williams Realty Centre. Bright MLS
- $349,9003 bd2 ba1.5k sqft7914 Dalesford Rd, Baltimore, MD 21234For SaleMLS ID #MDBC2179626, Justin Jednorski, ERA Martin Associates. Bright MLS
- $224,9004 bd2 ba1k sqft112 N Mount Olivet Ln, Baltimore, MD 21229For SaleMLS ID #MDBA2234842, Eric Clash, LPT Realty, LLC. Bright MLS
