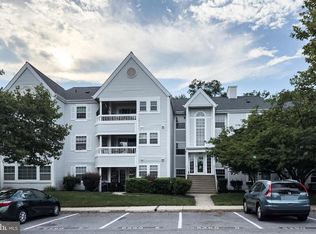
Experience the ease of one-level living in this beautifully updated condo located in the highly desirable Woodland Village community. Ideally situated within the neighborhood, this home offers abundant nearby parking for added convenience. Freshly painted in a neutral color palette and featuring brand-new luxury vinyl plank flooring and plush carpeting throughout, this move-in-ready home is sure to impress. The open-concept floor plan is filled with natural light, creating a bright and welcoming atmosphere. The spacious combination living / dining area showcases a contemporary two-sided fireplace—perfect for relaxing on chilly evenings. The adjacent kitchen features modern white cabinetry and countertops, contrasting black appliances, and durable luxury vinyl plank flooring, offering both style and functionality. Located down the hall for added privacy, the spacious primary suite overlooks the community's lush green space and includes an ensuite bath with an oversized soaking tub. A generously sized secondary bedroom and a recently renovated full bath provide comfortable accommodations for family or guests. A conveniently located laundry closet with a full-size washer and dryer, along with additional shelving, is just steps from both bedrooms. Woodland Village is a well-established Ellicott City community known for its expansive green spaces, mature landscaping, and beautifully maintained grounds in all seasons. The annual mandatory recreation fee ($325) includes access to the community pool during the summer, as well as year-round use of tennis courts, walking paths, and tot lots. Perfectly located with easy access to Routes 100, 95, and 29, this exceptional home combines comfort, convenience, and an outstanding community setting. Schedule your tour today and discover why this beautifully maintained home is the perfect place to call your own. Professional photos and floorplan will be posted when listing becomes active.
For sale
Price cut: $10.1K (8/16)
$299,900
7612 Stony Creek Ln #12, Ellicott City, MD 21043
2beds
954sqft
Condominium
Built in 1990
-- sqft lot
$297,900 Zestimate®
$314/sqft
$335/mo HOA
What's special
Contemporary two-sided fireplaceOne-level livingMature landscapingExpansive green spacesBeautifully updated condoPlush carpeting throughoutBright and welcoming atmosphere
- 48 days |
- 591 |
- 19 |
Zillow last checked:
Listing updated:
Listed by:
Jan Deckert 443-463-6005,
Long & Foster Real Estate, Inc. 4107303456
Source: Bright MLS,MLS#: MDHW2071138
Facts & features
Interior
Bedrooms & bathrooms
- Bedrooms: 2
- Bathrooms: 2
- Full bathrooms: 2
- Main level bathrooms: 2
- Main level bedrooms: 2
Rooms
- Room types: Living Room, Dining Room, Primary Bedroom, Bedroom 2, Kitchen, Bathroom 2, Primary Bathroom
Primary bedroom
- Features: Flooring - Carpet, Ceiling Fan(s)
- Level: Main
Bedroom 2
- Features: Flooring - Carpet, Ceiling Fan(s)
- Level: Main
Primary bathroom
- Features: Flooring - Luxury Vinyl Plank
- Level: Main
Bathroom 2
- Features: Flooring - Ceramic Tile
- Level: Main
Dining room
- Features: Ceiling Fan(s), Dining Area, Fireplace - Gas, Flooring - Carpet
- Level: Main
Kitchen
- Features: Breakfast Bar, Flooring - Luxury Vinyl Plank
- Level: Main
Living room
- Features: Flooring - Carpet, Fireplace - Wood Burning
- Level: Main
Heating
- Forced Air, Heat Pump, Electric
Cooling
- Central Air, Ceiling Fan(s), Electric
Appliances
- Included: Microwave, Dishwasher, Disposal, Dryer, Exhaust Fan, Ice Maker, Double Oven, Oven/Range - Electric, Refrigerator, Washer, Water Heater, Electric Water Heater
- Laundry: In Unit
Features
- Soaking Tub, Ceiling Fan(s), Combination Dining/Living, Dining Area, Entry Level Bedroom, Open Floorplan, Primary Bath(s)
- Flooring: Carpet
- Windows: Window Treatments
- Has basement: No
- Number of fireplaces: 1
- Fireplace features: Double Sided
Interior area
- Total structure area: 954
- Total interior livable area: 954 sqft
- Finished area above ground: 954
- Finished area below ground: 0
Video & virtual tour
Property
Parking
- Parking features: Parking Lot
Accessibility
- Accessibility features: None
Features
- Levels: One
- Stories: 1
- Pool features: Community
Details
- Additional structures: Above Grade, Below Grade
- Parcel number: 1401238728
- Zoning: RSA8
- Special conditions: Standard
Construction
Type & style
- Home type: Condo
- Architectural style: Contemporary
- Property subtype: Condominium
- Attached to another structure: Yes
Materials
- Vinyl Siding
- Foundation: Slab
- Roof: Architectural Shingle
Condition
- New construction: No
- Year built: 1990
Utilities & green energy
- Sewer: Public Sewer
- Water: Public
- Utilities for property: Cable Connected, Electricity Available, Cable
Community & HOA
Community
- Security: Fire Sprinkler System
- Condo and coop fee: $335 monthly
- Subdivision: Woodland Village
HOA
- Has HOA: No
- Amenities included: None
- Services included: Common Area Maintenance, Maintenance Structure, Insurance, Lawn Care Front, Lawn Care Rear, Maintenance Grounds, Parking Fee, Management, Pool(s), Reserve Funds, Sewer, Water
- HOA name: Woodland Village Condo Association
Location
- Region: Ellicott City
Financial & listing details
- Price per square foot: $314/sqft
- Tax assessed value: $300,500
- Annual tax amount: $4,055
- Date on market: 7/11/2026
- Listing agreement: Exclusive Right To Sell
- Listing terms: Cash,Conventional,FHA,VA Loan
- Ownership: Condominium
Estimated market value
$297,900
$283,000 - $313,000
$2,135/mo
Price history
| Date | Event | Price |
|---|---|---|
| 8/16/2026 | Price change | $299,900-3.3%$314/sqft |
Source:  Bright MLS #MDHW2071138 Report a problem Bright MLS #MDHW2071138 Report a problem | ||
| 7/11/2026 | Listed for sale | $310,000+113.8%$325/sqft |
Source: Bright MLS #MDHW2071138 Report a problem | ||
| 9/30/2003 | Sold | $145,000$152/sqft |
Source: Public Record Report a problem | ||
Public tax history
| Year | Property taxes | Tax assessment |
|---|---|---|
| 2025 | $4,055 +43.2% | $276,000 +9.7% |
| 2024 | $2,832 +10.8% | $251,500 +10.8% |
| 2023 | $2,556 +4.9% | $227,000 |
| 2022 | $2,436 +5.2% | $227,000 +10.4% |
| 2021 | $2,316 +5.5% | $205,667 +5.5% |
| 2020 | $2,196 +3.5% | $195,000 |
| 2019 | $2,121 -4% | $195,000 +7.3% |
| 2018 | $2,209 -19.2% | $181,667 +3.8% |
| 2017 | $2,734 | $175,000 +1.2% |
| 2016 | -- | $173,000 +1.2% |
| 2015 | -- | $171,000 +1.2% |
| 2014 | -- | $169,000 |
| 2013 | -- | $169,000 |
| 2012 | -- | $169,000 -0.6% |
| 2011 | -- | $170,000 |
| 2010 | -- | $170,000 |
| 2009 | -- | $170,000 -32% |
| 2008 | -- | $250,000 +23.4% |
| 2007 | -- | $202,666 +30.5% |
| 2006 | -- | $155,333 +43.8% |
| 2005 | -- | $108,000 +8.7% |
| 2004 | -- | $99,332 +9.6% |
| 2003 | -- | $90,666 +10.6% |
| 2002 | -- | $82,000 |
| 2001 | -- | $82,000 |
Find assessor info on the county website
Monthly payment
Est. payment
Payment breakdown
Explore the cost of this home by adjusting the details. Changes won't be saved.Climate risks
Neighborhood: 21043
Nearby schools
GreatSchools rating
- 7/10Bellows Spring Elementary SchoolGrades: PK-5Distance: 0.3 mi
- 6/10Mayfield Woods Middle SchoolGrades: 6-8Distance: 0.3 mi
- 5/10Long Reach High SchoolGrades: 9-12Distance: 1.6 mi
Schools provided by the listing agent
- District: Howard County Public Schools
Source: Bright MLS. This data may not be complete. We recommend contacting the local school district to confirm school assignments for this home.
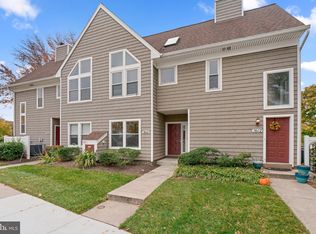
- $331,2002 bd2 ba1k sqft7600 Stony Creek Ln, Ellicott City, MD 21043Sold
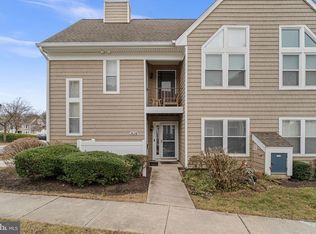
- $305,0002 bd2 ba1k sqft7634 Stony Creek Ln, Ellicott City, MD 21043Sold
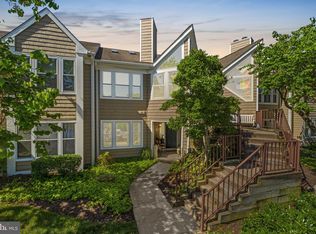
- $355,0002 bd2 ba950 sqft7638A Stony Creek Ln, Ellicott City, MD 21043Sold
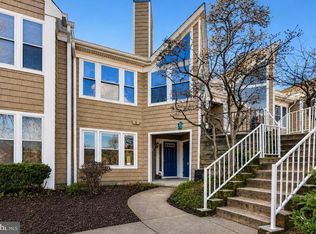
- $325,0002 bd2 ba954 sqft7640 Stony Creek Ln #7640, Ellicott City, MD 21043Coming Soon
- $295,5002 bd2 ba954 sqft7662 Stony Creek Ln #7662, Ellicott City, MD 21043Off Market
- $369,0002 bd2 ba1.1k sqft7603 Stony Creek Ln, Ellicott City, MD 21043For Sale
- $340,0002 bd2 ba1.1k sqft7605 Stony Creek Ln, Ellicott City, MD 21043Sold
- $349,0002 bd3 ba950 sqft7638 Stony Creek Ln UNIT B, Ellicott City, MD 21043Sold
A local agent can set up tours, give advice and negotiate with sellers.
Similar homes
- $360,0002 bd2 ba1.1k sqft7724 Mayfair Cir, Ellicott City, MD 21043For Sale

 MLS ID #MDHW2073290, Courtney Odum-Duncan, RE/MAX Realty Group. Bright MLS
 - $349,9002 bd2 ba1.1k sqft7649 Stony Creek Ln, Ellicott City, MD 21043For Sale
 MLS ID #MDHW2069780, Rob Culotta, Cummings & Co. Realtors. Bright MLS
 - $269,0002 bd2 ba962 sqft8371 Montgomery Run Rd Unit K, Ellicott City, MD 21043For Sale
 MLS ID #MDHW2072552, Dalys Keith, Coldwell Banker Realty. Bright MLS
 - $310,0003 bd2 ba1.2k sqft8390 Montgomery Run Rd Unit E, Ellicott City, MD 21043For Sale
 MLS ID #MDHW2070988, Deborah Willis, Weichert Realtors - McKenna & Vane. Bright MLS
 - $300,0002 bd2 ba1.3k sqft7915 Briarglen Dr Unit G, Elkridge, MD 21075For SaleMLS ID #MDHW2071522, Nick Waldner, Keller Williams Realty Centre. Bright MLS
- $295,0002 bd2 ba1.3k sqft5647 Harpers Farm Rd Unit F, Columbia, MD 21044For SaleMLS ID #MDHW2072236, Andrew Ascienzo, Long & Foster Real Estate, Inc.. Bright MLS
- $270,0002 bd2 ba980 sqftDorsey Hall, Ellicott City, MD 21042For SaleMLS ID #MDHW2069314, Tony Scuto, RE/MAX Solutions. Bright MLS
- $295,0002 bd2 ba1.2k sqftRunning Brook, Columbia, MD 21044For SaleMLS ID #MDHW2066524, SELVA MANI, Samson Properties. Bright MLS
- $289,9002 bd2 ba1k sqft2 Rumford Dr Unit 304, Catonsville, MD 21228For SaleMLS ID #MDBC2166378, Chris Cooke, Berkshire Hathaway HomeServices Homesale Realty. Bright MLS
- $380,0002 bd2 ba1.1k sqft5812 Wyndham Cir Unit 305, Columbia, MD 21044For SaleMLS ID #MDHW2073138, David Vane, Weichert Realtors - McKenna & Vane. Bright MLS
- $279,9002 bd2 ba1k sqftWestchester, Baltimore, MD 21228For SaleMLS ID #MDBC2171340, Mike Gary, Mohler and Gary Realtors LLC. Bright MLS
- $289,9002 bd2 ba1k sqft4 Rumford Dr Unit 304, Catonsville, MD 21228For SaleMLS ID #MDBC2165748, Chris Cooke, Berkshire Hathaway HomeServices Homesale Realty. Bright MLS
- $310,0003 bd2 ba1.1k sqft3106 Adderley Ct #246-A, Silver Spring, MD 20906For SaleMLS ID #MDMC2252906, Jessica Rojas, Weichert, REALTORS. Bright MLS
- $365,0003 bd3 ba1k sqft8802 Tamar Dr Unit 14-1, Columbia, MD 21045For SaleMLS ID #MDHW2072934, sarabjit singh, Samson Properties. Bright MLS
- $270,0002 bd2 ba1.1k sqft7902 Bayshore Dr Unit 4452, Laurel, MD 20707For SaleMLS ID #MDPG2212458, Caroline Doong, RE/MAX Realty Centre, Inc.. Bright MLS
- $265,0003 bd3 ba1.1k sqft6233 Sandpiper Ct #1, Elkridge, MD 21075For SaleMLS ID #MDHW2071078, Eddie DeLuca, Redfin Corp. Bright MLS
- $309,9902 bd2 ba1.1k sqft703 Orchard Overlook APT 303, Odenton, MD 21113For SaleMLS ID #MDAA2150420, Nicholas Badalian, Fathom Realty MD, LLC. Bright MLS
- $305,0002 bd2 ba1k sqft18224 Windsor Hill Dr #307, Olney, MD 20832For SaleMLS ID #MDMC2250776, Debbie Spivey, Hyatt & Company Real Estate, LLC. Bright MLS
- $294,9902 bd2 ba1.2k sqft4809 River Valley Way Unit 131, Bowie, MD 20720For SaleMLS ID #MDPG2214002, Maurice Berry, Washington Realty Centre, LLC.. Bright MLS
- $339,9003 bd2 ba1.1k sqft5877 Critter Ct #704, Elkridge, MD 21075For SaleMLS ID #MDHW2071884, Piet de Dreu, Corner House Realty. Bright MLS
