Skip main navigation
Sold for $355,000
  • $355,000

    7638A Stony Creek Ln, Ellicott City, MD 21043

    2beds
    950sqft
    Condominium
    Built in 1990
    -- sqft lot
    $298,300 Zestimate®
    $374/sqft
    $2,187 Estimated rent

    Home value

    $298,300

    $277,000 - $319,000

    $2,187/mo

    Zestimate® history
    Loading
    Loading...

    Owner options

    List your home for rent

    $2,187/mo

    Rent Zestimate®

    Find your next renter with Zillow Rental Manager. Plus, with online applications, you can quickly screen prospective tenants – for free.

    Learn more

    $2,187/mo

    Rent Zestimate®

    Refinance and save

    $2,260/mo

    Est. payment

    Refinancing to a lower rate could help reduce your monthly payments and save thousands over the life of the loan.

    See today's rates

    $2,260/mo

    Est. payment

    Explore your selling options

    Work with a Zillow partner agent

    Leverage their expertise and Zillow's premium Showcase listings to get your home seen by more buyers.

    Get started

    List with your own agent

    Get your home in front of millions of buyers by listing it on Zillow.

    Learn how to do it

    Sell it yourself

    Take full control of how buyers see your home on Zillow by listing For Sale by Owner (FSBO).

    List your home

    What's special

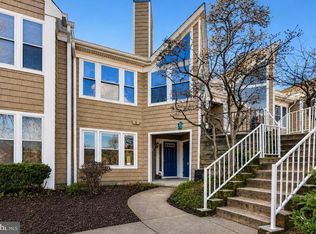
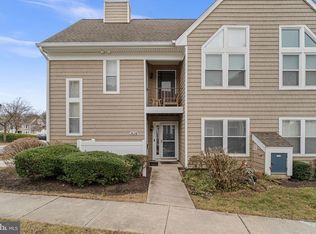
    This is it! THIS is the one you've been waiting for! Light and bright rarely available two-level penthouse condo is sought after Woodland Village with all the bells and whistles! Step into the condo to see soaring ceilings, light-filled rooms, gleaming hardwood floors, and the place you want to call home! Spacious foyer! Hardwood floors on two levels! Formal dining room with walls of windows and cathedral ceilings! Stunning two-story living room with a beautiful woodburning fireplace and slate surround! Gorgeous renovated kitchen with beautiful cabinets, granite counters, custom backsplash, under cabinet lighting and stainless steel appliances! On the main level, you'll find two spacious bedrooms including a primary suite with vaulted ceilings, tons of closet space and a gorgeous renovated full bathroom! The hall bath has also been fully renovated and it's gorgeous! Main level laundry with a brand new washer and dryer, too! Upstairs you'll find an incredible loft that's an added bonus and offers additional storage and living space! HVAC'14! HWH'14! W&D '24! Literally nothing to do but move in!

    Zillow last checked:

    Listing updated:

    Listed by:

    Charlotte Savoy 443-212-8969,

    The KW Collective

    Bought with:

    Bob Chew, 0225277244

    Berkshire Hathaway HomeServices PenFed Realty

    Reed Gustavsen, 5009959

    Berkshire Hathaway HomeServices PenFed Realty

    Source: Bright MLS,MLS#: MDHW2041156MLS Logo

    Facts & features

    Interior

    Bedrooms & bathrooms
    • Bedrooms: 2
    • Bathrooms: 2
    • Full bathrooms: 2
    • Main level bathrooms: 2
    • Main level bedrooms: 2
    Rooms
    • Room types: Living Room, Dining Room, Primary Bedroom, Bedroom 2, Kitchen, Laundry, Loft, Primary Bathroom, Full Bath
    Basement
    • Area: 0
    Heating
    • Heat Pump, Electric
    Cooling
    • Ceiling Fan(s), Central Air, Electric
    Appliances
    • Included: Dishwasher, Disposal, Dryer, Exhaust Fan, Oven/Range - Electric, Range Hood, Refrigerator, Washer, Cooktop, Electric Water Heater
    • Laundry: Laundry Room, In Unit
    Features
    • Breakfast Area, Dining Area, Primary Bath(s), Open Floorplan, Entry Level Bedroom, Kitchen - Gourmet, Ceiling Fan(s), Recessed Lighting, Walk-In Closet(s), Cathedral Ceiling(s), 9'+ Ceilings, 2 Story Ceilings, Vaulted Ceiling(s)
    • Flooring: Hardwood, Ceramic Tile, Wood
    • Doors: Six Panel
    • Windows: Double Pane Windows, Screens, Skylight(s)
    • Has basement: No
    • Number of fireplaces: 1
    • Fireplace features: Glass Doors, Screen
    Interior area
    • Total structure area: 950
    • Total interior livable area: 950 sqft
    • Finished area above ground: 950
    • Finished area below ground: 0

    Property

    Parking
    • Parking features: Unassigned, Parking Lot
    Accessibility
    • Accessibility features: None
    Features
    • Levels: Two
    • Stories: 2
    • Patio & porch: Porch
    • Exterior features: Sidewalks, Tennis Court(s)
    • Pool features: Community
    Details
    • Additional structures: Above Grade, Below Grade
    • Parcel number: 1401241567
    • Zoning: RSA8
    • Special conditions: Standard

    Construction

    Type & style
    • Home type: Condo
    • Architectural style: Contemporary,Loft,Colonial
    • Property subtype: Condominium
    • Attached to another structure: Yes
    Materials
    • Cedar, Wood Siding
    • Roof: Asphalt
    Condition
    • Excellent
    • New construction: No
    • Year built: 1990
    • Major remodel year: 2024
    Details
    • Builder model: VISTA W/ LOFT
    • Builder name: CHATEAU

    Utilities & green energy

    • Sewer: Public Sewer
    • Water: Public

    Community & HOA

    Community
    • Condo and coop fee: $302 monthly
    • Subdivision: Woodland Village
    HOA
    • Has HOA: No
    • Amenities included: Community Center, Jogging Path, Pool, Recreation Facilities, Tennis Court(s), Tot Lots/Playground, Common Grounds
    • Services included: Common Area Maintenance, Maintenance Structure, Management, Insurance, Pool(s), Recreation Facility, Reserve Funds, Road Maintenance, Sewer, Snow Removal, Trash, Water, Other
    Location
    • Region: Ellicott City

    Financial & listing details

    • Price per square foot: $374/sqft
    • Tax assessed value: $250,467
    • Annual tax amount: $3,640
    • Date on market: 6/16/2024
    • Listing agreement: Exclusive Right To Sell
    • Listing terms: FHA,VA Loan,Cash,Conventional
    • Ownership: Condominium

    Price history

    DateEventPrice
    7/18/2024Sold$355,000+6%$374/sqft
    Source: Bright MLS #MDHW2041156 Report a problem
    6/20/2024Contingent$335,000$353/sqft
    Source: Bright MLS #MDHW2041156 Report a problem
    6/16/2024Listed for sale$335,000$353/sqft
    Source: Bright MLS #MDHW2041156 Report a problem

    Public tax history

    Tax history is unavailable.

    Neighborhood: 21043

    Nearby schools

    GreatSchools rating
    Schools provided by the listing agent
    • Elementary: Bellows Spring
    • Middle: Mayfield Woods
    • High: Long Reach
    • District: Howard County Public School System

    Source: Bright MLS. This data may not be complete. We recommend contacting the local school district to confirm school assignments for this home.

    Get a cash offer in 3 minutes
    Find out how much your home could sell for in as little as 3 minutes with a no-obligation cash offer.
    Estimated market value
    $298,300
    Get a cash offer in 3 minutes
    Find out how much your home could sell for in as little as 3 minutes with a no-obligation cash offer.
    Estimated market value
    $298,300