Welcome to this beautifully maintained and tastefully updated first-floor condominium nestled in the highly desirable Woodland Village community of Ellicott City. Offering 2 spacious bedrooms, 2 full baths, and the convenience of one-level living, this move-in-ready home combines comfort, style, and an unbeatable location. Step inside to discover a bright and inviting living and dining room combination featuring new luxury vinyl plank flooring and a cozy wood-burning fireplace enhanced with a beautiful new mantel—perfect for relaxing evenings or entertaining guests. The updated kitchen is sure to impress with its stylish two-toned cabinetry, elegant quartz countertops, breakfast bar, stainless steel appliances, and brand-new side-by-side refrigerator and stove featuring both a convection oven and built-in air fryer. The spacious primary suite offers an updated en-suite bath, while the second bedroom and renovated hall bath provide comfortable accommodations for family or guests. A full-size front-loading washer and dryer convey, making everyday living even more convenient. Additional updates include a Nest smart thermostat for enhanced comfort and energy efficiency. Step outside to your private patio—an ideal spot to enjoy your morning coffee, unwind after a long day, or dine outdoors. Residents of Woodland Village enjoy access to the community pool and beautifully maintained grounds, all while being just minutes from top-rated schools, shopping, restaurants, parks, and major commuter routes including Routes 29, 40, 100, and I-95. This exceptional home truly offers the perfect blend of modern updates, low-maintenance living, and a prime Ellicott City location. Simply move in and enjoy!
Coming soon 10/01
$325,000
7640 Stony Creek Ln #7640, Ellicott City, MD 21043
2beds
954sqft
Condominium
Built in 1990
-- sqft lot
$315,800 Zestimate®
$341/sqft
$335/mo HOA
What's special
- 68 days
- 390
- 14
Zillow last checked:
Listing updated:
Listed by:
Dianne Jensen 443-745-4680,
EXP Realty, LLC 8888607369
Source: Bright MLS,MLS#: MDHW2070446
Facts & features
Interior
Bedrooms & bathrooms
- Bedrooms: 2
- Bathrooms: 2
- Full bathrooms: 2
- Main level bathrooms: 2
- Main level bedrooms: 2
Rooms
- Room types: Living Room, Primary Bedroom, Bedroom 2, Kitchen, Foyer
Primary bedroom
- Features: Flooring - Carpet, Ceiling Fan(s)
- Level: Main
- Area: 210 Square Feet
- Dimensions: 15 X 14
Bedroom 2
- Features: Flooring - Carpet
- Level: Main
- Area: 100 Square Feet
- Dimensions: 10 X 10
Foyer
- Features: Flooring - Tile/Brick, Crown Molding
- Level: Main
- Area: 48 Square Feet
- Dimensions: 6 X 8
Kitchen
- Features: Granite Counters, Breakfast Bar, Kitchen - Electric Cooking
- Level: Main
- Area: 88 Square Feet
- Dimensions: 8 X 11
Living room
- Features: Crown Molding, Dining Area, Fireplace - Wood Burning, Flooring - Luxury Vinyl Plank
- Level: Main
- Area: 266 Square Feet
- Dimensions: 19 X 14
Heating
- Forced Air, Heat Pump, Electric
Cooling
- Central Air, Ceiling Fan(s), Electric
Appliances
- Included: Microwave, Dishwasher, Disposal, Dryer, Oven/Range - Electric, Refrigerator, Stainless Steel Appliance(s), Washer, Water Heater, Electric Water Heater
- Laundry: Dryer In Unit, Washer In Unit, Main Level, In Unit
Features
- Ceiling Fan(s), Combination Kitchen/Living, Crown Molding, Open Floorplan, Primary Bath(s), Recessed Lighting, Soaking Tub, Walk-In Closet(s), Dry Wall
- Flooring: Ceramic Tile, Carpet, Luxury Vinyl
- Doors: Six Panel
- Windows: Double Pane Windows, Replacement, Screens, Vinyl Clad
- Has basement: No
- Number of fireplaces: 1
- Fireplace features: Glass Doors
Interior area
- Total structure area: 954
- Total interior livable area: 954 sqft
- Finished area above ground: 954
- Finished area below ground: 0
Property
Parking
- Parking features: Unassigned, Parking Lot
Accessibility
- Accessibility features: Accessible Entrance, No Stairs
Features
- Levels: One
- Stories: 1
- Patio & porch: Patio
- Exterior features: Sidewalks, Storage, Sport Court, Street Lights, Tennis Court(s)
- Pool features: Community
Details
- Additional structures: Above Grade, Below Grade
- Parcel number: 1401241583
- Zoning: RSA8
- Special conditions: Standard
Construction
Type & style
- Home type: Condo
- Architectural style: Contemporary
- Property subtype: Condominium
- Attached to another structure: Yes
Materials
- Vinyl Siding
- Roof: Architectural Shingle
Condition
- Excellent,Very Good
- New construction: No
- Year built: 1990
Details
- Builder name: CHATEAU
Utilities & green energy
- Electric: Underground
- Sewer: Public Sewer
- Water: Public
- Utilities for property: Underground Utilities, Cable Available
Community & HOA
Community
- Features: Pool
- Security: Smoke Detector(s), Fire Sprinkler System
- Condo and coop fee: $335 monthly
- Subdivision: Woodland Village
HOA
- Has HOA: No
- Amenities included: Common Grounds, Jogging Path, Pool, Tennis Court(s), Tot Lots/Playground
- Services included: Common Area Maintenance, Maintenance Structure, Lawn Care Front, Lawn Care Rear, Lawn Care Side, Maintenance Grounds, Insurance, Management, Pool(s), Reserve Funds, Snow Removal, Water, Sewer, All Ground Fee
Location
- Region: Ellicott City
Financial & listing details
- Price per square foot: $341/sqft
- Tax assessed value: $300,500
- Annual tax amount: $3,406
- Date on market: 10/1/2026
- Listing agreement: Exclusive Right To Sell
- Inclusions: Shelving Unit In Primary Bathroom; Patio Shelving
- Ownership: Condominium
Estimated market value
$315,800
$297,000 - $332,000
$2,135/mo
Price history
| Date | Event | Price |
|---|---|---|
| 8/25/2014 | Listing removed | $220,000$231/sqft |
Source: RE/MAX Advantage Realty-MD #HW8394650 Report a problem | ||
| 8/16/2014 | Pending sale | $220,000$231/sqft |
Source: RE/MAX Advantage Realty-MD #HW8394650 Report a problem | ||
| 8/16/2014 | Listed for sale | $220,000$231/sqft |
Source: RE/MAX Advantage Realty-MD #HW8394650 Report a problem | ||
Public tax history
Tax history is unavailable.
Monthly payment
Est. payment
Payment breakdown
Explore the cost of this home by adjusting the details. Changes won't be saved.Climate risks
Neighborhood: 21043
Nearby schools
Schools provided by the listing agent
- Elementary: Bellows Spring
- Middle: Mayfield Woods
- High: Long Reach
- District: Howard County Public Schools
Source: Bright MLS. This data may not be complete. We recommend contacting the local school district to confirm school assignments for this home.
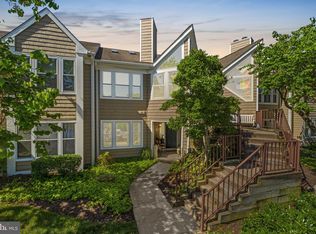
- $355,0002 bd2 ba950 sqft7638A Stony Creek Ln, Ellicott City, MD 21043Sold
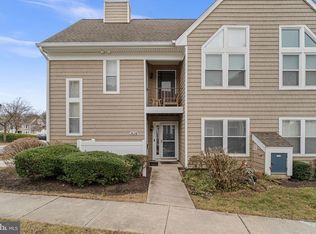
- $305,0002 bd2 ba1k sqft7634 Stony Creek Ln, Ellicott City, MD 21043Sold
- $299,9002 bd2 ba954 sqft7612 Stony Creek Ln #12, Ellicott City, MD 21043For Sale

- $328,500-- bd2 ba1k sqft7601 Stony Creek Ln, Ellicott City, MD 21043Off Market
Similar homes
- $360,0002 bd2 ba1.1k sqft7724 Mayfair Cir, Ellicott City, MD 21043For Sale

 MLS ID #MDHW2073290, Courtney Odum-Duncan, RE/MAX Realty Group. Bright MLS
 - $310,0003 bd2 ba1k sqft8591 Falls Run Rd Unit K, Ellicott City, MD 21043For Sale
 MLS ID #MDHW2073236, Rich May, May Realty. Bright MLS
 - $299,9002 bd2 ba954 sqft7612 Stony Creek Ln #12, Ellicott City, MD 21043For SaleMLS ID #MDHW2071138, Jan Deckert, Long & Foster Real Estate, Inc.. Bright MLS
- $349,9002 bd2 ba1.1k sqft7649 Stony Creek Ln, Ellicott City, MD 21043For Sale
 MLS ID #MDHW2069780, Rob Culotta, Cummings & Co. Realtors. Bright MLS
 - $310,0003 bd2 ba1k sqft8337 Montgomery Run Rd Unit C, Ellicott City, MD 21043For SaleMLS ID #MDHW2070358, David Natoli, Douglas Realty, LLC. Bright MLS
- $285,0002 bd2 ba943 sqft8555 Falls Run Rd Unit H, Ellicott City, MD 21043For SaleMLS ID #MDHW2072136, Casey Franz, Cummings & Co. Realtors. Bright MLS
- $300,0002 bd2 ba1.3k sqft7915 Briarglen Dr Unit G, Elkridge, MD 21075For SaleMLS ID #MDHW2071522, Nick Waldner, Keller Williams Realty Centre. Bright MLS
- $300,0002 bd2 ba1.2k sqftTanglewood At Ru, Laurel, MD 20724For SaleMLS ID #MDAA2153360, Seema Rodriguez, RE/MAX Realty Centre, Inc.. Bright MLS
- $380,0002 bd2 ba1.1k sqft5812 Wyndham Cir Unit 305, Columbia, MD 21044For SaleMLS ID #MDHW2073138, David Vane, Weichert Realtors - McKenna & Vane. Bright MLS
- $269,9002 bd2 ba872 sqftDorsey Hall, Ellicott City, MD 21042For SaleMLS ID #MDHW2072944, Kim Cavaliere, RE/MAX Advantage Realty. Bright MLS
- $270,0002 bd2 ba980 sqftDorsey Hall, Ellicott City, MD 21042For SaleMLS ID #MDHW2069314, Tony Scuto, RE/MAX Solutions. Bright MLS
- $190,0002 bd2 ba851 sqft6450 Green Field Rd #3-307, Elkridge, MD 21075For SaleMLS ID #MDHW2073454, Carson Truong, Compass. Bright MLS
- $399,0003 bd3 ba1.2k sqftAbington Condominium Assoc., Columbia, MD 21045For SaleMLS ID #MDHW2072258, Liz Sothoron, Cummings & Co. Realtors. Bright MLS
- $295,0002 bd2 ba1.2k sqftRunning Brook, Columbia, MD 21044For SaleMLS ID #MDHW2066524, SELVA MANI, Samson Properties. Bright MLS
- $289,9002 bd2 ba1k sqft2 Rumford Dr Unit 304, Catonsville, MD 21228For SaleMLS ID #MDBC2166378, Chris Cooke, Berkshire Hathaway HomeServices Homesale Realty. Bright MLS
- $289,9002 bd2 ba1k sqft4 Rumford Dr Unit 304, Catonsville, MD 21228For SaleMLS ID #MDBC2165748, Chris Cooke, Berkshire Hathaway HomeServices Homesale Realty. Bright MLS
- $279,9002 bd2 ba1k sqftWestchester, Baltimore, MD 21228For SaleMLS ID #MDBC2171340, Mike Gary, Mohler and Gary Realtors LLC. Bright MLS
- $380,0003 bd3 ba1.2k sqft4750 Dorsey Hall Dr Unit 2, Ellicott City, MD 21042For SaleMLS ID #MDHW2072812, Alizon Hull, JPAR Stellar Living. Bright MLS
- $345,0002 bd2 ba1.1k sqft6020 Same Song Sq Unit 45, Columbia, MD 21044For SaleMLS ID #MDHW2067008, Lisa Soto, RE/MAX One. Bright MLS
