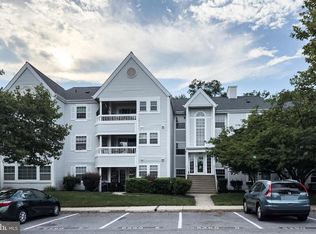
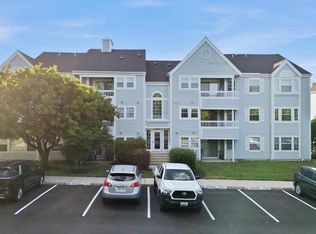
Welcome to 7649 Stony Creek Lane, a beautifully updated condominium in the sought-after Woodland Village community of Ellicott City. Offering 2 bedrooms, 2 full bathrooms, and 1,105 square feet of living space, this spacious home is one of the largest floor plans available in the community. Inside, you'll find an open and inviting layout featuring luxury vinyl plank flooring throughout the main living areas and updated bathrooms with modern finishes. The bright, open floor plan creates a seamless flow between the living, dining, and kitchen spaces, making it ideal for both everyday living and entertaining. A standout feature of this home is the versatile loft, providing the perfect space for a home office, reading nook, workout area, or guest accommodations. The generously sized bedrooms offer comfort and privacy, while the updated bathrooms add style and convenience. Residents of Woodland Village enjoy access to community amenities, including a swimming pool, tennis courts along with a convenient location close to shopping, dining, parks, commuter routes, and all that Ellicott City has to offer. Don't miss this opportunity to own a move-in-ready home in one of Howard County's most desirable locations!
For sale
Price cut: $5K (8/11)
$354,900
7649 Stony Creek Ln, Ellicott City, MD 21043
2beds
1,105sqft
Condominium
Built in 1990
-- sqft lot
$353,300 Zestimate®
$321/sqft
$362/mo HOA
What's special
Versatile loftBeautifully updated condominiumSpacious homeGenerously sized bedroomsBright open floor planOpen and inviting layout
- 73 days |
- 769 |
- 42 |
Zillow last checked:
Listing updated:
Listed by:
Rob Culotta 443-472-0490,
Cummings & Co. Realtors (410) 823-0033
Source: Bright MLS,MLS#: MDHW2069780
Facts & features
Interior
Bedrooms & bathrooms
- Bedrooms: 2
- Bathrooms: 2
- Full bathrooms: 2
- Main level bathrooms: 2
- Main level bedrooms: 2
Basement
- Area: 0
Heating
- Heat Pump, Electric
Cooling
- Central Air, Electric
Appliances
- Included: Electric Water Heater
- Laundry: In Unit
Features
- Has basement: No
- Number of fireplaces: 1
Interior area
- Total structure area: 1,105
- Total interior livable area: 1,105 sqft
- Finished area above ground: 1,105
- Finished area below ground: 0
Property
Parking
- Parking features: Parking Lot
Accessibility
- Accessibility features: None
Features
- Levels: Three
- Stories: 3
- Pool features: Community
Details
- Additional structures: Above Grade, Below Grade
- Parcel number: 1401242458
- Zoning: RSA8
- Special conditions: Standard
Construction
Type & style
- Home type: Condo
- Architectural style: Loft,Other,A-Frame
- Property subtype: Condominium
- Attached to another structure: Yes
Materials
- Mixed, Wood Siding
Condition
- New construction: No
- Year built: 1990
Utilities & green energy
- Sewer: Public Sewer
- Water: Public
Community & HOA
Community
- Condo and coop fee: $335 monthly
- Subdivision: Woodland Village
HOA
- Has HOA: Yes
- Amenities included: Pool, Tennis Court(s), Tot Lots/Playground
- Services included: Pool(s), Water, Maintenance Grounds
- HOA fee: $325 annually
Location
- Region: Ellicott City
Financial & listing details
- Price per square foot: $321/sqft
- Tax assessed value: $323,700
- Annual tax amount: $4,696
- Date on market: 6/11/2026
- Listing agreement: Exclusive Right To Sell
- Ownership: Condominium
Estimated market value
$353,300
$336,000 - $371,000
$2,274/mo
Price history
| Date | Event | Price |
|---|---|---|
| 8/11/2026 | Price change | $354,900-1.4%$321/sqft |
Source:  Bright MLS #MDHW2069780 Report a problem Bright MLS #MDHW2069780 Report a problem | ||
| 7/29/2026 | Price change | $359,900-1.4%$326/sqft |
Source: Bright MLS #MDHW2069780 Report a problem | ||
| 7/13/2026 | Price change | $364,900-1.4%$330/sqft |
Source: Bright MLS #MDHW2069780 Report a problem | ||
| 6/29/2026 | Price change | $369,900-1.4%$335/sqft |
Source: Bright MLS #MDHW2069780 Report a problem | ||
| 6/11/2026 | Listed for sale | $375,000+2.7%$339/sqft |
Source: Bright MLS #MDHW2069780 Report a problem | ||
| 3/27/2026 | Listing removed | $365,000$330/sqft |
Source: Bright MLS #MDHW2066268 Report a problem | ||
| 3/26/2026 | Listed for sale | $365,000+50.5%$330/sqft |
Source: Bright MLS #MDHW2066268 Report a problem | ||
| 2/21/2019 | Sold | $242,500-2.6%$219/sqft |
Source: Public Record Report a problem | ||
| 12/21/2018 | Listed for sale | $249,000+137.1%$225/sqft |
Source: RE/MAX Advantage Realty #MDHW208660 Report a problem | ||
| 7/22/1999 | Sold | $105,000$95/sqft |
Source: Public Record Report a problem | ||
Public tax history
| Year | Property taxes | Tax assessment |
|---|---|---|
| 2025 | $4,696 +54.5% | $296,833 +10% |
| 2024 | $3,040 +11.1% | $269,967 +11.1% |
| 2023 | $2,737 | $243,100 |
| 2022 | $2,737 | $243,100 |
| 2021 | $2,737 -0.8% | $243,100 -0.8% |
| 2020 | $2,759 +2.8% | $245,000 |
| 2019 | $2,684 -4.7% | $245,000 +5.8% |
| 2018 | $2,817 -17.7% | $231,667 +3% |
| 2017 | $3,425 | $225,000 +1.9% |
| 2016 | -- | $220,867 +1.9% |
| 2015 | -- | $216,733 +1.9% |
| 2014 | -- | $212,600 |
| 2013 | -- | $212,600 |
| 2012 | -- | $212,600 -14.3% |
| 2011 | -- | $248,000 |
| 2010 | -- | $248,000 |
| 2009 | -- | $248,000 -8.8% |
| 2008 | -- | $272,000 +21.1% |
| 2007 | -- | $224,666 +26.7% |
| 2006 | -- | $177,333 +36.4% |
| 2005 | -- | $130,000 +5.4% |
| 2004 | -- | $123,332 +5.7% |
| 2003 | -- | $116,666 +6.1% |
| 2002 | -- | $110,000 |
| 2001 | -- | $110,000 +150% |
| 2000 | -- | $44,000 |
Find assessor info on the county website
Monthly payment
Est. payment
Payment breakdown
Explore the cost of this home by adjusting the details. Changes won't be saved.Climate risks
Neighborhood: 21043
Nearby schools
GreatSchools rating
- 7/10Bellows Spring Elementary SchoolGrades: PK-5Distance: 0.3 mi
- 6/10Mayfield Woods Middle SchoolGrades: 6-8Distance: 0.4 mi
- 5/10Long Reach High SchoolGrades: 9-12Distance: 1.6 mi
Schools provided by the listing agent
- District: Howard County Public Schools
Source: Bright MLS. This data may not be complete. We recommend contacting the local school district to confirm school assignments for this home.
- $290,0002 bd2 ba954 sqft7613 Stony Creek Ln #7613, Ellicott City, MD 21043Sold
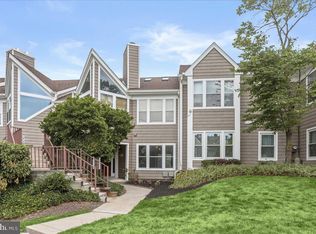
- $371,0002 bd2 ba1.1k sqft7671 Stony Creek Ln UNIT A, Ellicott City, MD 21043Sold
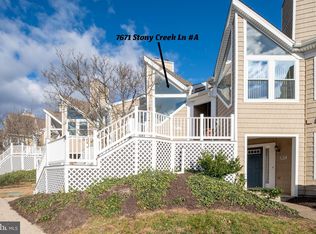
- $351,0002 bd2 ba1.1k sqft7617 Stony Creek Ln, Ellicott City, MD 21043Sold
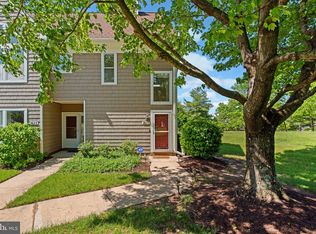
- $349,0002 bd3 ba950 sqft7638 Stony Creek Ln UNIT B, Ellicott City, MD 21043Sold

- $312,0002 bd2 ba954 sqft7639 Stony Creek Ln, Ellicott City, MD 21043Sold
- $321,0002 bd2 ba1k sqft7645 Stony Creek Ln, Ellicott City, MD 21043Sold
- $350,0002 bd2 ba1.4k sqft7657 Stony Creek Ln, Ellicott City, MD 21043Sold
- $327,100-- bd2 ba1k sqft7601 Stony Creek Ln, Ellicott City, MD 21043Off Market
A local agent can set up tours, give advice and negotiate with sellers.
Similar homes
- $310,0003 bd2 ba1k sqft8337 Montgomery Run Rd Unit C, Ellicott City, MD 21043For Sale
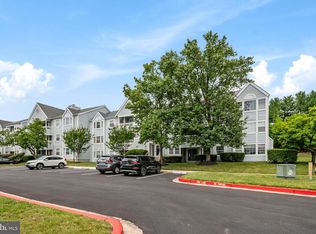
 MLS ID #MDHW2070358, David Natoli, Douglas Realty, LLC. Bright MLS
 - $310,0003 bd2 ba1.2k sqft8390 Montgomery Run Rd Unit E, Ellicott City, MD 21043For Sale
 MLS ID #MDHW2070988, Deborah Willis, Weichert Realtors - McKenna & Vane. Bright MLS
 - $349,0003 bd3 ba1k sqft8802 Tamar Dr Unit 14-1, Columbia, MD 21045For Sale
 MLS ID #MDHW2072934, sarabjit singh, Samson Properties. Bright MLS
 - $285,0002 bd2 ba943 sqft8555 Falls Run Rd Unit H, Ellicott City, MD 21043For Sale
 MLS ID #MDHW2072136, Casey Franz, Cummings & Co. Realtors. Bright MLS
 - $269,0002 bd2 ba962 sqft8371 Montgomery Run Rd Unit K, Ellicott City, MD 21043For SaleMLS ID #MDHW2072552, Dalys Keith, Coldwell Banker Realty. Bright MLS
- $399,0003 bd3 ba1.2k sqftAbington Condominium Assoc., Columbia, MD 21045For SaleMLS ID #MDHW2072258, Liz Sothoron, Cummings & Co. Realtors. Bright MLS
- $375,0002 bd1 ba980 sqft3011 Dexter Dr #1106, Ellicott City, MD 21043For SaleMLS ID #MDHW2071266, ubong Ekpo, Compass. Bright MLS
- $350,0002 bd3 ba1.4k sqft4942 Columbia Road 6 #6-39, Columbia, MD 21044For SaleMLS ID #MDHW2067790, Juanita Matthews, EXP Realty, LLC. Bright MLS
- $339,9002 bd2 ba1.2k sqft5245 W Running Brook Rd Unit 302, Columbia, MD 21044For SaleMLS ID #MDHW2070488, Mattie Cymek, ExecuHome Realty. Bright MLS
- $350,0003 bd2 ba1.2k sqft11262 Powder Run #A-26-3, Columbia, MD 21044For SaleMLS ID #MDHW2070268, Gary Ahrens, Keller Williams Realty Centre. Bright MLS
- $485,0003 bd4 ba1.3k sqft3786 Bonnybridge Pl, Ellicott City, MD 21043For SaleMLS ID #MDHW2072560, Un McAdory, Realty 1 Maryland, LLC. Bright MLS
- $295,0002 bd2 ba1.3k sqft5647 Harpers Farm Rd Unit F, Columbia, MD 21044For SaleMLS ID #MDHW2072236, Andrew Ascienzo, Long & Foster Real Estate, Inc.. Bright MLS
- $289,9003 bd2 ba1.2k sqft4990 Dorsey Hall Dr Unit B2, Ellicott City, MD 21042For SaleMLS ID #MDHW2066228, Nancy Hulsman, Coldwell Banker Realty. Bright MLS
- $345,0002 bd2 ba1.1k sqft6020 Same Song Sq Unit 45, Columbia, MD 21044For SaleMLS ID #MDHW2067008, Lisa Soto, RE/MAX One. Bright MLS
- $225,0002 bd2 ba963 sqft10594 Twin Rivers Rd Unit D-2, Columbia, MD 21044For SaleMLS ID #MDHW2072344, Bob Chew, Samson Properties. Bright MLS
- $320,0002 bd2 ba1.2k sqft2265 Riding Crop Way, Baltimore, MD 21244For SaleMLS ID #MDBC2171562, Saima Chaudhry, Samson Properties. Bright MLS
- $345,0002 bd2 ba1k sqft15219 Tottenham Ter #27-A, Silver Spring, MD 20906For SaleMLS ID #MDMC2251444, Chris Hager, Long & Foster Real Estate, Inc.. Bright MLS
- $240,0002 bd2 ba931 sqft5354 Smooth Meadow Way Unit 7, Columbia, MD 21044For SaleMLS ID #MDHW2070862, Tony Zowd, Coldwell Banker Realty. Bright MLS
- $342,5003 bd2 ba1.1k sqft299 Lavern Ave, Halethorpe, MD 21227For SaleMLS ID #MDBC2171614, David K Wheaton, Cummings & Co. Realtors. Bright MLS
- $200,0002 bd1 ba889 sqft8870 Spiral Cut Unit G-65, Columbia, MD 21045For SaleMLS ID #MDHW2070440, Kaitlin Fox, Cummings & Co. Realtors. Bright MLS
