Offer deadline of Monday, May 19th at 8 pm. Welcome to this stunning contemporary-style 3-story corner unit condo located in the highly desirable Woodland Village community of Ellicott City. Surrounded by mature trees and lush landscaping, this home offers the perfect blend of modern comfort and community charm. The coveted end unit provides you with more privacy and fewer shared walls with your neighbors! Enjoy resort-style living with access to outdoor pools, tennis courts, tot lots, and more—all just steps from your door. Inside, you’ll find a bright and open layout featuring 2 spacious bedrooms, 2 full bathrooms, and a flexible loft area ideal for a home office, play room, or guest space. A cozy wood-burning fireplace anchors the living area, and brand new carpet provides a fresh, move-in-ready feel throughout. The primary bath offers a soaking tub and a generously sized vanity, providing the perfect space for all of your morning routines. With its contemporary design, generous space, and access to top-rated schools and commuter routes, this home is the ideal balance of style, comfort, and convenience. Don’t miss your opportunity to live in one of Ellicott City’s most amenity-rich neighborhoods!
Sold for $351,000
$351,000
7617 Stony Creek Ln, Ellicott City, MD 21043
2beds
1,105sqft
Townhouse
Built in 1990
-- sqft lot
$363,100 Zestimate®
$318/sqft
$2,328 Estimated rent
Home value
$363,100
$345,000 - $381,000
$2,328/mo
Zestimate® history
Owner options
List your home for rent
$2,328/mo
Rent Zestimate®
Find your next renter with Zillow Rental Manager. Plus, with online applications, you can quickly screen prospective tenants – for free.
$2,328/mo
Rent Zestimate®
Refinance and save
$2,536/mo
Est. payment
Refinancing to a lower rate could help reduce your monthly payments and save thousands over the life of the loan.
$2,536/mo
Est. payment
Explore your selling options
Work with a Zillow partner agent
Leverage their expertise and Zillow's premium Showcase listings to get your home seen by more buyers.
Get startedList with your own agent
Get your home in front of millions of buyers by listing it on Zillow.
Learn how to do itSell it yourself
Take full control of how buyers see your home on Zillow by listing For Sale by Owner (FSBO).
List your homeWhat's special
Cozy wood-burning fireplaceFlexible loft areaEnd unitContemporary designMature treesCorner unitOutdoor pools
Zillow last checked:
Listing updated:
Listed by:
Jennifer De La Rosa 443-226-3477,
Keller Williams Realty Centre
Bought with:
Mike Altobelli, 579351
RE/MAX Realty Services
Source: Bright MLS,MLS#: MDHW2053244
Facts & features
Interior
Bedrooms & bathrooms
- Bedrooms: 2
- Bathrooms: 2
- Full bathrooms: 2
- Main level bathrooms: 2
- Main level bedrooms: 2
Basement
- Area: 0
Heating
- Forced Air, Electric
Cooling
- Central Air, Electric
Appliances
- Included: Electric Water Heater
- Laundry: Main Level, Washer In Unit, Dryer In Unit
Features
- Additional Stairway, Soaking Tub, Bathroom - Tub Shower, Ceiling Fan(s), Dining Area, Family Room Off Kitchen, Open Floorplan, Formal/Separate Dining Room, Primary Bath(s), Upgraded Countertops, Walk-In Closet(s)
- Flooring: Carpet
- Has basement: No
- Number of fireplaces: 1
- Fireplace features: Wood Burning
Interior area
- Total structure area: 1,105
- Total interior livable area: 1,105 sqft
- Finished area above ground: 1,105
- Finished area below ground: 0
Property
Parking
- Parking features: Unassigned, Parking Lot
Accessibility
- Accessibility features: None
Features
- Levels: Three
- Stories: 3
- Pool features: Community
- Has view: Yes
- View description: Garden
Details
- Additional structures: Above Grade, Below Grade
- Parcel number: 1401237330
- Zoning: RSA8
- Special conditions: Standard
Construction
Type & style
- Home type: Townhouse
- Architectural style: Contemporary
- Property subtype: Townhouse
Materials
- Shingle Siding
- Foundation: Slab
Condition
- New construction: No
- Year built: 1990
Utilities & green energy
- Sewer: Public Sewer
- Water: Public
Community & HOA
Community
- Condo and coop fee: $326 monthly
- Subdivision: Woodland Village
HOA
- Has HOA: Yes
- Amenities included: Pool, Tennis Court(s), Tot Lots/Playground
- Services included: Maintenance Structure, Common Area Maintenance, Insurance, Maintenance Grounds, Snow Removal, Management
- HOA fee: $295 annually
- HOA name: WOODLAND VILLAGE
Location
- Region: Ellicott City
Financial & listing details
- Price per square foot: $318/sqft
- Tax assessed value: $296,833
- Annual tax amount: $4,324
- Date on market: 5/15/2025
- Listing agreement: Exclusive Right To Sell
- Ownership: Condominium
Price history
| Date | Event | Price |
|---|---|---|
| 6/26/2025 | Sold | $351,000+3.5%$318/sqft |
Source:  Bright MLS #MDHW2053244 Report a problem Bright MLS #MDHW2053244 Report a problem | ||
| 5/20/2025 | Listing removed | $339,000$307/sqft |
Source: Bright MLS #MDHW2053244 Report a problem | ||
| 5/15/2025 | Listed for sale | $339,000+28%$307/sqft |
Source: Bright MLS #MDHW2053244 Report a problem | ||
| 5/11/2021 | Sold | $264,900+11.3%$240/sqft |
Source: Public Record Report a problem | ||
| 9/4/2014 | Sold | $238,000+33%$215/sqft |
Source: Public Record Report a problem | ||
| 5/14/2003 | Sold | $179,000+29.2%$162/sqft |
Source: Public Record Report a problem | ||
| 6/12/2002 | Sold | $138,500$125/sqft |
Source: Public Record Report a problem | ||
Public tax history
| Year | Property taxes | Tax assessment |
|---|---|---|
| 2025 | -- | $296,833 +10% |
| 2024 | $3,040 +11.1% | $269,967 +11.1% |
| 2023 | $2,737 | $243,100 |
| 2022 | $2,737 | $243,100 |
| 2021 | $2,737 -0.8% | $243,100 -0.8% |
| 2020 | $2,759 +2.8% | $245,000 |
| 2019 | $2,684 -4.7% | $245,000 +5.8% |
| 2018 | $2,817 -17.7% | $231,667 +3% |
| 2017 | $3,425 | $225,000 +1.9% |
| 2016 | -- | $220,867 +1.9% |
| 2015 | -- | $216,733 +1.9% |
| 2014 | -- | $212,600 |
| 2013 | -- | $212,600 |
| 2012 | -- | $212,600 -12.1% |
| 2011 | -- | $242,000 |
| 2010 | -- | $242,000 |
| 2009 | -- | $242,000 -11% |
| 2008 | -- | $272,000 +21.1% |
| 2007 | -- | $224,666 +26.7% |
| 2006 | -- | $177,333 +36.4% |
| 2005 | -- | $130,000 +5.4% |
| 2004 | -- | $123,332 +5.7% |
| 2003 | -- | $116,666 +6.1% |
| 2002 | -- | $110,000 |
| 2001 | -- | $110,000 +150% |
| 2000 | -- | $44,000 |
Find assessor info on the county website
Neighborhood: 21043
Nearby homes
- $290,0002 bd2 ba954 sqft7613 Stony Creek Ln #7613, Ellicott City, MD 21043Sold
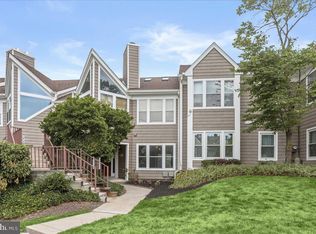
- $369,0002 bd2 ba1.1k sqft7603 Stony Creek Ln, Ellicott City, MD 21043For Sale

- $295,3002 bd2 ba954 sqft7662 Stony Creek Ln #7662, Ellicott City, MD 21043Off Market
- $435,800-- bd1 ba1.3k sqft7702 Old Woodstock Ln, Ellicott City, MD 21043Off Market
- $340,0002 bd2 ba1.1k sqft7605 Stony Creek Ln, Ellicott City, MD 21043Sold
- $488,4004 bd4 ba2.1k sqft7704 Old Woodstock Ln, Ellicott City, MD 21043Off Market
- $354,9002 bd2 ba1.1k sqft7649 Stony Creek Ln, Ellicott City, MD 21043For Sale
- $441,4003 bd2 ba2k sqft7706 Old Woodstock Ln, Ellicott City, MD 21043Off Market
Nearby schools
GreatSchools rating
- 7/10Bellows Spring Elementary SchoolGrades: PK-5Distance: 0.3 mi
- 7/10Mayfield Woods Middle SchoolGrades: 6-8Distance: 0.4 mi
- 5/10Long Reach High SchoolGrades: 9-12Distance: 1.6 mi
Schools provided by the listing agent
- District: Howard County Public School System
Source: Bright MLS. This data may not be complete. We recommend contacting the local school district to confirm school assignments for this home.
Get a cash offer in 3 minutes
Find out how much your home could sell for in as little as 3 minutes with a no-obligation cash offer.
Estimated market value
$363,100
Get a cash offer in 3 minutes
Find out how much your home could sell for in as little as 3 minutes with a no-obligation cash offer.
Estimated market value
$363,100
- Maryland
- Howard County
- Ellicott City
- 21043
- 7617 Stony Creek Ln
Nearby cities
Nearby zip codes
Other Ellicott City Topics
