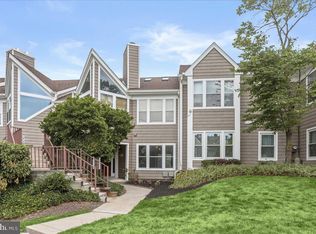
Woodland Village, IYKYK. Absolutely fabulous property! Incredibly bright contemporary unit with glossy wood floors, vaulted ceilings, and an adorable extra loft space--perfect for an office or exercise space! Enter this Atrium foyer, with storage and a coat closet, then up a flight to the main level living space, which includes an updated kitchen, open family room, extra bonus space for office or study area, separate dining room, and two bedrooms and full bathrooms! The primary bedroom is large and has vaulted ceilings and a walk in closet. Conveniently located near shopping and commuter routes, and has its own community pool and tennis courts.
Under contract
Price cut: $6K (7/28)
$369,000
7603 Stony Creek Ln, Ellicott City, MD 21043
2beds
1,105sqft
Townhouse
Built in 1990
-- sqft lot
$366,400 Zestimate®
$334/sqft
$362/mo HOA
What's special
Community poolExtra loft spaceWalk in closetAtrium foyerVaulted ceilingsGlossy wood floorsBright contemporary unit
- 31 days |
- 903 |
- 49 |
Likely to sell faster than
Zillow last checked:
Listing updated:
Listed by:
Courtney Odum-Duncan 443-838-3782,
RE/MAX Realty Group 410-730-6100
Source: Bright MLS,MLS#: MDHW2071514
Facts & features
Interior
Bedrooms & bathrooms
- Bedrooms: 2
- Bathrooms: 2
- Full bathrooms: 2
- Main level bathrooms: 2
- Main level bedrooms: 2
Basement
- Area: 0
Heating
- Heat Pump, Electric
Cooling
- Central Air, Ceiling Fan(s), Heat Pump, Electric
Appliances
- Included: Microwave, Dishwasher, Disposal, Dryer, Oven/Range - Electric, Refrigerator, Stainless Steel Appliance(s), Washer, Water Heater, Electric Water Heater
- Laundry: Dryer In Unit, Washer In Unit
Features
- Soaking Tub, Ceiling Fan(s), Dining Area, Open Floorplan, Formal/Separate Dining Room, Recessed Lighting, Walk-In Closet(s)
- Flooring: Hardwood, Carpet, Wood
- Has basement: No
- Number of fireplaces: 1
- Fireplace features: Glass Doors, Wood Burning
Interior area
- Total structure area: 1,105
- Total interior livable area: 1,105 sqft
- Finished area above ground: 1,105
- Finished area below ground: 0
Video & virtual tour
Property
Parking
- Parking features: Unassigned, Off Street
Accessibility
- Accessibility features: None
Features
- Levels: Two and One Half
- Stories: 2.5
- Pool features: Community
Details
- Additional structures: Above Grade, Below Grade
- Parcel number: 1401237241
- Zoning: RSA8
- Special conditions: Standard
Construction
Type & style
- Home type: Townhouse
- Architectural style: Contemporary
- Property subtype: Townhouse
Materials
- Vinyl Siding
- Foundation: Slab
- Roof: Architectural Shingle
Condition
- New construction: No
- Year built: 1990
Details
- Builder model: Atrium
Utilities & green energy
- Sewer: Public Sewer
- Water: Public
- Utilities for property: Cable Connected, Fiber Optic
Community & HOA
Community
- Condo and coop fee: $335 monthly
- Subdivision: Woodland Village
HOA
- Has HOA: Yes
- Amenities included: Pool, Tennis Court(s), Tot Lots/Playground
- Services included: All Ground Fee, Common Area Maintenance, Maintenance Structure, Management, Pool(s), Reserve Funds, Road Maintenance, Snow Removal, Trash, Water
- HOA fee: $325 annually
Location
- Region: Ellicott City
Financial & listing details
- Price per square foot: $334/sqft
- Tax assessed value: $323,700
- Annual tax amount: $4,696
- Date on market: 7/16/2026
- Listing agreement: Exclusive Right To Sell
- Ownership: Condominium
Estimated market value
$366,400
$348,000 - $385,000
$2,328/mo
Price history
| Date | Event | Price |
|---|---|---|
| 7/31/2026 | Contingent | $369,000$334/sqft |
Source:  Bright MLS #MDHW2071514 Report a problem Bright MLS #MDHW2071514 Report a problem | ||
| 7/28/2026 | Price change | $369,000-1.6%$334/sqft |
Source: Bright MLS #MDHW2071514 Report a problem | ||
| 7/16/2026 | Listed for sale | $375,000+50%$339/sqft |
Source: Bright MLS #MDHW2071514 Report a problem | ||
| 2/4/2015 | Sold | $250,000$226/sqft |
Source: Public Record Report a problem | ||
| 1/17/2015 | Listed for sale | $250,000$226/sqft |
Source: RE/MAX Advantage Realty #HW8535104 Report a problem | ||
| 5/3/2011 | Sold | $250,000$226/sqft |
Source: Public Record Report a problem | ||
| 3/25/2011 | Listed for sale | $250,000+2.2%$226/sqft |
Source: Keller Williams Realty Centre #HW7484545 Report a problem | ||
| 12/3/2010 | Listing removed | $244,500$221/sqft |
Source: Keller Williams Realty Centre #HW7484545 Report a problem | ||
| 11/24/2010 | Listed for sale | $244,500-5.6%$221/sqft |
Source: Keller Williams Realty Centre #HW7484545 Report a problem | ||
| 10/26/2004 | Sold | $259,000$234/sqft |
Source: Public Record Report a problem | ||
Public tax history
| Year | Property taxes | Tax assessment |
|---|---|---|
| 2025 | -- | $296,833 +10% |
| 2024 | $3,040 +11.1% | $269,967 +11.1% |
| 2023 | $2,737 | $243,100 |
| 2022 | $2,737 | $243,100 |
| 2021 | $2,737 -0.8% | $243,100 -0.8% |
| 2020 | $2,759 +2.8% | $245,000 |
| 2019 | $2,684 -4.7% | $245,000 +5.8% |
| 2018 | $2,817 -17.7% | $231,667 +3% |
| 2017 | $3,425 | $225,000 +1.9% |
| 2016 | -- | $220,867 +1.9% |
| 2015 | -- | $216,733 +1.9% |
| 2014 | -- | $212,600 |
| 2013 | -- | $212,600 |
| 2012 | -- | $212,600 -12.1% |
| 2011 | -- | $242,000 |
| 2010 | -- | $242,000 |
| 2009 | -- | $242,000 -11% |
| 2008 | -- | $272,000 +21.1% |
| 2007 | -- | $224,666 +26.7% |
| 2006 | -- | $177,333 +36.4% |
| 2005 | -- | $130,000 +5.4% |
| 2004 | -- | $123,332 +5.7% |
| 2003 | -- | $116,666 +6.1% |
| 2002 | -- | $110,000 |
| 2001 | -- | $110,000 +150% |
| 2000 | -- | $44,000 |
Find assessor info on the county website
Monthly payment
Est. payment
Payment breakdown
Explore the cost of this home by adjusting the details. Changes won't be saved.Climate risks
Neighborhood: 21043
Nearby schools
GreatSchools rating
- 7/10Bellows Spring Elementary SchoolGrades: PK-5Distance: 0.3 mi
- 7/10Mayfield Woods Middle SchoolGrades: 6-8Distance: 0.4 mi
- 5/10Long Reach High SchoolGrades: 9-12Distance: 1.6 mi
Schools provided by the listing agent
- Elementary: Bellows Spring
- Middle: Mayfield Woods
- High: Long Reach
- District: Howard County Public Schools
Source: Bright MLS. This data may not be complete. We recommend contacting the local school district to confirm school assignments for this home.
- $294,4002 bd2 ba954 sqft7662 Stony Creek Ln #7662, Ellicott City, MD 21043Off Market
- $340,0002 bd2 ba1.1k sqft7605 Stony Creek Ln, Ellicott City, MD 21043Sold

- $290,0002 bd2 ba954 sqft7613 Stony Creek Ln #7613, Ellicott City, MD 21043Sold
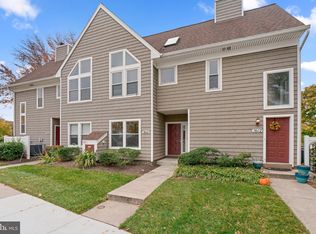
- $331,2002 bd2 ba1k sqft7600 Stony Creek Ln, Ellicott City, MD 21043Sold
- $351,0002 bd2 ba1.1k sqft7617 Stony Creek Ln, Ellicott City, MD 21043Sold
- $321,4002 bd2 ba1.1k sqft7712 Mayfair Cir #000, Ellicott City, MD 21043Off Market
- $349,0002 bd3 ba950 sqft7638 Stony Creek Ln UNIT B, Ellicott City, MD 21043Sold
- $312,0002 bd2 ba954 sqft7639 Stony Creek Ln, Ellicott City, MD 21043Sold
A local agent can set up tours, give advice and negotiate with sellers.
Similar homes
- $354,9002 bd2 ba1.1k sqft7649 Stony Creek Ln, Ellicott City, MD 21043For Sale

 MLS ID #MDHW2069780, Rob Culotta, Cummings & Co. Realtors. Bright MLS
 - $349,0002 bd2 ba950 sqftWoodland Village, Ellicott City, MD 21043For Sale
 MLS ID #MDHW2070162, Kevin P Holmes, Samson Properties. Bright MLS
 - $310,0002 bd2 ba954 sqft7612 Stony Creek Ln #12, Ellicott City, MD 21043For Sale
 MLS ID #MDHW2071138, Jan Deckert, Long & Foster Real Estate, Inc.. Bright MLS
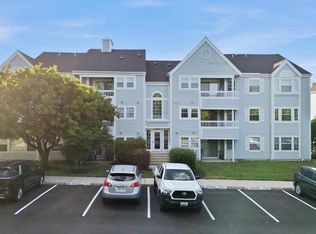
 - $285,0002 bd2 ba943 sqft8555 Falls Run Rd Unit H, Ellicott City, MD 21043For Sale
 MLS ID #MDHW2072136, Casey Franz, Cummings & Co. Realtors. Bright MLS
 - $279,0002 bd2 ba962 sqft8371 Montgomery Run Rd Unit K, Ellicott City, MD 21043For SaleMLS ID #MDHW2072552, Dalys Keith, Coldwell Banker Realty. Bright MLS
- $310,0003 bd2 ba1k sqft8337 Montgomery Run Rd Unit C, Ellicott City, MD 21043For SaleMLS ID #MDHW2070358, David Natoli, Douglas Realty, LLC. Bright MLS
- $399,0003 bd3 ba1.2k sqftAbington Condominium Assoc., Columbia, MD 21045For SaleMLS ID #MDHW2072258, Liz Sothoron, Cummings & Co. Realtors. Bright MLS
- $445,0003 bd3 ba1.4k sqft7109 Penny Ln, Elkridge, MD 21075For SaleMLS ID #MDHW2071992, Sunna Ahmad, Cummings & Co. Realtors. Bright MLS
- $450,0003 bd4 ba1.4k sqftThe Bluffs At Ellicott Mills, Ellicott City, MD 21043For SaleMLS ID #MDHW2072046, Raj Kathuria, The KW Collective. Bright MLS
- $549,9003 bd4 ba1.6k sqft5715 Rosanna Pl, Ellicott City, MD 21043For SaleMLS ID #MDHW2071412, Yun Qu, Signature Home Realty LLC. Bright MLS
- $375,0002 bd1 ba980 sqft3011 Dexter Dr #1106, Ellicott City, MD 21043For SaleMLS ID #MDHW2071266, ubong Ekpo, Compass. Bright MLS
- $310,0002 bd2 ba1.3k sqft7915 Briarglen Dr Unit G, Elkridge, MD 21075For SaleMLS ID #MDHW2071522, Nick Waldner, Keller Williams Realty Centre. Bright MLS
- $390,0002 bd2 ba1.5k sqft7315 Maplecrest Rd Unit 104, Elkridge, MD 21075For SaleMLS ID #MDHW2070188, Bob Lucido, Keller Williams Lucido Agency. Bright MLS
- $379,9003 bd3 ba1.5k sqft9787 Bon Haven Ln, Owings Mills, MD 21117For SaleMLS ID #MDBC2172406, SAEED MOHEBBI, Hyatt & Company Real Estate, LLC. Bright MLS
- $369,0003 bd3 ba1.5k sqft15030 Cherrywood Dr Unit 3N, Laurel, MD 20707For SaleMLS ID #MDPG2213226, Bob Chew, Samson Properties. Bright MLS
- $365,0003 bd3 ba1.4k sqftMillbrook, Laurel, MD 20707For SaleMLS ID #MDPG2213588, Mr. Anthony Beharry, Keller Williams Preferred Properties. Bright MLS
- $285,0003 bd3 ba1.1k sqft6245 Sandpiper Ct #7, Elkridge, MD 21075For SaleMLS ID #MDHW2071264, Annie Fatimah, Samson Properties. Bright MLS
- $334,5003 bd3 ba1.1k sqft1020 West Ct #10, Laurel, MD 20707For SaleMLS ID #MDPG2212062, Christopher Swade, Taylor Properties. Bright MLS
- $380,0003 bd2 ba1.5k sqft2002 Ripley Point Ct, Odenton, MD 21113For SaleMLS ID #MDAA2147444, Lee Tessier, EXP Realty, LLC. Bright MLS
- $374,9003 bd3 ba1.3k sqftCrofton Mews Condo, Crofton, MD 21114For SaleMLS ID #MDAA2152824, Joshua Mast, HomeSource Pro Real Estate. Bright MLS
