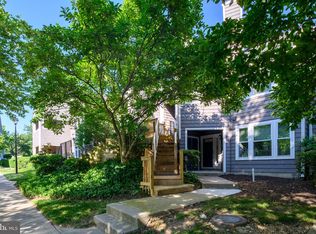
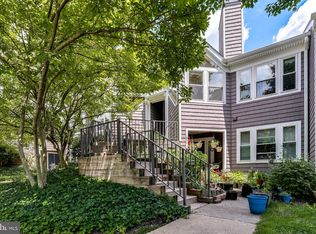
Welcome to 7924 Mayfair Cir Unit B, Ellicott City, MD 21043—a beautifully maintained 2-bedroom, 2-bathroom upper-level condo in center of cul-de-sac with a versatile loft, offering 950+ square feet of comfortable living space. Nestled in the sought-after Woodland Village community, this home combines modern updates with a prime location for easy living. Newer siding, roof, windows, and brand new modern railings. Enjoy summer days at the pool and patio, peruse the well maintained grounds, playground, and tennis courts. Step inside to an open-concept living area featuring soaring ceilings, abundant natural light, and a cozy fireplace, perfect for relaxing evenings. The tiled foyer flows seamlessly into the greatroom which has been beautifully appointed with wideplank oak floors. The kitchen boasts all wood S&T cabinetry and modern stainless steel appliances including brand new stove, hood, and dishwasher—perfect for preparing meals with ease. Relax on your private patio and enjoy the sunshine, or take your meals outdoors. The primary suite includes a spacious closet and an en-suite bath with soaking tub, while the second bedroom provides flexibility for guests, nursery, or a home office. The standout feature is the loft area, ideal for an additional lounge, home office, or creative space. Unit boasts plenty of closet space, and an additional 10x10 utility room with shelves for storing your seasonal belongings. The unit conveys with all appliances. Fresh paint and well-maintained finishes give this home a move-in-ready appeal. The condo is situated in a highly desirable location with top rated schools within walking distance. Minutes away from shopping, dining, and recreation, with easy access to Fort Meade, NSA, major highways, like Rt 100, I-95 and BW Parkway for a smooth commute. Explore nearby attractions like Historic Ellicott City, the Merriweather District, and Patapsco Valley State Park. Experience the perfect blend of comfort and convenience at 7924 Mayfair Cir Unit B. Schedule your tour today and envision your new lifestyle in this charming Ellicott City condo.
For sale
Price cut: $10.1K (7/24)
$359,900
7924 Mayfair Cir Unit B, Ellicott City, MD 21043
2beds
950sqft
:
Get pre-qualified$2,703/mo
Condominium
Built in 1989
-- sqft lot
$356,500 Zestimate®
$379/sqft
$362/mo HOA
What's special
Cozy fireplaceVersatile loftTiled foyerPrivate patioBrand new modern railingsWell maintained groundsSoaring ceilings
- 37 days |
- 546 |
- 17 |
Zillow last checked:
Listing updated:
Listed by:
Kevin P Holmes 202-390-4348,
Samson Properties 4435422251
Source: Bright MLS,MLS#: MDHW2070162
Facts & features
Interior
Bedrooms & bathrooms
- Bedrooms: 2
- Bathrooms: 2
- Full bathrooms: 2
- Main level bathrooms: 2
- Main level bedrooms: 2
Rooms
- Room types: Living Room, Primary Bedroom, Bedroom 1, Loft
Primary bedroom
- Features: Flooring - Carpet
- Level: Main
Bedroom 1
- Features: Flooring - Carpet
- Level: Main
Living room
- Features: Flooring - Engineered Wood, Balcony Access, Fireplace - Wood Burning
- Level: Main
Loft
- Features: Flooring - Carpet
- Level: Upper
Heating
- Central, Forced Air, Electric
Cooling
- Central Air, Electric
Appliances
- Included: Dishwasher, Disposal, Dryer, Refrigerator, Cooktop, Washer, Electric Water Heater
- Laundry: Dryer In Unit, Washer In Unit, In Unit
Features
- Dining Area, Open Floorplan, Dry Wall, High Ceilings, Vaulted Ceiling(s)
- Flooring: Luxury Vinyl, Tile/Brick, Carpet
- Windows: Double Pane Windows, Window Treatments
- Has basement: No
- Number of fireplaces: 1
- Fireplace features: Glass Doors, Wood Burning
Interior area
- Total structure area: 950
- Total interior livable area: 950 sqft
- Finished area above ground: 950
- Finished area below ground: 0
Property
Parking
- Parking features: Parking Lot
Accessibility
- Accessibility features: None
Features
- Levels: Two
- Stories: 2
- Has private pool: Yes
- Pool features: Community, Private
Details
- Additional structures: Above Grade, Below Grade
- Parcel number: 1401224778
- Zoning: RSA8
- Special conditions: Standard
Construction
Type & style
- Home type: Condo
- Architectural style: Contemporary
- Property subtype: Condominium
- Attached to another structure: Yes
Materials
- Wood Siding
Condition
- Very Good,Good
- New construction: No
- Year built: 1989
Utilities & green energy
- Sewer: Public Sewer
- Water: Public
Community & HOA
Community
- Features: Pool
- Condo and coop fee: $325 annually
- Subdivision: Woodland Village
HOA
- Has HOA: Yes
- Amenities included: Pool, Tennis Court(s)
- Services included: Maintenance Grounds, Management, Water
- HOA fee: $335 monthly
- HOA name: WOODLAND VILLAGE REC ASSOCIATION
- Second HOA name: Woodland Village
Location
- Region: Ellicott City
Financial & listing details
- Price per square foot: $379/sqft
- Tax assessed value: $299,200
- Annual tax amount: $4,379
- Date on market: 6/25/2026
- Listing agreement: Exclusive Right To Sell
- Listing terms: Cash,Conventional,1031 Exchange,FHA,VA Loan,Other
- Ownership: Condominium
Estimated market value
$356,500
$339,000 - $374,000
$2,274/mo
Price history
| Date | Event | Price |
|---|---|---|
| 7/24/2026 | Price change | $359,900-2.7%$379/sqft |
Source:  Bright MLS #MDHW2070162 Report a problem Bright MLS #MDHW2070162 Report a problem | ||
| 6/25/2026 | Listed for sale | $370,000$389/sqft |
Source: Bright MLS #MDHW2070162 Report a problem | ||
| 6/15/2026 | Listing removed | -- |
Source: Owner Report a problem | ||
| 6/10/2026 | Listed for sale | $370,000+76.2%$389/sqft |
Source: Owner Report a problem | ||
| 10/28/2021 | Sold | $210,000+47.4%$221/sqft |
Source: Public Record Report a problem | ||
| 12/22/2015 | Listing removed | $1,690$2/sqft |
Source: CirclePix #HW8732281 Report a problem | ||
| 11/11/2015 | Price change | $1,690+3.4%$2/sqft |
Source: CirclePix #HW8732281 Report a problem | ||
| 10/19/2015 | Price change | $1,635-3.3%$2/sqft |
Source: RE/MAX 100 #HW8732281 Report a problem | ||
| 9/14/2015 | Price change | $1,690-3.4%$2/sqft |
Source: RE/MAX 100 #HW8732281 Report a problem | ||
| 8/31/2015 | Listed for rent | $1,750+9.4%$2/sqft |
Source: CirclePix #HW8732281 Report a problem | ||
| 6/14/2012 | Listing removed | $1,600$2/sqft |
Source: RE/MAX 100 #HW7861256 Report a problem | ||
| 6/10/2012 | Listed for rent | $1,600$2/sqft |
Source: RE/MAX 100 #HW7861256 Report a problem | ||
| 7/19/2002 | Sold | $142,500+17.3%$150/sqft |
Source: Public Record Report a problem | ||
| 10/1/2001 | Sold | $121,500+7.5%$128/sqft |
Source: Public Record Report a problem | ||
| 10/28/1993 | Sold | $113,000$119/sqft |
Source: Public Record Report a problem | ||
Public tax history
| Year | Property taxes | Tax assessment |
|---|---|---|
| 2025 | -- | $274,833 +9.7% |
| 2024 | $2,820 +10.8% | $250,467 +10.8% |
| 2023 | $2,546 +0.2% | $226,100 |
| 2022 | $2,542 +0.2% | $226,100 +0.3% |
| 2021 | $2,538 +0.2% | $225,367 +0.2% |
| 2020 | $2,534 +2.3% | $225,000 |
| 2019 | $2,477 -5.2% | $225,000 +4.7% |
| 2018 | $2,614 -18.7% | $215,000 +2.4% |
| 2017 | $3,217 | $210,000 +1.2% |
| 2016 | -- | $207,467 +1.2% |
| 2015 | -- | $204,933 +1.3% |
| 2014 | -- | $202,400 |
| 2013 | -- | $202,400 |
| 2012 | -- | $202,400 -12% |
| 2011 | -- | $230,000 |
| 2010 | -- | $230,000 |
| 2009 | -- | $230,000 -16.4% |
| 2008 | -- | $275,000 +21% |
| 2007 | -- | $227,332 +26.5% |
| 2006 | -- | $179,666 +36.1% |
| 2005 | -- | $132,000 +10.6% |
| 2004 | -- | $119,332 +11.9% |
| 2003 | -- | $106,666 +13.5% |
| 2002 | -- | $94,000 |
| 2001 | -- | $94,000 |
Find assessor info on the county website
Monthly payment
Est. payment
Payment breakdown
Explore the cost of this home by adjusting the details. Changes won't be saved.Climate risks
Neighborhood: 21043
Nearby schools
GreatSchools rating
- 7/10Bellows Spring Elementary SchoolGrades: PK-5Distance: 0.3 mi
- 7/10Mayfield Woods Middle SchoolGrades: 6-8Distance: 0.4 mi
- 5/10Long Reach High SchoolGrades: 9-12Distance: 1.6 mi
Schools provided by the listing agent
- District: Howard County Public Schools
Source: Bright MLS. This data may not be complete. We recommend contacting the local school district to confirm school assignments for this home.
- $360,0002 bd2 ba950 sqft7924 Mayfair Cir UNIT A, Ellicott City, MD 21043Sold

- $315,0002 bd2 ba954 sqft7922 Mayfair Cir #9, Ellicott City, MD 21043Sold
- $302,0002 bd2 ba960 sqft7810A Mayfair Cir, Ellicott City, MD 21043Sold

- $330,0002 bd2 ba950 sqft7918 Mayfair Cir UNIT A, Ellicott City, MD 21043Sold
- $324,8002 bd2 ba1.1k sqft7712 Mayfair Cir #000, Ellicott City, MD 21043Off Market
- $325,0002 bd2 ba954 sqft7952 Mayfair Cir, Ellicott City, MD 21043Sold
- $307,0002 bd2 ba954 sqft7956 Mayfair Cir, Ellicott City, MD 21043Sold
- $436,900-- bd1 ba1.3k sqft7702 Old Woodstock Ln, Ellicott City, MD 21043Off Market
A local agent can set up tours, give advice and negotiate with sellers.
Similar homes
- $359,9002 bd2 ba1.1k sqft7649 Stony Creek Ln, Ellicott City, MD 21043For Sale

 MLS ID #MDHW2069780, Rob Culotta, Cummings & Co. Realtors. Bright MLS
 - $310,0002 bd2 ba954 sqft7612 Stony Creek Ln #12, Ellicott City, MD 21043For Sale
 MLS ID #MDHW2071138, Jan Deckert, Long & Foster Real Estate, Inc.. Bright MLS
 - $295,0002 bd2 ba943 sqft8555 Falls Run Rd Unit H, Ellicott City, MD 21043For Sale
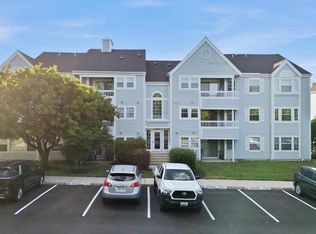 MLS ID #MDHW2072136, Casey Franz, Cummings & Co. Realtors. Bright MLS
 - $310,0003 bd2 ba1k sqft8337 Montgomery Run Rd Unit C, Ellicott City, MD 21043For Sale
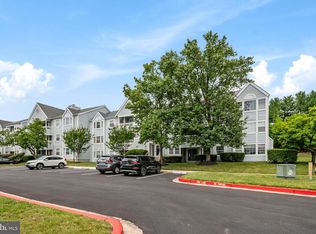 MLS ID #MDHW2070358, David Natoli, Douglas Realty, LLC. Bright MLS
 - $310,0003 bd2 ba1.2k sqft8390 Montgomery Run Rd Unit E, Ellicott City, MD 21043For SaleMLS ID #MDHW2070988, Deborah Willis, Weichert Realtors - McKenna & Vane. Bright MLS
- $375,0002 bd2 ba1.2k sqft5824 Wyndham Cir Unit 102, Columbia, MD 21044For SaleMLS ID #MDHW2070530, Lauren Thomas, Compass. Bright MLS
- $295,0002 bd2 ba980 sqftDorsey Hall, Ellicott City, MD 21042For SaleMLS ID #MDHW2069314, Tony Scuto, RE/MAX Solutions. Bright MLS
- $345,0002 bd2 ba1.1k sqft6020 Same Song Sq Unit 45, Columbia, MD 21044For SaleMLS ID #MDHW2067008, Lisa Soto, RE/MAX One. Bright MLS
- $299,9003 bd2 ba1.2k sqft4990 Dorsey Hall Dr Unit B2, Ellicott City, MD 21042For SaleMLS ID #MDHW2066228, Nancy Hulsman, Coldwell Banker Realty. Bright MLS
- $299,9002 bd2 ba907 sqft22 W Hill St #R11, Baltimore, MD 21230For SaleMLS ID #MDBA2224610, June Piper-Brandon, Coldwell Banker Realty. Bright MLS
- $250,0002 bd2 ba931 sqft5354 Smooth Meadow Way Unit 7, Columbia, MD 21044For SaleMLS ID #MDHW2070862, Tony Zowd, Coldwell Banker Realty. Bright MLS
- $475,0004 bd2 ba1.2k sqft6137 Encounter Row, Columbia, MD 21045For SaleMLS ID #MDHW2070842, Jessica Jones, Northrop Realty. Bright MLS
- $309,9002 bd2 ba1.1k sqft691 Winding Stream Way Unit 202, Odenton, MD 21113For SaleMLS ID #MDAA2152140, Linda Cerulli, CENTURY 21 New Millennium. Bright MLS
- $200,0002 bd1 ba889 sqft8870 Spiral Cut Unit G-65, Columbia, MD 21045For SaleMLS ID #MDHW2070440, Kaitlin Fox, Cummings & Co. Realtors. Bright MLS
- $320,0002 bd3 ba1.3k sqft1131 Kelfield Dr #1131, Baltimore, MD 21227For SaleMLS ID #MDBC2170586, Joe Bird, Red Cedar Real Estate, LLC. Bright MLS
- $269,9002 bd2 ba1.3k sqft7505 Weather Worn Way Unit D, Columbia, MD 21046For SaleMLS ID #MDHW2071218, David Jimenez, RE/MAX Distinctive Real Estate, Inc.. Bright MLS
- $345,0003 bd3 ba1.1k sqft1020 West Ct #10, Laurel, MD 20707For SaleMLS ID #MDPG2212062, Christopher Swade, Taylor Properties. Bright MLS
- $290,0003 bd3 ba1.1k sqft6233 Sandpiper Ct #1, Elkridge, MD 21075For SaleMLS ID #MDHW2071078, Eddie DeLuca, Redfin Corp. Bright MLS
- $379,9002 bd2 ba1.3k sqft11185 Chambers Ct Unit H, Woodstock, MD 21163For SaleMLS ID #MDHW2069792, Bob Lucido, Keller Williams Lucido Agency. Bright MLS
- $334,0002 bd2 ba1.1k sqft703 Harvest Run Dr APT 104, Odenton, MD 21113For SaleMLS ID #MDAA2144028, Nick Waldner, Keller Williams Realty Centre. Bright MLS
