Welcome to convenient living in desirable Dorsey Hall! Sliding doors lead to a private patio overlooking a serene wooded area - perfect for morning coffee or unwinding outdoors. Enjoy a three-sided fireplace from the living room, dining room or kitchen. Newly installed HVAC system (May 2026), This home offers ground-level living, a functional layout for today's lifestyle, a full-sized washer and dryer and SO MUCH MORE! Just one mile from Centennial Lake, enjoy access to scenic walking paths, boating, tennis courts, playgrounds, picnic pavilions, basketball courts, and a nature preserve. The condo fee provides peace of mind by covering all exterior maintenance, lawn care, and snow removal, making this an excellent option for homeowners and investors alike. Turn-key, well-located, and packed with amenities—this is an outstanding opportunity in one of Ellicott City’s most desirable communities. Property sold as-is, seller will make no repairs. Priced competitively for today’s market. Act quickly—this one won’t last!
For sale
Price cut: $25K (8/14)
$270,000
4986 Dorsey Hall Dr Unit C2, Ellicott City, MD 21042
2beds
980sqft
Condominium
Built in 1989
-- sqft lot
$268,600 Zestimate®
$276/sqft
$417/mo HOA
What's special
- 88 days |
- 664 |
- 28 |
Zillow last checked:
Listing updated:
Listed by:
Tony Scuto 410-913-7370,
RE/MAX Solutions (410) 747-2800
Source: Bright MLS,MLS#: MDHW2069314
Facts & features
Interior
Bedrooms & bathrooms
- Bedrooms: 2
- Bathrooms: 2
- Full bathrooms: 2
- Main level bathrooms: 2
- Main level bedrooms: 2
Rooms
- Room types: Living Room, Dining Room, Primary Bedroom, Bedroom 2
Primary bedroom
- Features: Flooring - Carpet
- Level: Main
- Area: 140 Square Feet
- Dimensions: 10 X 14
Bedroom 2
- Features: Flooring - Carpet
- Level: Main
- Area: 100 Square Feet
- Dimensions: 10 X 10
Dining room
- Features: Flooring - Carpet
- Level: Main
- Area: 110 Square Feet
- Dimensions: 10 X 11
Living room
- Features: Flooring - Carpet, Fireplace - Wood Burning
- Level: Main
- Area: 170 Square Feet
- Dimensions: 10 X 17
Heating
- Heat Pump, Electric
Cooling
- Central Air, Electric
Appliances
- Included: Dishwasher, Disposal, Dryer, Exhaust Fan, Oven/Range - Electric, Refrigerator, Washer, Electric Water Heater
- Laundry: In Unit
Features
- Dining Area, Entry Level Bedroom, Open Floorplan, Primary Bath(s), Dry Wall
- Flooring: Carpet
- Has basement: No
- Number of fireplaces: 1
Interior area
- Total structure area: 980
- Total interior livable area: 980 sqft
- Finished area above ground: 980
- Finished area below ground: 0
Property
Parking
- Total spaces: 1
- Parking features: Off Street
Accessibility
- Accessibility features: None
Features
- Levels: One
- Stories: 1
- Pool features: None
- Has view: Yes
- View description: Trees/Woods
Details
- Additional structures: Above Grade, Below Grade
- Parcel number: 1402361337
- Zoning: RA15
- Special conditions: Standard
Construction
Type & style
- Home type: Condo
- Architectural style: Traditional
- Property subtype: Condominium
- Attached to another structure: Yes
Materials
- Vinyl Siding
Condition
- New construction: No
- Year built: 1989
Utilities & green energy
- Sewer: Public Sewer
- Water: Public
Community & HOA
Community
- Condo and coop fee: $363 monthly
- Subdivision: Dorsey Hall
HOA
- Has HOA: Yes
- Amenities included: Common Grounds
- Services included: Common Area Maintenance, Snow Removal, Trash, Water
- HOA fee: $651 annually
- HOA name: COLUMBIA ASSOCIATION/VILLAGE OF DORSEY'S SEARCH
Location
- Region: Ellicott City
Financial & listing details
- Price per square foot: $276/sqft
- Tax assessed value: $233,167
- Annual tax amount: $1,946
- Date on market: 6/1/2026
- Listing agreement: Exclusive Right To Sell
- Ownership: Fee Simple
Estimated market value
$268,600
$255,000 - $282,000
$2,145/mo
Price history
| Date | Event | Price |
|---|---|---|
| 8/14/2026 | Price change | $270,000-8.5%$276/sqft |
Source:  Bright MLS #MDHW2069314 Report a problem Bright MLS #MDHW2069314 Report a problem | ||
| 6/1/2026 | Listed for sale | $295,000$301/sqft |
Source: Bright MLS #MDHW2069314 Report a problem | ||
Public tax history
| Year | Property taxes | Tax assessment |
|---|---|---|
| 2025 | $1,496 -36% | $220,433 +6.1% |
| 2024 | $2,339 +1.9% | $207,700 +1.9% |
| 2023 | $2,295 +2% | $203,800 -1.9% |
| 2022 | $2,251 +2% | $207,700 +6% |
| 2021 | $2,207 +6.1% | $196,000 +6.1% |
| 2020 | $2,079 +6.5% | $184,667 -5.8% |
| 2019 | $1,952 -0.9% | $196,000 +21% |
| 2018 | $1,970 -22.9% | $162,000 |
| 2017 | $2,554 +453.6% | $162,000 |
| 2016 | $461 | $162,000 |
| 2015 | $461 +2.5% | $162,000 |
| 2014 | $450 | $162,000 |
| 2013 | -- | $162,000 -10% |
| 2012 | -- | $180,000 |
| 2011 | -- | $180,000 |
| 2010 | -- | $180,000 -34.5% |
| 2009 | -- | $275,000 +19% |
| 2008 | -- | $231,000 +23.5% |
| 2007 | -- | $187,000 +30.8% |
| 2006 | -- | $143,000 +14.1% |
| 2005 | -- | $125,332 +16.4% |
| 2004 | -- | $107,666 +19.6% |
| 2003 | -- | $90,000 |
| 2002 | -- | $90,000 |
| 2001 | -- | $90,000 |
Find assessor info on the county website
Monthly payment
Est. payment
Payment breakdown
Explore the cost of this home by adjusting the details. Changes won't be saved.Climate risks
Neighborhood: 21042
Nearby schools
GreatSchools rating
- 3/10Running Brook Elementary SchoolGrades: PK-5Distance: 1.4 mi
- 8/10Wilde Lake Middle SchoolGrades: 6-8Distance: 2.8 mi
- 6/10Wilde Lake High SchoolGrades: 9-12Distance: 2.6 mi
Schools provided by the listing agent
- District: Howard County Public Schools
Source: Bright MLS. This data may not be complete. We recommend contacting the local school district to confirm school assignments for this home.
- $289,9003 bd2 ba1.2k sqft4990 Dorsey Hall Dr UNIT B2, Ellicott City, MD 21042Pending
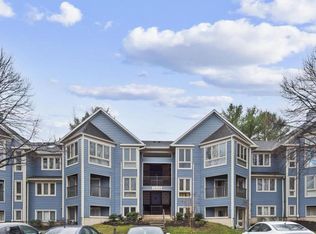
- $268,0002 bd2 ba1k sqft4974 Dorsey Hall Dr UNIT A2, Ellicott City, MD 21042Sold

- $300,0002 bd2 ba990 sqft4990 Dorsey Hall Dr N #A-2, Ellicott City, MD 21042Sold
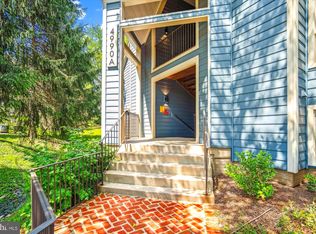
- $292,6002 bd2 ba990 sqft4982 Dorsey Hall Dr UNIT A1, Ellicott City, MD 21042Off Market
- $276,7002 bd2 ba990 sqft4982 Dorsey Hall Dr UNIT A2, Ellicott City, MD 21042Off Market
- $301,700-- bd-- ba1k sqft4982 Dorsey Hall Dr UNIT A5, Ellicott City, MD 21042Off Market
- $284,3002 bd2 ba1.1k sqft4982 Dorsey Hall Dr UNIT B1, Ellicott City, MD 21042Off Market
- $320,500-- bd-- ba1.2k sqft4982 Dorsey Hall Dr UNIT B2, Ellicott City, MD 21042Off Market
A local agent can set up tours, give advice and negotiate with sellers.
Similar homes
- $269,0002 bd2 ba962 sqft8371 Montgomery Run Rd Unit K, Ellicott City, MD 21043For Sale

 MLS ID #MDHW2072552, Dalys Keith, Coldwell Banker Realty. Bright MLS
 - $320,0002 bd3 ba1.3k sqft4924 Columbia Rd Unit 5, Columbia, MD 21044For Sale
 MLS ID #MDHW2072844, Nick Johnson, Compass. Bright MLS
 - $299,9002 bd2 ba954 sqft7612 Stony Creek Ln #12, Ellicott City, MD 21043For Sale
 MLS ID #MDHW2071138, Jan Deckert, Long & Foster Real Estate, Inc.. Bright MLS
 - $279,9002 bd2 ba1k sqftWestchester, Baltimore, MD 21228For Sale
 MLS ID #MDBC2171340, Mike Gary, Mohler and Gary Realtors LLC. Bright MLS
 - $295,0002 bd2 ba1.2k sqftRunning Brook, Columbia, MD 21044For SaleMLS ID #MDHW2066524, SELVA MANI, Samson Properties. Bright MLS
- $380,0002 bd2 ba1.1k sqft5812 Wyndham Cir Unit 305, Columbia, MD 21044For SaleMLS ID #MDHW2073138, David Vane, Weichert Realtors - McKenna & Vane. Bright MLS
- $360,0002 bd2 ba1.1k sqft7724 Mayfair Cir, Ellicott City, MD 21043For SaleMLS ID #MDHW2073290, Courtney Odum-Duncan, RE/MAX Realty Group. Bright MLS
- $289,9002 bd2 ba1k sqft4 Rumford Dr Unit 304, Catonsville, MD 21228For SaleMLS ID #MDBC2165748, Chris Cooke, Berkshire Hathaway HomeServices Homesale Realty. Bright MLS
- $289,9002 bd2 ba1k sqft2 Rumford Dr Unit 304, Catonsville, MD 21228For SaleMLS ID #MDBC2166378, Chris Cooke, Berkshire Hathaway HomeServices Homesale Realty. Bright MLS
- $270,0002 bd2 ba1.1k sqft7902 Bayshore Dr Unit 4452, Laurel, MD 20707For SaleMLS ID #MDPG2212458, Caroline Doong, RE/MAX Realty Centre, Inc.. Bright MLS
- $300,0002 bd2 ba1.3k sqft7915 Briarglen Dr Unit G, Elkridge, MD 21075For SaleMLS ID #MDHW2071522, Nick Waldner, Keller Williams Realty Centre. Bright MLS
- $219,9002 bd2 ba953 sqft5866 Thunder Hill Rd Unit A-4, Columbia, MD 21045For SaleMLS ID #MDHW2061724, Kenita Tang, EXP Realty, LLC. Bright MLS
- $349,9002 bd2 ba1.1k sqft7649 Stony Creek Ln, Ellicott City, MD 21043For SaleMLS ID #MDHW2069780, Rob Culotta, Cummings & Co. Realtors. Bright MLS
- $235,0002 bd2 ba1k sqftKenwood Gardens, Catonsville, MD 21228For SaleMLS ID #MDBC2162436, Dan Drechsler, Douglas Realty, LLC. Bright MLS
- $265,0003 bd3 ba1.1k sqft6233 Sandpiper Ct #1, Elkridge, MD 21075For SaleMLS ID #MDHW2071078, Eddie DeLuca, Redfin Corp. Bright MLS
- $279,9003 bd2 ba1.3k sqft9219 Groffs Mill Dr, Owings Mills, MD 21117For SaleMLS ID #MDBC2167180, Van Mason, Maryland Dream Home Realty. Bright MLS
- $269,9002 bd2 ba1.2k sqftGreenbelt Lake Vill Condo-phs 10>, Greenbelt, MD 20770For SaleMLS ID #MDPG2206178, Lori Jean Buongiovanni, EXP Realty, LLC. Bright MLS
- $270,0002 bd2 ba1.2k sqft7 Lough Mask Ct APT 101, Lutherville Timonium, MD 21093For SaleMLS ID #MDBC2169736, Bryan Carnaggio, Redfin Corp. Bright MLS
- $210,0002 bd2 ba1k sqft7653 Gladstone Rd #5, Windsor Mill, MD 21244For SaleMLS ID #MDBC2165510, Sharetta Jones, Cummings & Co. Realtors. Bright MLS
- $310,0003 bd2 ba1.1k sqft3106 Adderley Ct #246-A, Silver Spring, MD 20906For SaleMLS ID #MDMC2252906, Jessica Rojas, Weichert, REALTORS. Bright MLS
