****CLOSING COSTS ASSISTANCE OFFERED! Don't miss out on this opportunity to help with your closing. Welcome HOME to the sought-after elevator community of Spring Mill, where comfort, convenience, and resort-style amenities come together. The Seller is offering $10,000 toward the Buyer's closing costs with a full-price offer, making this an exceptional opportunity for homeownership. Step inside and experience an abundance of natural light that fills the spacious open floor plan. Elegant details throughout include crown molding, tray ceilings, a built-in buffet, and a cozy gas fireplace beautifully accented with dentil molding, creating a warm and inviting atmosphere. The gourmet kitchen is designed to inspire, featuring 42-inch cabinetry, granite countertops, decorative diamond-pattern backsplash, sleek appliances, ample storage, and a sunny breakfast nook with plantation shutters. Retreat to the luxurious primary suite boasting dual closets, a double vanity, soaking tub, separate walk-in shower, and private balcony access overlooking beautifully landscaped grounds. Two additional bedrooms and a full hall bath provide comfortable accommodations for family and guests. Additional features include a secure indoor garage parking space and easy elevator access. Enjoy an active lifestyle with exceptional community amenities including two swimming pools, tennis courts, a clubhouse, and tot lots, all within walking distance. Conveniently located near New Town Village Center and major commuter routes including I-795, MD-140, and I-695, providing easy access to shopping, dining, entertainment, and points north and south. This beautifully maintained condo offers the perfect combination of low-maintenance living and upscale amenities in one of Owings Mills' most desirable communities.
For sale
Price cut: $100 (7/18)
$299,900
9219 Groffs Mill Dr, Owings Mills, MD 21117
3beds
1,398sqft
Condominium
Built in 1992
-- sqft lot
$299,000 Zestimate®
$215/sqft
$499/mo HOA
What's special
Two swimming poolsAmple storageDouble vanitySeparate walk-in showerFull hall bathBuilt-in buffetDecorative diamond-pattern backsplash
- 20 days |
- 561 |
- 16 |
Zillow last checked:
Listing updated:
Listed by:
Van Mason 443-226-0020,
Maryland Dream Home Realty (443) 334-6300
Source: Bright MLS,MLS#: MDBC2167180
Facts & features
Interior
Bedrooms & bathrooms
- Bedrooms: 3
- Bathrooms: 2
- Full bathrooms: 2
- Main level bathrooms: 2
- Main level bedrooms: 3
Rooms
- Room types: Living Room, Dining Room, Primary Bedroom, Bedroom 2, Bedroom 3, Kitchen, Breakfast Room
Primary bedroom
- Features: Flooring - Carpet, Balcony Access, Ceiling Fan(s), Crown Molding
- Level: Main
- Area: 156 Square Feet
- Dimensions: 12 X 13
Bedroom 2
- Features: Flooring - Carpet, Ceiling Fan(s), Crown Molding
- Level: Main
- Area: 176 Square Feet
- Dimensions: 11 X 16
Bedroom 3
- Features: Flooring - Carpet, Ceiling Fan(s), Walk-In Closet(s)
- Level: Main
- Area: 110 Square Feet
- Dimensions: 10 X 11
Breakfast room
- Features: Flooring - Laminated, Ceiling Fan(s), Crown Molding
- Level: Main
- Area: 36 Square Feet
- Dimensions: 6 X 6
Dining room
- Features: Flooring - Carpet
- Level: Main
- Area: 90 Square Feet
- Dimensions: 9 X 10
Kitchen
- Features: Flooring - Laminated, Granite Counters, Breakfast Nook, Crown Molding, Eat-in Kitchen, Kitchen - Gas Cooking
- Level: Main
- Area: 143 Square Feet
- Dimensions: 11 X 13
Living room
- Features: Flooring - Carpet, Fireplace - Gas, Crown Molding
- Level: Main
- Area: 252 Square Feet
- Dimensions: 14 X 18
Heating
- Forced Air, Natural Gas
Cooling
- Central Air, Electric
Appliances
- Included: Microwave, Dishwasher, Disposal, Dryer, Exhaust Fan, Freezer, Ice Maker, Self Cleaning Oven, Oven, Refrigerator, Washer, Water Dispenser, Water Heater, Gas Water Heater
- Laundry: Has Laundry, Main Level, Dryer In Unit, Washer In Unit, In Unit
Features
- Ceiling Fan(s), Entry Level Bedroom, Open Floorplan, Eat-in Kitchen, Kitchen - Table Space, Primary Bath(s), Bathroom - Stall Shower, Bathroom - Tub Shower, Upgraded Countertops, Dry Wall
- Flooring: Carpet, Laminate
- Doors: Six Panel
- Windows: Double Pane Windows, Double Hung, Screens
- Has basement: No
- Number of fireplaces: 1
- Fireplace features: Glass Doors, Gas/Propane, Mantel(s)
Interior area
- Total structure area: 1,398
- Total interior livable area: 1,398 sqft
- Finished area above ground: 1,398
- Finished area below ground: 0
Property
Parking
- Total spaces: 1
- Parking features: Garage Door Opener, Assigned, Garage
- Garage spaces: 1
- Details: Assigned Parking
Accessibility
- Accessibility features: Other
Features
- Levels: One
- Stories: 1
- Exterior features: Storage, Balcony
- Pool features: Community
- Has view: Yes
- View description: Garden, Trees/Woods
Lot
- Features: Backs to Trees, Landscaped
Details
- Additional structures: Above Grade, Below Grade
- Parcel number: 04022200013425
- Zoning: R
- Special conditions: Standard
- Other equipment: Intercom
Construction
Type & style
- Home type: Condo
- Architectural style: Colonial
- Property subtype: Condominium
- Attached to another structure: Yes
Materials
- Brick, HardiPlank Type
Condition
- Excellent
- New construction: No
- Year built: 1992
Utilities & green energy
- Sewer: Public Sewer
- Water: Public
Community & HOA
Community
- Features: Pool
- Security: Main Entrance Lock, Smoke Detector(s), 24 Hour Security, Security Gate, Security System, Fire Sprinkler System
- Condo and coop fee: $499 monthly
- Subdivision: Spring Mill
HOA
- Has HOA: No
- Amenities included: Common Grounds, Pool, Tennis Court(s), Tot Lots/Playground, Community Center, Fitness Center
- Services included: Pool(s), Snow Removal, Trash, Common Area Maintenance
- HOA name: Spring Mill
Location
- Region: Owings Mills
Financial & listing details
- Price per square foot: $215/sqft
- Tax assessed value: $155,333
- Annual tax amount: $2,928
- Date on market: 7/1/2026
- Listing agreement: Exclusive Right To Sell
- Listing terms: Cash,Conventional,FHA,VA Loan
- Ownership: Condominium
Estimated market value
$299,000
$284,000 - $314,000
$2,376/mo
Price history
| Date | Event | Price |
|---|---|---|
| 7/18/2026 | Price change | $299,9000%$215/sqft |
Source:  Bright MLS #MDBC2167180 Report a problem Bright MLS #MDBC2167180 Report a problem | ||
| 7/1/2026 | Listed for sale | $300,000+33.3%$215/sqft |
Source: Bright MLS #MDBC2167180 Report a problem | ||
| 9/16/2022 | Sold | $225,000+4.7%$161/sqft |
Source: Bright MLS #MDBC2046714 Report a problem | ||
| 8/22/2022 | Pending sale | $215,000$154/sqft |
Source: Bright MLS #MDBC2046714 Report a problem | ||
| 8/18/2022 | Listed for sale | $215,000$154/sqft |
Source: Bright MLS #MDBC2046714 Report a problem | ||
Public tax history
| Year | Property taxes | Tax assessment |
|---|---|---|
| 2025 | $3,421 +74.2% | $180,000 +11.1% |
| 2024 | $1,963 +2.1% | $162,000 +2.1% |
| 2023 | $1,923 +2.1% | $158,667 -2.1% |
| 2022 | $1,883 +2.2% | $162,000 +6.6% |
| 2021 | $1,842 +1.6% | $152,000 +1.6% |
| 2020 | $1,814 +1.6% | $149,667 -1.5% |
| 2019 | $1,786 +1.6% | $152,000 +4.8% |
| 2018 | $1,757 | $145,000 |
| 2017 | $1,757 -31.3% | $145,000 |
| 2016 | $2,557 | $145,000 -6.5% |
| 2015 | $2,557 | $155,000 |
| 2014 | $2,557 | $155,000 |
| 2013 | -- | $155,000 -6.1% |
| 2012 | -- | $165,000 |
| 2011 | -- | $165,000 |
| 2010 | -- | $165,000 -26.7% |
| 2009 | -- | $225,000 +16.4% |
| 2008 | -- | $193,332 +19.6% |
| 2007 | -- | $161,666 +24.4% |
| 2006 | -- | $130,000 +4% |
| 2005 | -- | $125,000 +4.2% |
| 2004 | -- | $120,000 +4.3% |
| 2003 | -- | $115,000 |
| 2002 | -- | $115,000 |
| 2001 | -- | $115,000 |
Find assessor info on the county website
Monthly payment
Est. payment
Payment breakdown
Explore the cost of this home by adjusting the details. Changes won't be saved.Climate risks
Neighborhood: 21117
Nearby schools
GreatSchools rating
- 3/10New Town Elementary SchoolGrades: PK-5Distance: 0.5 mi
- 3/10Deer Park Middle Magnet SchoolGrades: 6-8Distance: 1.4 mi
- 4/10New Town High SchoolGrades: 9-12Distance: 0.4 mi
Schools provided by the listing agent
- Elementary: New Town
- Middle: Deer Park Middle Magnet School
- High: New Town
- District: Baltimore County Public Schools
Source: Bright MLS. This data may not be complete. We recommend contacting the local school district to confirm school assignments for this home.
- $250,0002 bd2 ba1.3k sqft9205 Groffs Mill Dr #9205, Owings Mills, MD 21117Sold

- $248,9003 bd2 ba1.4k sqft9201 Groffs Mill Dr #9201, Owings Mills, MD 21117Off Market

- $235,500-- bd-- ba1.3k sqft9202 Groffs Mill Dr, Owings Mills, MD 21117Off Market
- $228,1002 bd2 ba1.1k sqft9203 Groffs Mill Dr, Owings Mills, MD 21117Off Market
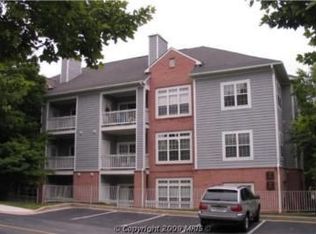
- $258,9002 bd2 ba1.3k sqft9205 Groffs Mill Dr, Owings Mills, MD 21117Off Market
- $252,8003 bd2 ba1.3k sqft9206 Groffs Mill Dr #9206, Owings Mills, MD 21117Off Market
- $229,8002 bd2 ba1k sqft9207 Groffs Mill Dr #9207, Owings Mills, MD 21117Off Market
- $227,1002 bd2 ba1.1k sqft9208 Groffs Mill Dr #9208, Owings Mills, MD 21117Off Market
A local agent can set up tours, give advice and negotiate with sellers.
Similar homes
- $300,0002 bd2 ba1.8k sqftBeckett Green, Owings Mills, MD 21117For Sale
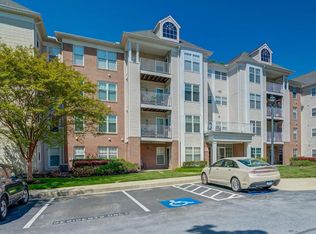
 MLS ID #MDBC2162388, Christopher Dershak, Revol Real Estate, LLC. Bright MLS
 - $270,0002 bd2 ba1.6k sqft9400 Wordsworth Way Unit 204, Owings Mills, MD 21117For Sale
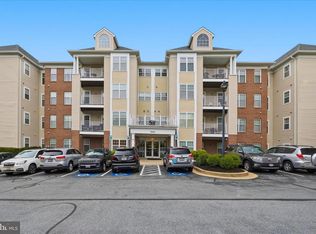 MLS ID #MDBC2157016, Ms. Quartrina Humes, The Home Team Realty Group, LLC. Bright MLS
 - $260,0002 bd2 ba1.2k sqftHollington, Owings Mills, MD 21117For Sale
 MLS ID #MDBC2167386, Laura Forbes, CENTURY 21 New Millennium. Bright MLS
 - $254,9002 bd2 ba1.2k sqftHollington At Th, Owings Mills, MD 21117For Sale
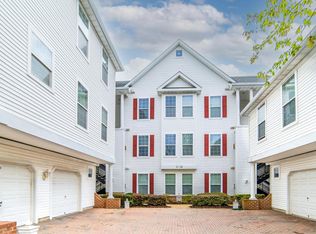 MLS ID #MDBC2159584, Maurice Wood, Own Real Estate. Bright MLS
 - $235,0002 bd2 ba1.2k sqft9645 Devedente Dr #204, Owings Mills, MD 21117For SaleMLS ID #MDBC2152318, Ryan Dacy, Cummings & Co. Realtors. Bright MLS
- $215,0002 bd1 ba984 sqftSpring Mill Condominium, Owings Mills, MD 21117For SaleMLS ID #MDBC2161808, Yuri Herrera, Keller Williams Capital Properties. Bright MLS
- $259,9002 bd1 ba1.3k sqft9500 Side Brook Rd APT 406, Owings Mills, MD 21117For SaleMLS ID #MDBC2154006, Doug Magill, Generations Realty. Bright MLS
- $389,9004 bd3 ba1.5k sqft10843 Will Painter Dr, Owings Mills, MD 21117For SaleMLS ID #MDBC2168238, Luke Skovira, Cummings & Co. Realtors. Bright MLS
- $234,9002 bd2 ba1.3k sqftClub At Mcdonogh, Owings Mills, MD 21117For SaleMLS ID #MDBC2167006, Michael Schiff, EXP Realty, LLC. Bright MLS
- $369,9003 bd3 ba1.8k sqft9823 Sherwood Farm Rd, Owings Mills, MD 21117For SaleMLS ID #MDBC2156748, Cheyenne Smith, Cummings & Co. Realtors. Bright MLS
- $242,5003 bd2 ba1.2k sqft8809 Stone Ridge Cir APT 201, Baltimore, MD 21208For SaleMLS ID #MDBC2157558, Nick DiNicola, Samson Properties. Bright MLS
- $257,0002 bd2 ba1.2k sqft9 Mullingar Ct Unit 201, Lutherville Timonium, MD 21093For SaleMLS ID #MDBC2170230, Lynn Gurley, Cummings & Co. Realtors. Bright MLS
- $278,0002 bd2 ba1.4k sqftFalls Gable, Baltimore, MD 21209For SaleMLS ID #MDBC2169050, justan johnson, Bennett Realty Solutions. Bright MLS
- $299,9003 bd2 ba1.2k sqft4990 Dorsey Hall Dr Unit B2, Ellicott City, MD 21042For SaleMLS ID #MDHW2066228, Nancy Hulsman, Coldwell Banker Realty. Bright MLS
- $295,0002 bd2 ba1.2k sqft1 Elphin Ct Unit 301, Lutherville Timonium, MD 21093For SaleMLS ID #MDBC2166302, Ricky Cantore, RE/MAX Advantage Realty. Bright MLS
- $300,0003 bd2 ba1.5k sqft3901 Hannon Ct APT 3E, Baltimore, MD 21236For SaleMLS ID #MDBC2166764, Matthew Pivec, Kelly and Co Realty, LLC. Bright MLS
- $289,9002 bd2 ba1k sqft4 Rumford Dr Unit 302, Catonsville, MD 21228For SaleMLS ID #MDBC2166560, Chris Cooke, Berkshire Hathaway HomeServices Homesale Realty. Bright MLS
- $289,9002 bd2 ba1k sqft4 Rumford Dr Unit 304, Catonsville, MD 21228For SaleMLS ID #MDBC2165748, Chris Cooke, Berkshire Hathaway HomeServices Homesale Realty. Bright MLS
- $310,0002 bd2 ba954 sqft7612 Stony Creek Ln #12, Ellicott City, MD 21043For SaleMLS ID #MDHW2071138, Jan Deckert, Long & Foster Real Estate, Inc.. Bright MLS
- $320,0002 bd2 ba1.3k sqft406 Brightwood Club Dr Unit 406, Lutherville Timonium, MD 21093For SaleMLS ID #MDBC2152264, Sara Murphy, Berkshire Hathaway HomeServices Homesale Realty. Bright MLS
