Super affordable Assumable loan at 2.75% - call us for more details. Welcome to this beautifully maintained second-level condo in the highly desirable Spring Mill Condominiums of Owings Mills. This bright and airy home features a den, vaulted ceilings, crown molding and floor plan that fills the space with natural light. Enjoy peaceful views from your private balcony. The open-concept layout offers both comfort and functionality. The spacious living room flows seamlessly into the separate dining area and adjacent kitchen—ideal for both everyday living and entertaining. Kitchen has newer stainless steel appliances with gas cook stove and a large pantry. In addition to two generously sized bedrooms located on opposite sides of the unit for privacy, you’ll find a versatile den that can be used as a home office, playroom, or third bedroom to suit your needs. The primary suite serves as a tranquil retreat with two large closets and private en-suite bath with a soaking tub and separate shower. Major mechanical updates include a new HVAC system and hot water heater installed in 2023, ensuring comfort and efficiency for years to come. You'll also appreciate the in-unit laundry, ample storage (storage unit) and assigned parking. This unit includes one deeded parking space in a secure, covered garage, The parking spot is right infront of the elevator for easy access. Ample guest parking is also available throughout the community. House is being sold strictly AS-IS . Don’t miss this move-in-ready home in one of Owings Mills’ most sought-after gated communities. Schedule your private tour today!
Sold for $250,000
$250,000
9205 Groffs Mill Dr #9205, Owings Mills, MD 21117
2beds
1,399sqft
Condominium
Built in 1992
-- sqft lot
$259,800 Zestimate®
$179/sqft
$2,193 Estimated rent
Home value
$259,800
$236,000 - $283,000
$2,193/mo
Zestimate® history
Owner options
List your home for rent
$2,193/mo
Rent Zestimate®
Find your next renter with Zillow Rental Manager. Plus, with online applications, you can quickly screen prospective tenants – for free.
$2,193/mo
Rent Zestimate®
Refinance and save
$1,272/mo
Est. payment
Refinancing to a lower rate could help reduce your monthly payments and save thousands over the life of the loan.
$1,272/mo
Est. payment
Explore your selling options
Work with a Zillow partner agent
Leverage their expertise and Zillow's premium Showcase listings to get your home seen by more buyers.
Get startedList with your own agent
Get your home in front of millions of buyers by listing it on Zillow.
Learn how to do itSell it yourself
Take full control of how buyers see your home on Zillow by listing For Sale by Owner (FSBO).
List your homeWhat's special
Home officeAmple storageIn-unit laundrySeparate showerPrivate en-suite bathVaulted ceilingsCrown molding
Zillow last checked:
Listing updated:
Listed by:
MO IQBAL 443-718-1347,
Compass
Bought with:
Jesse Matias, 518222
Long & Foster Real Estate, Inc.
Source: Bright MLS,MLS#: MDBC2139110
Facts & features
Interior
Bedrooms & bathrooms
- Bedrooms: 2
- Bathrooms: 2
- Full bathrooms: 2
- Main level bathrooms: 2
- Main level bedrooms: 2
Basement
- Area: 0
Heating
- Forced Air, Natural Gas
Cooling
- Central Air, Ceiling Fan(s), Electric
Appliances
- Included: Gas Water Heater
- Laundry: Dryer In Unit, Washer In Unit, In Unit
Features
- Soaking Tub, Breakfast Area, Butlers Pantry, Ceiling Fan(s), Crown Molding, Dining Area, Floor Plan - Traditional, Store/Office
- Has basement: No
- Has fireplace: No
Interior area
- Total structure area: 1,399
- Total interior livable area: 1,399 sqft
- Finished area above ground: 1,399
- Finished area below ground: 0
Property
Parking
- Total spaces: 1
- Parking features: Basement, Covered, Inside Entrance, Underground, Assigned, Electric Vehicle Charging Station(s), Parking Space Conveys, Private, Secured, Garage, On Street
- Attached garage spaces: 1
- Has uncovered spaces: Yes
- Details: Assigned Parking
Accessibility
- Accessibility features: Accessible Elevator Installed
Features
- Levels: One
- Stories: 1
- Pool features: Community
Details
- Additional structures: Above Grade, Below Grade
- Parcel number: 04022200013411
- Zoning: 0000
- Special conditions: Standard
- Other equipment: Intercom
Construction
Type & style
- Home type: Condo
- Architectural style: Contemporary,Traditional,Transitional
- Property subtype: Condominium
- Attached to another structure: Yes
Materials
- Brick
Condition
- Excellent,Very Good
- New construction: No
- Year built: 1992
- Major remodel year: 2023
Utilities & green energy
- Sewer: Public Sewer
- Water: Public
Community & HOA
Community
- Security: Main Entrance Lock, Security Gate, Smoke Detector(s)
- Condo and coop fee: $535 monthly
- Subdivision: Spring Mill Condominium
HOA
- Has HOA: No
- Amenities included: Common Grounds, Elevator(s), Pool, Reserved/Assigned Parking
- Services included: Common Area Maintenance, Maintenance Structure, Insurance, Lawn Care Front, Lawn Care Rear, Lawn Care Side, Maintenance Grounds, Management, Pool(s), Reserve Funds, Road Maintenance, Snow Removal, Trash, Water
- HOA name: Spring Hill Condominium
Location
- Region: Owings Mills
Financial & listing details
- Price per square foot: $179/sqft
- Tax assessed value: $194,667
- Annual tax amount: $2,145
- Date on market: 9/18/2025
- Listing agreement: Exclusive Right To Sell
- Listing terms: Assumable,VA Loan,Conventional,Cash,Contract
- Ownership: Condominium
Price history
| Date | Event | Price |
|---|---|---|
| 10/23/2025 | Sold | $250,000-2%$179/sqft |
Source:  Bright MLS #MDBC2139110 Report a problem Bright MLS #MDBC2139110 Report a problem | ||
| 9/25/2025 | Contingent | $255,000$182/sqft |
Source: Bright MLS #MDBC2139110 Report a problem | ||
| 9/18/2025 | Listed for sale | $255,000+13.3%$182/sqft |
Source: Bright MLS #MDBC2139110 Report a problem | ||
| 1/1/2015 | Sold | $225,000$161/sqft |
Source:  Long & Foster Broker Feed #MDBC129468_100 Report a problem Long & Foster Broker Feed #MDBC129468_100 Report a problem | ||
Public tax history
Tax history is unavailable.
Neighborhood: 21117
Nearby homes
- $290,0003 bd2 ba1.3k sqft9219 Groffs Mill Dr, Owings Mills, MD 21117For Sale
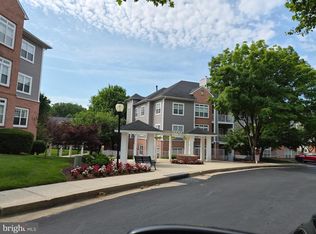
- $244,9003 bd2 ba1.4k sqft9201 Groffs Mill Dr #9201, Owings Mills, MD 21117Off Market

- $235,600-- bd-- ba1.3k sqft9202 Groffs Mill Dr, Owings Mills, MD 21117Off Market
- $224,4002 bd2 ba1.1k sqft9203 Groffs Mill Dr, Owings Mills, MD 21117Off Market
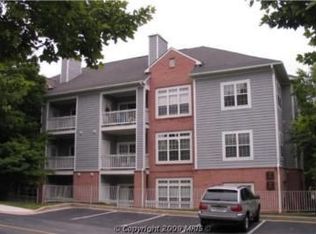
- $256,6002 bd2 ba1.3k sqft9205 Groffs Mill Dr, Owings Mills, MD 21117Off Market
- $250,0003 bd2 ba1.3k sqft9206 Groffs Mill Dr #9206, Owings Mills, MD 21117Off Market
- $227,8002 bd2 ba1k sqft9207 Groffs Mill Dr #9207, Owings Mills, MD 21117Off Market
- $224,7002 bd2 ba1.1k sqft9208 Groffs Mill Dr #9208, Owings Mills, MD 21117Off Market
Nearby schools
GreatSchools rating
- 3/10New Town Elementary SchoolGrades: PK-5Distance: 0.5 mi
- 3/10Deer Park Middle Magnet SchoolGrades: 6-8Distance: 1.4 mi
- 4/10New Town High SchoolGrades: 9-12Distance: 0.4 mi
Schools provided by the listing agent
- District: Baltimore County Public Schools
Source: Bright MLS. This data may not be complete. We recommend contacting the local school district to confirm school assignments for this home.
Get a cash offer in 3 minutes
Find out how much your home could sell for in as little as 3 minutes with a no-obligation cash offer.
Estimated market value
$259,800
Get a cash offer in 3 minutes
Find out how much your home could sell for in as little as 3 minutes with a no-obligation cash offer.
Estimated market value
$259,800
- Maryland
- Baltimore County
- Owings Mills
- 21117
- 9205 Groffs Mill Dr Unit 9205
Nearby cities
Nearby zip codes
Other Owings Mills Topics
