Welcome to 3 Summit Hill Court, Unit C-3, a well-cared-for 2-bedroom, 2-bath condo nestled in the sought-after Kenwood Gardens community of Catonsville. Located toward the rear of the building, this second-floor unit offers a peaceful setting with private wooded views that can be enjoyed from your own covered balcony. Inside, the home features a spacious and functional layout filled with natural light. The living and dining areas provide ample space for everyday living and entertaining, while the kitchen offers abundant cabinet and counter space, along with appliances such as a refrigerator, dishwasher, and electric range. The generously sized primary suite includes a walk-in closet and private full bath, while the second bedroom offers excellent flexibility for guests, a home office, or additional living space, complete with large closets and easy access to the second full bathroom. This move-in ready condo has been meticulously maintained and includes additional storage space in the lower level of the building. Residents enjoy the convenience of intercom entry, ample parking, and access to a community multipurpose room with fitness and recreation space. The condo association handles water, trash, lawn maintenance, and snow removal, allowing for easy, low-maintenance living. Conveniently positioned near shopping, restaurants, Patapsco Valley State Park, and major commuter routes, this home combines comfort, convenience, and a tranquil setting in one of Catonsville’s most desirable communities. Schedule your private tour today!
For sale
$235,000
3 Summit Hill Ct APT C3, Catonsville, MD 21228
2beds
1,004sqft
:
Get pre-qualified$1,789/mo
Condominium
Built in 1985
-- sqft lot
$231,300 Zestimate®
$234/sqft
$235/mo HOA
What's special
Walk-in closetCovered balconyGenerously sized primary suite
- 66 days |
- 448 |
- 16 |
Zillow last checked:
Listing updated:
Listed by:
Dan Drechsler 410-916-2147,
Douglas Realty, LLC (410) 255-3690
Source: Bright MLS,MLS#: MDBC2162436
Facts & features
Interior
Bedrooms & bathrooms
- Bedrooms: 2
- Bathrooms: 2
- Full bathrooms: 2
- Main level bathrooms: 2
- Main level bedrooms: 2
Rooms
- Room types: Living Room, Dining Room, Bedroom 2, Kitchen, Bedroom 1, Laundry, Storage Room, Bathroom 1, Bathroom 2
Bedroom 1
- Features: Flooring - Carpet, Walk-In Closet(s), Attached Bathroom
- Level: Main
- Area: 224 Square Feet
- Dimensions: 14 X 16
Bedroom 2
- Features: Flooring - Carpet
- Level: Main
- Area: 132 Square Feet
- Dimensions: 12 X 11
Bathroom 1
- Features: Flooring - Ceramic Tile, Bathroom - Stall Shower
- Level: Main
- Area: 35 Square Feet
- Dimensions: 7 X 5
Bathroom 2
- Features: Flooring - Ceramic Tile, Bathroom - Tub Shower
- Level: Main
- Area: 35 Square Feet
- Dimensions: 7 X 5
Dining room
- Features: Flooring - Carpet
- Level: Main
- Area: 80 Square Feet
- Dimensions: 10 X 8
Kitchen
- Features: Flooring - Luxury Vinyl Plank, Countertop(s) - Quartz
- Level: Main
- Area: 110 Square Feet
- Dimensions: 10 X 11
Laundry
- Features: Flooring - Vinyl
- Level: Main
- Area: 25 Square Feet
- Dimensions: 5 X 5
Living room
- Features: Flooring - Carpet
- Level: Main
- Area: 209 Square Feet
- Dimensions: 11 X 19
Storage room
- Level: Unspecified
Heating
- Heat Pump, Electric
Cooling
- Central Air, Electric
Appliances
- Included: Dishwasher, Dryer, Oven/Range - Electric, Refrigerator, Washer, Electric Water Heater
- Laundry: Has Laundry, Dryer In Unit, Washer In Unit, Laundry Room, In Unit
Features
- Dining Area, Kitchen - Table Space, Primary Bath(s), Walk-In Closet(s), Dry Wall, Plaster Walls
- Flooring: Carpet, Ceramic Tile, Luxury Vinyl
- Doors: Six Panel, Sliding Glass
- Windows: Vinyl Clad, Sliding
- Has basement: No
- Has fireplace: No
Interior area
- Total structure area: 1,004
- Total interior livable area: 1,004 sqft
- Finished area above ground: 1,004
Video & virtual tour
Property
Parking
- Parking features: Unassigned, Parking Lot
Accessibility
- Accessibility features: Doors - Swing In
Features
- Levels: Three
- Stories: 3
- Exterior features: Balcony
- Pool features: None
- Has view: Yes
- View description: Trees/Woods
Lot
- Features: Backs to Trees
Details
- Additional structures: Above Grade
- Parcel number: 1900014240
- Zoning: RESIDENTIAL
- Special conditions: Standard
- Other equipment: Intercom
Construction
Type & style
- Home type: Condo
- Property subtype: Condominium
- Attached to another structure: Yes
Materials
- Brick
- Roof: Asphalt
Condition
- New construction: No
- Year built: 1985
Utilities & green energy
- Sewer: Public Sewer
- Water: Public
Community & HOA
Community
- Security: Smoke Detector(s)
- Condo and coop fee: $235 monthly
- Subdivision: Catonsville
HOA
- Has HOA: No
- Amenities included: Fitness Center, Game Room, Meeting Room
- Services included: Common Area Maintenance, Maintenance Structure, Management, Insurance, Parking Fee, Reserve Funds, Trash, Water
- HOA name: Kenwood Gardens
Location
- Region: Catonsville
- Municipality: BALTIMORE
Financial & listing details
- Price per square foot: $234/sqft
- Annual tax amount: $1,100
- Date on market: 5/22/2026
- Listing agreement: Exclusive Right To Sell
- Ownership: Condominium
Estimated market value
$231,300
$220,000 - $243,000
$1,835/mo
Price history
| Date | Event | Price |
|---|---|---|
| 5/22/2026 | Listed for sale | $235,000$234/sqft |
Source:  Bright MLS #MDBC2162436 Report a problem Bright MLS #MDBC2162436 Report a problem | ||
Public tax history
Tax history is unavailable.
Monthly payment
Est. payment
Payment breakdown
Explore the cost of this home by adjusting the details. Changes won't be saved.Climate risks
Neighborhood: 21228
Nearby schools
GreatSchools rating
- 7/10Catonsville Elementary SchoolGrades: PK-5Distance: 1.3 mi
- 5/10Arbutus Middle SchoolGrades: 6-8Distance: 1.2 mi
- 8/10Catonsville High SchoolGrades: 9-12Distance: 1.3 mi
Schools provided by the listing agent
- District: Baltimore County Public Schools
Source: Bright MLS. This data may not be complete. We recommend contacting the local school district to confirm school assignments for this home.
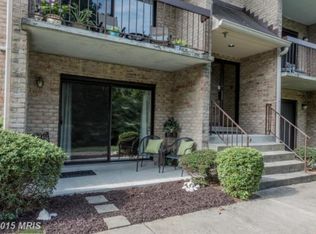
- $223,7002 bd2 ba1k sqft3 Summit Hill Ct #T, Baltimore, MD 21228Off Market
- $170,000-- bd-- ba1k sqft3 Summit Hill Ct APT A1, Baltimore, MD 21228Sold
- $224,600-- bd-- ba1k sqft3 Summit Hill Ct APT A2, Baltimore, MD 21228Off Market
- $219,2002 bd2 ba1k sqft3 Summit Hill Ct APT A4, Baltimore, MD 21228Off Market

- $219,0002 bd2 ba1k sqft3 Summit Hill Ct APT B1, Baltimore, MD 21228Off Market
- $219,1002 bd2 ba1k sqft3 Summit Hill Ct #B, Catonsville, MD 21228Off Market
- $226,4002 bd2 ba1k sqft3 Summit Hill Ct APT B4, Baltimore, MD 21228Off Market
- $219,3002 bd2 ba1k sqft3 Summit Hill Ct APT C2, Baltimore, MD 21228Off Market
A local agent can set up tours, give advice and negotiate with sellers.
Similar homes
- $289,9002 bd2 ba1k sqft4 Rumford Dr Unit 304, Catonsville, MD 21228For Sale
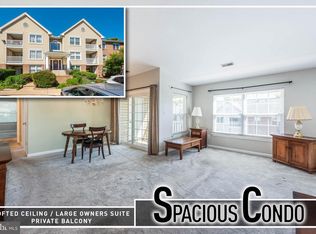
 MLS ID #MDBC2165748, Chris Cooke, Berkshire Hathaway HomeServices Homesale Realty. Bright MLS
 - $289,9002 bd2 ba1k sqft4 Rumford Dr Unit 302, Catonsville, MD 21228For Sale
 MLS ID #MDBC2166560, Chris Cooke, Berkshire Hathaway HomeServices Homesale Realty. Bright MLS
 - $289,9002 bd2 ba1k sqft2 Rumford Dr Unit 304, Catonsville, MD 21228For Sale
 MLS ID #MDBC2166378, Chris Cooke, Berkshire Hathaway HomeServices Homesale Realty. Bright MLS
 - $290,0002 bd2 ba1k sqftWestchester, Baltimore, MD 21228For Sale
 MLS ID #MDBC2165302, Todd Broschart, The KW Collective. Bright MLS
 - $220,0002 bd2 ba976 sqftCross Fox, Columbia, MD 21044For SaleMLS ID #MDHW2070670, Julie M Kelley, Weichert Realtors - McKenna & Vane. Bright MLS
- $237,0002 bd2 ba1.1k sqft7032 Toby Dr #7032, Baltimore, MD 21209For SaleMLS ID #MDBC2164902, Frederick Genau, Iron Valley Real Estate Crossroads. Bright MLS
- $210,0002 bd2 ba1k sqft7653 Gladstone Rd #5, Windsor Mill, MD 21244For SaleMLS ID #MDBC2165510, Sharetta Jones, Cummings & Co. Realtors. Bright MLS
- $229,9002 bd2 ba990 sqft6703 Rapid Water Way Unit 203, Glen Burnie, MD 21060For SaleMLS ID #MDAA2143336, Colleen Kerrigan, Redfin Corp. Bright MLS
- $235,9002 bd2 ba965 sqft208 Water Fountain Ct Unit 103, Glen Burnie, MD 21060For SaleMLS ID #MDAA2134232, Mike Burch, Century 21 Redwood Realty. Bright MLS
- $235,0002 bd2 ba1.2k sqft22 Alanbrooke Ct #22E, Baltimore, MD 21204For SaleMLS ID #MDBC2169580, Dominic Rallo, Berkshire Hathaway HomeServices Homesale Realty. Bright MLS
- $215,0002 bd2 ba966 sqft6604 Rapid Water Way Unit 102, Glen Burnie, MD 21060For SaleMLS ID #MDAA2143636, Brittany Russell, CENTURY 21 New Millennium. Bright MLS
- $234,9002 bd2 ba1.3k sqftClub At Mcdonogh, Owings Mills, MD 21117For SaleMLS ID #MDBC2167006, Michael Schiff, EXP Realty, LLC. Bright MLS
- $184,9952 bd1 ba821 sqft6025 Rock Glen Dr Unit 506, Elkridge, MD 21075For SaleMLS ID #MDHW2070944, Nez Hakimi, Samson Properties. Bright MLS
- $257,0002 bd2 ba1.2k sqft9 Mullingar Ct Unit 201, Lutherville Timonium, MD 21093For SaleMLS ID #MDBC2170230, Lynn Gurley, Cummings & Co. Realtors. Bright MLS
- $210,0002 bd1 ba982 sqftNone Available, Columbia, MD 21045For SaleMLS ID #MDHW2071206, Kevin Regan, Keller Williams Realty Centre. Bright MLS
- $249,0003 bd2 ba1.3k sqft1918 Holborn Rd, Baltimore, MD 21222For SaleMLS ID #MDBC2170508, Daniel McGhee, Homeowners Real Estate. Bright MLS
- $249,9003 bd2 ba1.2k sqft109 Scott St, Baltimore, MD 21201For SaleMLS ID #MDBA2223774, Chris Cooke, Berkshire Hathaway HomeServices Homesale Realty. Bright MLS
- $240,0002 bd2 ba976 sqftCross Fox Condominium ,inc, Columbia, MD 21044For SaleMLS ID #MDHW2065194, Nadia Moreira, Samson Properties. Bright MLS
- $217,5002 bd1 ba908 sqft6079 Majors Ln APT 4-M4, Columbia, MD 21045For SaleMLS ID #MDHW2066932, Sarah Lovelidge, ExecuHome Realty. Bright MLS
- $235,0002 bd2 ba1.1k sqft8 Juliet Ln APT 304, Nottingham, MD 21236For SaleMLS ID #MDBC2165062, SUSAN LAUER, EXP Realty, LLC. Bright MLS
