Skip main navigation
Sold for $230,000
  • $230,000

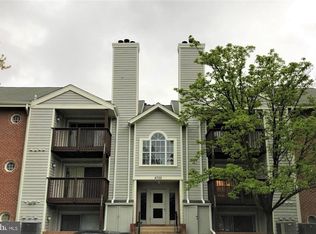
    6703 Rapid Water Way Unit 203, Glen Burnie, MD 21060

    2beds
    990sqft
    Condominium
    Built in 1999
    -- sqft lot
    $230,000 Zestimate®
    $232/sqft
    $1,852 Estimated rent

    Home value

    $230,000

    $216,000 - $244,000

    $1,852/mo

    Zestimate® history
    Loading
    Loading...

    Owner options

    List your home for rent

    $1,852/mo

    Rent Zestimate®

    Find your next renter with Zillow Rental Manager. Plus, with online applications, you can quickly screen prospective tenants – for free.

    Learn more

    $1,852/mo

    Rent Zestimate®

    Refinance and save

    $1,429/mo

    Est. payment

    Refinancing to a lower rate could help reduce your monthly payments and save thousands over the life of the loan.

    See today's rates

    $1,429/mo

    Est. payment

    Explore your selling options

    Work with a Zillow partner agent

    Leverage their expertise and Zillow's premium Showcase listings to get your home seen by more buyers.

    Get started

    List with your own agent

    Get your home in front of millions of buyers by listing it on Zillow.

    Learn how to do it

    Sell it yourself

    Take full control of how buyers see your home on Zillow by listing For Sale by Owner (FSBO).

    List your home

    What's special

    Cozy electric fireplaceSpacious thoughtfully updated condoBright open layoutFully equipped kitchenBrand-new hvac systemCovered balconyTwo generously sized bedrooms
    Move right into this spacious, thoughtfully updated condo with a bright, open layout that instantly feels like home. The inviting living room features a cozy electric fireplace and opens to a covered balcony - perfect for a quiet start or end to your day. The fully equipped kitchen flows seamlessly into the main living space, while two generously sized bedrooms offer comfort and flexibility. The primary suite includes a private full bath with a brand-new shower enclosure, along with an additional full bathroom for added convenience. Enjoy year-round comfort with a brand-new HVAC system. Community amenities include a swimming pool, playground, and tennis courts—everything you need for easy, low-maintenance living.

    Zillow last checked:

    Listing updated:

    Listed by:

    Colleen Kerrigan 443-694-3911,

    Redfin Corp

    Bought with:

    Melissa Yates

    Keller Williams Flagship

    Source: Bright MLS,MLS#: MDAA2143336MLS Logo

    Facts & features

    Interior

    Bedrooms & bathrooms
    • Bedrooms: 2
    • Bathrooms: 2
    • Full bathrooms: 2
    • Main level bathrooms: 2
    • Main level bedrooms: 2
    Basement
    • Area: 0
    Heating
    • Programmable Thermostat, Electric
    Cooling
    • Heat Pump, Electric
    Appliances
    • Included: Water Heater
    • Laundry: In Unit
    Features
    • Has basement: No
    • Number of fireplaces: 1
    • Fireplace features: Electric
    Interior area
    • Total structure area: 990
    • Total interior livable area: 990 sqft
    • Finished area above ground: 990
    • Finished area below ground: 0

    Property

    Parking
    • Parking features: On Street
    • Has uncovered spaces: Yes
    Accessibility
    • Accessibility features: None
    Features
    • Levels: One
    • Stories: 1
    • Pool features: Community
    Details
    • Additional structures: Above Grade, Below Grade
    • Parcel number: 020515190061057
    • Zoning: R15
    • Special conditions: Standard

    Construction

    Type & style
    • Home type: Condo
    • Property subtype: Condominium
    • Attached to another structure: Yes
    Materials
    • Vinyl Siding, Brick, Concrete
    Condition
    • New construction: No
    • Year built: 1999

    Utilities & green energy

    • Sewer: Public Sewer
    • Water: Public

    Community & HOA

    Community
    • Condo and coop fee: $371 monthly
    • Subdivision: Cromwell Fountain
    HOA
    • Has HOA: No
    • Amenities included: None
    • Services included: Trash, Maintenance Structure, Snow Removal, Maintenance Grounds, Pool(s)
    • HOA name: Pinnacle Property Management Group
    Location
    • Region: Glen Burnie

    Financial & listing details

    • Price per square foot: $232/sqft
    • Tax assessed value: $212,800
    • Annual tax amount: $2,636
    • Date on market: 4/28/2026
    • Listing agreement: Exclusive Right To Sell
    • Listing terms: FHA,Cash,Conventional,VA Loan
    • Ownership: Condominium

    Price history

    DateEventPrice
    8/20/2026Sold$230,000+0%$232/sqft
    Source: Bright MLS #MDAA2143336 Report a problem
    7/28/2026Contingent$229,900$232/sqft
    Source: Bright MLS #MDAA2143336 Report a problem
    4/28/2026Listed for sale$229,900+6.9%$232/sqft
    Source: Bright MLS #MDAA2143336 Report a problem
    6/27/2025Sold$215,000-6.5%$217/sqft
    Source: Bright MLS #MDAA2113442 Report a problem
    6/5/2025Pending sale$229,900$232/sqft
    Source: Bright MLS #MDAA2113442 Report a problem
    5/21/2025Listed for sale$229,900$232/sqft
    Source: Bright MLS #MDAA2113442 Report a problem
    5/19/2025Pending sale$229,900$232/sqft
    Source: Bright MLS #MDAA2113442 Report a problem
    5/1/2025Listed for sale$229,900+27.7%$232/sqft
    Source: Bright MLS #MDAA2113442 Report a problem
    5/10/2010Sold$180,000-1.6%$182/sqft
    Source: Public Record Report a problem
    1/23/2010Listing removed$183,000$185/sqft
    Source: Century 21 Don Gurney #AA7106760 Report a problem
    1/11/2010Price change$183,000-3.2%$185/sqft
    Source: Century 21 Don Gurney #AA7106760 Report a problem
    1/9/2010Listed for sale$189,000-7.8%$191/sqft
    Source: Century 21 Don Gurney #AA7106760 Report a problem
    11/20/2009Listing removed$204,900$207/sqft
    Source: CENTURY 21 Don Gurney Real Estate #AA7106760 Report a problem
    7/12/2009Listed for sale$204,900+64.1%$207/sqft
    Source: CENTURY 21 Don Gurney Real Estate #AA7106760 Report a problem
    12/3/2003Sold$124,900+46.9%$126/sqft
    Source: Public Record Report a problem
    8/1/2003Sold$85,000+10.4%$86/sqft
    Source: Public Record Report a problem
    10/20/2000Sold$77,000$78/sqft
    Source: Public Record Report a problem

    Public tax history

    YearProperty taxesTax assessment
    2025$1,757 -13.9%$202,900 +8.9%
    2024$2,041 +10%$186,400 +9.7%
    2023$1,855 +15.7%$169,900 +10.8%
    2022$1,603 +3.3%$153,400 +3.3%
    2021$1,551 +3.3%$148,467 +3.4%
    2020$1,501 +3.5%$143,533 +3.6%
    2019$1,451 +3.3%$138,600
    2018$1,405 -0.5%$138,600
    2017$1,413 $138,600
    2016-- $138,600
    2015-- $138,600
    2014-- $138,600 -12.5%
    2013-- $158,400
    2012-- $158,400
    2011-- $158,400 -20%
    2010-- $198,000 +11.4%
    2009-- $177,666 +12.9%
    2008-- $157,333 +14.8%
    2007-- $137,000 +17.6%
    2006-- $116,466 +21.4%
    2005-- $95,933 +27.2%
    2004-- $75,400
    2003-- $75,400
    2002-- $75,400
    2001-- $75,400
    Find assessor info on the county website

    Neighborhood: 21060

    Nearby schools

    GreatSchools rating
    Schools provided by the listing agent
    • Elementary: North Glen
    • Middle: Lindale
    • High: North County
    • District: Anne Arundel County Public Schools

    Source: Bright MLS. This data may not be complete. We recommend contacting the local school district to confirm school assignments for this home.

    Get a cash offer in 3 minutes
    Find out how much your home could sell for in as little as 3 minutes with a no-obligation cash offer.
    Estimated market value
    $230,000
    Get a cash offer in 3 minutes
    Find out how much your home could sell for in as little as 3 minutes with a no-obligation cash offer.
    Estimated market value
    $230,000