Skip main navigation
Sold for $246,000
  • $246,000

    6703 Rapid Water Way Unit 304, Glen Burnie, MD 21060

    2beds
    890sqft
    Condominium
    Built in 1999
    -- sqft lot
    $238,200 Zestimate®
    $276/sqft
    $1,898 Estimated rent

    Home value

    $238,200

    $226,000 - $250,000

    $1,898/mo

    Zestimate® history
    Loading
    Loading...

    Owner options

    List your home for rent

    $1,898/mo

    Rent Zestimate®

    Find your next renter with Zillow Rental Manager. Plus, with online applications, you can quickly screen prospective tenants – for free.

    Learn more

    $1,898/mo

    Rent Zestimate®

    Refinance and save

    $1,537/mo

    Est. payment

    Refinancing to a lower rate could help reduce your monthly payments and save thousands over the life of the loan.

    See today's rates

    $1,537/mo

    Est. payment

    Explore your selling options

    Work with a Zillow partner agent

    Leverage their expertise and Zillow's premium Showcase listings to get your home seen by more buyers.

    Get started

    List with your own agent

    Get your home in front of millions of buyers by listing it on Zillow.

    Learn how to do it

    Sell it yourself

    Take full control of how buyers see your home on Zillow by listing For Sale by Owner (FSBO).

    List your home

    What's special

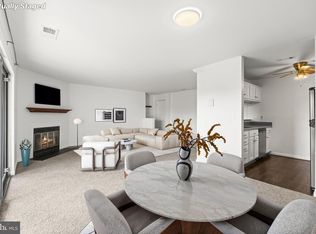
    You do not want to miss this MOVE-IN ready top floor condo with 16 foot cathedral ceilings! Freshly painted and brand new carpet! Primary bedroom with attached bathroom. Seller had a home inspection performed prior to listing in order to be completely ready for the lucky new owners, report can be provided. Brand new water heater and bathroom fixtures. Located close to BWI airport, and all major highways. Amenities include pool, tennis courts, and playground.

    Zillow last checked:

    Listing updated:

    Listed by:

    Melody Malczewski 443-968-5201,

    Garceau Realty

    Bought with:

    Michele Michael, 520013

    CENTURY 21 New Millennium

    Source: Bright MLS,MLS#: MDAA2091714MLS Logo

    Facts & features

    Interior

    Bedrooms & bathrooms
    • Bedrooms: 2
    • Bathrooms: 2
    • Full bathrooms: 2
    • Main level bathrooms: 2
    • Main level bedrooms: 2
    Rooms
    • Room types: Living Room, Dining Room, Primary Bedroom, Bedroom 2, Kitchen, Laundry, Storage Room, Utility Room, Bedroom 6, Attic
    Basement
    • Area: 0
    Heating
    • Forced Air, Heat Pump, Electric
    Cooling
    • Ceiling Fan(s), Central Air, Heat Pump, Electric
    Appliances
    • Included: Dishwasher, Disposal, Dryer, Exhaust Fan, Intercom, Oven/Range - Electric, Range Hood, Refrigerator, Washer, Electric Water Heater
    • Laundry: Dryer In Unit, Laundry Room, In Unit
    Features
    • Dining Area, Kitchen - Galley, Breakfast Area, Combination Dining/Living, Primary Bath(s), Floor Plan - Traditional, Cathedral Ceiling(s), Plaster Walls, 9'+ Ceilings, 2 Story Ceilings, Vaulted Ceiling(s)
    • Flooring: Carpet
    • Doors: Insulated, Sliding Glass
    • Windows: Double Pane Windows, Screens, Window Treatments
    • Has basement: No
    • Number of fireplaces: 1
    • Fireplace features: Glass Doors, Heatilator, Mantel(s), Screen
    Interior area
    • Total structure area: 890
    • Total interior livable area: 890 sqft
    • Finished area above ground: 890
    • Finished area below ground: 0

    Property

    Parking
    • Parking features: General Common Elements, Free, Surface, Unassigned, Off Street, On Street
    • Has uncovered spaces: Yes
    Accessibility
    • Accessibility features: None
    Features
    • Levels: One
    • Stories: 1
    • Patio & porch: Deck
    • Exterior features: Sidewalks, Storage
    • Pool features: Community
    • Has view: Yes
    • View description: Garden, Street
    Lot
    • Features: Backs - Open Common Area, Landscaped, PUD
    Details
    • Additional structures: Above Grade, Below Grade
    • Parcel number: 020515190061062
    • Zoning: R15
    • Special conditions: Standard
    • Other equipment: Intercom

    Construction

    Type & style
    • Home type: Condo
    • Architectural style: Ranch/Rambler
    • Property subtype: Condominium
    • Attached to another structure: Yes
    Materials
    • Brick, Combination, Brick Front, Cedar, Wood Siding
    • Foundation: Slab
    • Roof: Asphalt
    Condition
    • Excellent
    • New construction: No
    • Year built: 1999
    Details
    • Builder model: MAGOTHY
    • Builder name: FRANK J. SCOTT

    Utilities & green energy

    • Sewer: Public Sewer
    • Water: Public
    • Utilities for property: Cable Available, Underground Utilities

    Community & HOA

    Community
    • Security: Main Entrance Lock
    • Condo and coop fee: $371 monthly
    • Subdivision: Cromwell Fountain
    HOA
    • Has HOA: No
    • Amenities included: Jogging Path, Pool, Tennis Court(s), Tot Lots/Playground, Common Grounds
    • Services included: Custodial Services Maintenance, Maintenance Structure, Management, Insurance, Pool(s), Recreation Facility, Reserve Funds, Road Maintenance, Sewer, Snow Removal, Trash, Water
    Location
    • Region: Glen Burnie

    Financial & listing details

    • Price per square foot: $276/sqft
    • Tax assessed value: $175,000
    • Annual tax amount: $2,296
    • Date on market: 8/9/2024
    • Listing agreement: Exclusive Agency
    • Listing terms: Other,Conventional,FHA,FMHA,VA Loan,FHLMC,FNMA
    • Ownership: Condominium

    Price history

    DateEventPrice
    7/22/2026Listing removed$1,900$2/sqft
    Source: Bright MLS #MDAA2151820 Report a problem
    7/20/2026Listed for rent$1,900$2/sqft
    Source: Bright MLS #MDAA2151820 Report a problem
    10/17/2024Sold$246,000+2.5%$276/sqft
    Source: Bright MLS #MDAA2091714 Report a problem
    9/19/2024Pending sale$240,000$270/sqft
    Source: Bright MLS #MDAA2091714 Report a problem
    8/9/2024Listed for sale$240,000+31.6%$270/sqft
    Source: Bright MLS #MDAA2091714 Report a problem
    5/13/2024Sold$182,400+125.2%$205/sqft
    Source: Public Record Report a problem
    6/26/2001Sold$81,000$91/sqft
    Source: Public Record Report a problem

    Public tax history

    YearProperty taxesTax assessment
    2025$1,991 +3.9%$182,400 +4.2%
    2024$1,916 +4.7%$175,000 +4.4%
    2023$1,830 +9.3%$167,600 +4.6%
    2022$1,674 +3.8%$160,200 +3.8%
    2021$1,612 +3.9%$154,267 +4%
    2020$1,552 +4.1%$148,333 +4.2%
    2019$1,491 +5.5%$142,400 +2.1%
    2018$1,414 +1.6%$139,433 +2.2%
    2017$1,391 $136,467 +2.2%
    2016-- $133,500
    2015-- $133,500
    2014-- $133,500 -6.3%
    2013-- $142,400
    2012-- $142,400
    2011-- $142,400 -27.3%
    2010-- $195,800 +11.5%
    2009-- $175,532 +13.1%
    2008-- $155,266 +15%
    2007-- $135,000 +18.3%
    2006-- $114,132 +22.4%
    2005-- $93,266 +28.8%
    2004-- $72,400
    2003-- $72,400
    2002-- $72,400
    2001-- $72,400
    Find assessor info on the county website

    Neighborhood: 21060

    Nearby schools

    GreatSchools rating
    Schools provided by the listing agent
    • Elementary: North Glen
    • Middle: Lindale
    • High: North County
    • District: Anne Arundel County Public Schools

    Source: Bright MLS. This data may not be complete. We recommend contacting the local school district to confirm school assignments for this home.

    Get a cash offer in 3 minutes
    Find out how much your home could sell for in as little as 3 minutes with a no-obligation cash offer.
    Estimated market value
    $238,200
    Get a cash offer in 3 minutes
    Find out how much your home could sell for in as little as 3 minutes with a no-obligation cash offer.
    Estimated market value
    $238,200