Lovely two bedroom two bathroom condo that has been meticulously loved and maintained. Surrounded by the beauty of Patapsco State Park in a quiet and private building. This move-in ready home offers a bright, open floor plan with an eat-in kitchen with stainless steel appliances, updated lighting, and a spacious living and dining area. The gorgeous balcony is the perfect place to sip your morning coffee. The primary suite includes a walk-in closet and private bath, while the second bedroom and full bath provide plenty of space for guests, family, or a home office. A separate laundry room and secure storage area add convenience. The HVAC and water heater were replaced in 2020 and 2021, so the big systems being done give peace of mind. Tucked away on a quiet no-thru street, this home offers a peaceful setting while remaining just minutes from Historic Ellicott City, Catonsville, the Trolley Trail, shopping, dining, and major commuter routes. If you're looking for low maintenance living in a beautiful and convenient location, this is one you won't want to miss.
For sale
$290,000
3 Ginford Pl Unit 204, Baltimore, MD 21228
2beds
1,049sqft
:
Get pre-qualified$2,155/mo
Condominium
Built in 1989
-- sqft lot
$286,000 Zestimate®
$276/sqft
$255/mo HOA
What's special
Quiet and private buildingGorgeous balconySeparate laundry roomBright open floor planUpdated lighting
- 52 days |
- 451 |
- 12 |
Zillow last checked:
Listing updated:
Listed by:
Todd Broschart 443-739-5625,
The KW Collective 4435741600
Source: Bright MLS,MLS#: MDBC2165302
Facts & features
Interior
Bedrooms & bathrooms
- Bedrooms: 2
- Bathrooms: 2
- Full bathrooms: 2
- Main level bathrooms: 2
- Main level bedrooms: 2
Basement
- Area: 0
Heating
- Heat Pump, Electric
Cooling
- Central Air, Ceiling Fan(s), Electric
Appliances
- Included: Microwave, Dishwasher, Disposal, Dryer, Oven/Range - Electric, Refrigerator, Stainless Steel Appliance(s), Washer, Electric Water Heater
- Laundry: In Unit
Features
- Has basement: No
- Has fireplace: No
Interior area
- Total structure area: 1,049
- Total interior livable area: 1,049 sqft
- Finished area above ground: 1,049
- Finished area below ground: 0
Property
Parking
- Parking features: Unassigned, Parking Lot
Accessibility
- Accessibility features: None
Features
- Levels: One
- Stories: 1
- Exterior features: Sidewalks, Street Lights
- Pool features: None
Details
- Additional structures: Above Grade, Below Grade
- Parcel number: 04012100013603
- Zoning: .
- Special conditions: Standard
- Other equipment: Intercom
Construction
Type & style
- Home type: Condo
- Architectural style: Traditional
- Property subtype: Condominium
- Attached to another structure: Yes
Materials
- Brick, Combination
Condition
- New construction: No
- Year built: 1989
Utilities & green energy
- Sewer: Public Sewer
- Water: Public
Community & HOA
Community
- Security: Main Entrance Lock
- Condo and coop fee: $255 monthly
- Subdivision: Westchester Condos
HOA
- Has HOA: No
- Amenities included: Common Grounds
- Services included: Common Area Maintenance, Maintenance Grounds, Snow Removal, Trash
- HOA name: Westchester Condominium
Location
- Region: Baltimore
Financial & listing details
- Price per square foot: $276/sqft
- Tax assessed value: $220,000
- Annual tax amount: $2,545
- Date on market: 6/4/2026
- Listing agreement: Exclusive Right To Sell
- Ownership: Condominium
Estimated market value
$286,000
$272,000 - $300,000
$1,983/mo
Price history
| Date | Event | Price |
|---|---|---|
| 6/4/2026 | Listed for sale | $290,000+39.8%$276/sqft |
Source:  Bright MLS #MDBC2165302 Report a problem Bright MLS #MDBC2165302 Report a problem | ||
| 10/22/2019 | Sold | $207,500-1.2%$198/sqft |
Source: Public Record Report a problem | ||
| 7/26/2019 | Listed for sale | $210,000+1%$200/sqft |
Source: Keller Williams Realty Centre #MDBC466858 Report a problem | ||
| 8/12/2009 | Sold | $208,000+89.1%$198/sqft |
Source: Public Record Report a problem | ||
| 6/10/1998 | Sold | $110,000$105/sqft |
Source: Public Record Report a problem | ||
Public tax history
| Year | Property taxes | Tax assessment |
|---|---|---|
| 2025 | $3,722 +53.5% | $210,000 +5% |
| 2024 | $2,424 +1.4% | $200,000 +1.4% |
| 2023 | $2,392 +1.4% | $197,333 -1.3% |
| 2022 | $2,359 +1.4% | $200,000 +4.2% |
| 2021 | $2,327 +2.4% | $192,000 +2.4% |
| 2020 | $2,272 +2.5% | $187,467 -2.4% |
| 2019 | $2,217 +2.5% | $192,000 +7.6% |
| 2018 | $2,162 +6.1% | $178,400 +6.1% |
| 2017 | $2,037 -26.1% | $168,067 +6.6% |
| 2016 | $2,758 | $157,733 +7% |
| 2015 | $2,758 | $147,400 |
| 2014 | $2,758 | $147,400 |
| 2013 | -- | $147,400 -18.1% |
| 2012 | -- | $180,000 |
| 2011 | -- | $180,000 |
| 2010 | -- | $180,000 -24.4% |
| 2009 | -- | $238,000 +19% |
| 2008 | -- | $200,000 +23.5% |
| 2007 | -- | $162,000 +30.6% |
| 2006 | -- | $124,000 +5.7% |
| 2005 | -- | $117,332 +6% |
| 2004 | -- | $110,666 +6.4% |
| 2003 | -- | $104,000 +2.3% |
| 2002 | -- | $101,666 +2.3% |
| 2001 | -- | $99,333 |
Find assessor info on the county website
Monthly payment
Est. payment
Payment breakdown
Explore the cost of this home by adjusting the details. Changes won't be saved.Climate risks
Neighborhood: 21228
Nearby schools
GreatSchools rating
- 7/10Westchester Elementary SchoolGrades: PK-5Distance: 1 mi
- 5/10Catonsville Middle SchoolGrades: 6-8Distance: 0.8 mi
- 8/10Catonsville High SchoolGrades: 9-12Distance: 2.9 mi
Schools provided by the listing agent
- High: Catonsville
- District: Baltimore County Public Schools
Source: Bright MLS. This data may not be complete. We recommend contacting the local school district to confirm school assignments for this home.
- $310,0003 bd2 ba1.2k sqft3 Ginford Pl UNIT 103, Catonsville, MD 21228Sold

- $290,0002 bd2 ba1k sqft3 Ginford Pl UNIT 301, Baltimore, MD 21228Sold
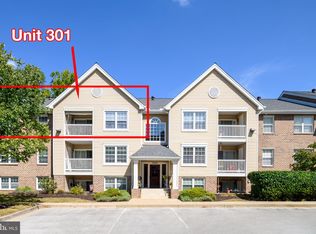
- $279,8002 bd2 ba1k sqft3 Ginford Pl UNIT 102, Baltimore, MD 21228Off Market
- $281,2002 bd2 ba1k sqft3 Ginford Pl UNIT 201, Catonsville, MD 21228Off Market
- $296,000-- bd2 ba1k sqft3 Ginford Pl UNIT 202, Baltimore, MD 21228Off Market
- $301,4003 bd2 ba1.2k sqft3 Ginford Pl UNIT 203, Baltimore, MD 21228Off Market
- $319,5003 bd2 ba1.2k sqft3 Ginford Pl UNIT 303, Catonsville, MD 21228Off Market
- $275,400-- bd2 ba1k sqft3 Ginford Pl UNIT 304, Baltimore, MD 21228Off Market
A local agent can set up tours, give advice and negotiate with sellers.
Similar homes
- $289,9002 bd2 ba1k sqft4 Rumford Dr Unit 304, Catonsville, MD 21228For Sale
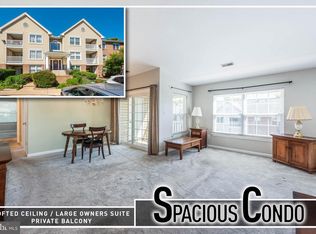
 MLS ID #MDBC2165748, Chris Cooke, Berkshire Hathaway HomeServices Homesale Realty. Bright MLS
 - $295,0002 bd2 ba980 sqftDorsey Hall, Ellicott City, MD 21042For Sale
 MLS ID #MDHW2069314, Tony Scuto, RE/MAX Solutions. Bright MLS
 - $310,0003 bd2 ba1.2k sqft8390 Montgomery Run Rd Unit E, Ellicott City, MD 21043For Sale
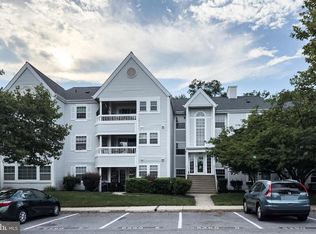 MLS ID #MDHW2070988, Deborah Willis, Weichert Realtors - McKenna & Vane. Bright MLS
 - $280,0002 bd2 ba943 sqft8613 Falls Run Rd Unit E, Ellicott City, MD 21043For Sale
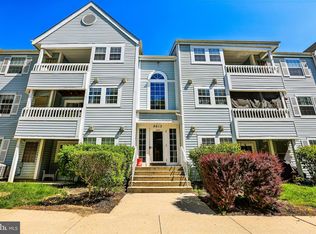 MLS ID #MDHW2068154, Bob Chew, Samson Properties. Bright MLS
 - $320,0002 bd3 ba1.3k sqft1131 Kelfield Dr #1131, Baltimore, MD 21227For SaleMLS ID #MDBC2170586, Joe Bird, Red Cedar Real Estate, LLC. Bright MLS
- $310,0003 bd2 ba1k sqft8337 Montgomery Run Rd Unit C, Ellicott City, MD 21043For SaleMLS ID #MDHW2070358, David Natoli, Douglas Realty, LLC. Bright MLS
- $299,9003 bd2 ba1.2k sqft4990 Dorsey Hall Dr Unit B2, Ellicott City, MD 21042For SaleMLS ID #MDHW2066228, Nancy Hulsman, Coldwell Banker Realty. Bright MLS
- $290,0003 bd3 ba1.1k sqft6233 Sandpiper Ct #1, Elkridge, MD 21075For SaleMLS ID #MDHW2071078, Eddie DeLuca, Redfin Corp. Bright MLS
- $369,0002 bd2 ba1.4k sqft2121 John Stuart Rd #E, Marriottsville, MD 21104For SaleMLS ID #MDHW2071910, Bob Lucido, Keller Williams Lucido Agency. Bright MLS
- $220,0002 bd2 ba976 sqftCross Fox, Columbia, MD 21044For SaleMLS ID #MDHW2070670, Julie M Kelley, Weichert Realtors - McKenna & Vane. Bright MLS
- $285,0003 bd3 ba1.1k sqft6245 Sandpiper Ct #7, Elkridge, MD 21075For SaleMLS ID #MDHW2071264, Annie Fatimah, Samson Properties. Bright MLS
- $345,0002 bd3 ba1.4k sqft6456 Ducketts Ln Unit 6-2, Elkridge, MD 21075For SaleMLS ID #MDHW2071356, Bob Lucido, Keller Williams Lucido Agency. Bright MLS
- $295,0002 bd2 ba1.2k sqft1 Elphin Ct Unit 301, Lutherville Timonium, MD 21093For SaleMLS ID #MDBC2166302, Ricky Cantore, RE/MAX Advantage Realty. Bright MLS
- $257,0002 bd2 ba1.2k sqft9 Mullingar Ct Unit 201, Lutherville Timonium, MD 21093For SaleMLS ID #MDBC2170230, Lynn Gurley, Cummings & Co. Realtors. Bright MLS
- $300,0003 bd2 ba672 sqft3167 Baybriar Rd, Baltimore, MD 21222For SaleMLS ID #MDBC2170320, Rebecca Kratzen, Boyle & Kahoe Real Estate. Bright MLS
- $269,9002 bd2 ba1.3k sqft7505 Weather Worn Way Unit D, Columbia, MD 21046For SaleMLS ID #MDHW2071218, David Jimenez, RE/MAX Distinctive Real Estate, Inc.. Bright MLS
- $339,9902 bd2 ba1.2k sqft701 S Clinton St, Baltimore, MD 21224For SaleMLS ID #MDBA2222780, Andrew Undem, Berkshire Hathaway HomeServices Homesale Realty. Bright MLS
- $360,0002 bd3 ba1.4k sqft4942 Columbia Road 6 #6-39, Columbia, MD 21044For SaleMLS ID #MDHW2067790, Juanita Matthews, EXP Realty, LLC. Bright MLS
- $364,9002 bd2 ba1.1k sqft7649 Stony Creek Ln, Ellicott City, MD 21043For SaleMLS ID #MDHW2069780, Rob Culotta, Cummings & Co. Realtors. Bright MLS
- $254,9002 bd2 ba1.2k sqftHollington At Th, Owings Mills, MD 21117For SaleMLS ID #MDBC2159584, Maurice Wood, Own Real Estate. Bright MLS
