The previous buyer had cold feet the day before settlement and terminated. There were NO issues with the inspection or appraisal. This is a rare chance to own a highly sought-after 3-bedroom, 2-bath patio condo backing to a private wooded sanctuary! It's one of the larger units in the community, with abundant natural light throughout. The primary bedroom boasts a spacious walk-in closet and an en-suite bathroom, offering stunning views of the woods. The open-concept living and dining area is perfect for entertaining, and the eat-in kitchen features ample solid oak cabinetry and countertop space. The unit includes an in-unit laundry room with additional storage and shelving. The HVAC system was updated in 2022, Carpet was updated in 2022 and Hot Water Heater is new. The rare third bedroom, located on the opposite end of the unit, offers privacy and can be used as an office or den. Enjoy watching wildlife from your private patio, which overlooks the common area and Patapsco State Park. Condo dues ensure easy, maintenance-free living. This desirable community is just minutes from Old Ellicott City, The Trolley Trail, and Downtown Catonsville, providing convenient access to shopping, dining, major commuter routes, and BWI. This beautiful, move-in-ready condo is a must-see!
Sold for $310,000
$310,000
3 Ginford Pl Unit 103, Catonsville, MD 21228
3beds
1,253sqft
Condominium
Built in 1989
-- sqft lot
$318,500 Zestimate®
$247/sqft
$2,279 Estimated rent
Home value
$318,500
$303,000 - $334,000
$2,279/mo
Zestimate® history
Owner options
List your home for rent
$2,279/mo
Rent Zestimate®
Find your next renter with Zillow Rental Manager. Plus, with online applications, you can quickly screen prospective tenants – for free.
$2,279/mo
Rent Zestimate®
Refinance and save
$1,950/mo
Est. payment
Refinancing to a lower rate could help reduce your monthly payments and save thousands over the life of the loan.
$1,950/mo
Est. payment
Explore your selling options
Work with a Zillow partner agent
Leverage their expertise and Zillow's premium Showcase listings to get your home seen by more buyers.
Get startedList with your own agent
Get your home in front of millions of buyers by listing it on Zillow.
Learn how to do itSell it yourself
Take full control of how buyers see your home on Zillow by listing For Sale by Owner (FSBO).
List your homeWhat's special
Zillow last checked:
Listing updated:
Listed by:
Brad Morsberger 443-257-1433,
Coldwell Banker Realty,
Listing Team: The Premier Home Team Of Coldwell Banker Realty
Bought with:
Kim Pellegrino, RSR003919
Cummings & Co. Realtors
Source: Bright MLS,MLS#: MDBC2102930
Facts & features
Interior
Bedrooms & bathrooms
- Bedrooms: 3
- Bathrooms: 2
- Full bathrooms: 2
- Main level bathrooms: 2
- Main level bedrooms: 3
Rooms
- Room types: Living Room, Dining Room, Primary Bedroom, Bedroom 2, Kitchen, Den, Foyer, Study, Laundry, Storage Room
Basement
- Area: 0
Heating
- Heat Pump, Electric
Cooling
- Heat Pump, Central Air, Electric
Appliances
- Included: Dishwasher, Disposal, Dryer, Ice Maker, Intercom, Microwave, Oven/Range - Electric, Refrigerator, Washer, Electric Water Heater
- Laundry: Laundry Room, In Unit
Features
- Kitchen - Table Space, Dining Area, Primary Bath(s), Open Floorplan, Dry Wall
- Doors: Sliding Glass
- Windows: Double Pane Windows, Screens, Window Treatments
- Has basement: No
- Has fireplace: No
Interior area
- Total structure area: 1,253
- Total interior livable area: 1,253 sqft
- Finished area above ground: 1,253
- Finished area below ground: 0
Property
Parking
- Parking features: None
Accessibility
- Accessibility features: Accessible Entrance
Features
- Levels: One
- Stories: 1
- Pool features: None
- Has view: Yes
- View description: Garden, Trees/Woods
Details
- Additional structures: Above Grade, Below Grade
- Parcel number: 04012100013598
- Zoning: RESIDENTIAL
- Special conditions: Standard
- Other equipment: Intercom
Construction
Type & style
- Home type: Condo
- Architectural style: Colonial
- Property subtype: Condominium
- Attached to another structure: Yes
Materials
- Combination, Brick
Condition
- New construction: No
- Year built: 1989
Utilities & green energy
- Sewer: Public Sewer
- Water: Public
- Utilities for property: Cable Available, Multiple Phone Lines
Community & HOA
Community
- Security: Main Entrance Lock
- Condo and coop fee: $228 monthly
- Subdivision: Westchester Condos
HOA
- Has HOA: No
- Amenities included: Common Grounds
- Services included: Insurance, Reserve Funds, Snow Removal, Trash, Water, Pool(s)
- HOA name: Westchester
Location
- Region: Catonsville
Financial & listing details
- Price per square foot: $247/sqft
- Tax assessed value: $204,000
- Annual tax amount: $1,378
- Date on market: 7/31/2024
- Listing agreement: Exclusive Right To Sell
- Listing terms: Cash,Conventional
- Ownership: Condominium
Price history
| Date | Event | Price |
|---|---|---|
| 9/20/2024 | Sold | $310,000-1.6%$247/sqft |
Source:  Bright MLS #MDBC2102930 Report a problem Bright MLS #MDBC2102930 Report a problem | ||
| 8/31/2024 | Pending sale | $315,000$251/sqft |
Source: Bright MLS #MDBC2102930 Report a problem | ||
| 8/26/2024 | Price change | $315,000-1.6%$251/sqft |
Source: Bright MLS #MDBC2102930 Report a problem | ||
| 8/3/2024 | Pending sale | $320,000$255/sqft |
Source: Bright MLS #MDBC2102930 Report a problem | ||
| 7/31/2024 | Listed for sale | $320,000+28%$255/sqft |
Source: Bright MLS #MDBC2102930 Report a problem | ||
| 9/15/2005 | Sold | $250,000$200/sqft |
Source: Public Record Report a problem | ||
Public tax history
| Year | Property taxes | Tax assessment |
|---|---|---|
| 2025 | $3,912 +58.2% | $225,667 +10.6% |
| 2024 | $2,472 +1.3% | $204,000 +1.3% |
| 2023 | $2,440 +1.3% | $201,333 -1.3% |
| 2022 | $2,408 +1.4% | $204,000 +4.1% |
| 2021 | $2,376 +2% | $196,000 +2% |
| 2020 | $2,329 +2.1% | $192,133 -2% |
| 2019 | $2,282 +2.1% | $196,000 +6.3% |
| 2018 | $2,235 +5.1% | $184,400 +5.1% |
| 2017 | $2,126 -27.6% | $175,400 +5.4% |
| 2016 | $2,938 | $166,400 +5.7% |
| 2015 | $2,938 | $157,400 |
| 2014 | $2,938 | $157,400 |
| 2013 | -- | $157,400 -19.3% |
| 2012 | -- | $195,000 |
| 2011 | -- | $195,000 |
| 2010 | -- | $195,000 -21.4% |
| 2009 | -- | $248,000 +21.3% |
| 2008 | -- | $204,500 +27% |
| 2007 | -- | $161,000 +37% |
| 2006 | -- | $117,500 +3.1% |
| 2005 | -- | $114,000 +3.2% |
| 2004 | -- | $110,500 +3.3% |
| 2003 | -- | $107,000 +1.6% |
| 2002 | -- | $105,332 +1.6% |
| 2001 | -- | $103,666 |
Find assessor info on the county website
Neighborhood: 21228
Nearby homes
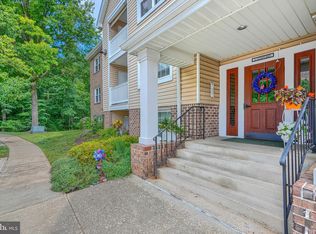
- $327,5003 bd2 ba1.2k sqft3 Ginford Pl UNIT 203, Baltimore, MD 21228For Sale
- $290,0002 bd2 ba1k sqft3 Ginford Pl UNIT 204, Baltimore, MD 21228Pending

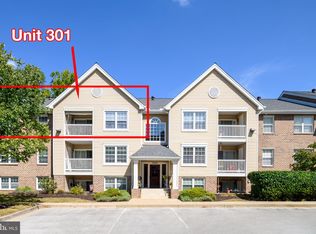
- $290,0002 bd2 ba1k sqft3 Ginford Pl UNIT 301, Baltimore, MD 21228Sold
- $282,3002 bd2 ba1k sqft3 Ginford Pl UNIT 102, Baltimore, MD 21228Off Market
- $283,1002 bd2 ba1k sqft3 Ginford Pl UNIT 201, Catonsville, MD 21228Off Market
- $304,100-- bd2 ba1k sqft3 Ginford Pl UNIT 202, Baltimore, MD 21228Off Market
- $329,0003 bd2 ba1.2k sqft3 Ginford Pl UNIT 303, Catonsville, MD 21228Off Market
- $286,300-- bd2 ba1k sqft3 Ginford Pl UNIT 304, Baltimore, MD 21228Off Market
Nearby schools
GreatSchools rating
- 8/10Westchester Elementary SchoolGrades: PK-5Distance: 1 mi
- 5/10Catonsville Middle SchoolGrades: 6-8Distance: 0.8 mi
- 5/10Catonsville High SchoolGrades: 9-12Distance: 2.9 mi
Schools provided by the listing agent
- District: Baltimore County Public Schools
Source: Bright MLS. This data may not be complete. We recommend contacting the local school district to confirm school assignments for this home.
Get a cash offer in 3 minutes
Find out how much your home could sell for in as little as 3 minutes with a no-obligation cash offer.
Estimated market value
$318,500
Get a cash offer in 3 minutes
Find out how much your home could sell for in as little as 3 minutes with a no-obligation cash offer.
Estimated market value
$318,500
- Maryland
- Baltimore County
- Catonsville
- 21228
- 3 Ginford Pl Unit 103
Nearby cities
Nearby zip codes
Other Catonsville Topics
