Welcome home to this outstanding end-of-unit townhouse in the sought-after Riverchase community. Step inside to a warm and inviting living room featuring a cozy wood-burning fireplace, which flows effortlessly into the separate dining room with a convenient pass-through to the kitchen. The fully updated eat-in kitchen is designed for both everyday living and entertaining, offering a center island, abundant cabinetry, generous counter space, and stainless steel appliances. Upstairs, the spacious primary suite impresses with vaulted ceilings and an updated en suite bath, while the second bedroom also features its own private en suite, providing comfort and privacy for everyone. The finished basement offers ample room to unwind. Enjoy fresh air on the back deck overlooking the rear yard. Easy access to shopping, dining, and commuter routes.
Pending
$320,000
1131 Kelfield Dr #1131, Baltimore, MD 21227
2beds
1,361sqft
Townhouse
Built in 1991
-- sqft lot
$-- Zestimate®
$235/sqft
$265/mo HOA
What's special
Cozy wood-burning fireplaceAbundant cabinetryVaulted ceilingsStainless steel appliancesSeparate dining roomCenter islandGenerous counter space
- 27 days |
- 602 |
- 53 |
Likely to sell faster than
Zillow last checked:
Listing updated:
Listed by:
Joe Bird 443-538-3899,
Red Cedar Real Estate, LLC 4437082887,
Listing Team: The Bird Team
Source: Bright MLS,MLS#: MDBC2170586
Facts & features
Interior
Bedrooms & bathrooms
- Bedrooms: 2
- Bathrooms: 3
- Full bathrooms: 2
- 1/2 bathrooms: 1
Basement
- Area: 612
Heating
- Heat Pump, Electric
Cooling
- Central Air, Electric
Appliances
- Included: Electric Water Heater
Features
- Basement: Finished
- Number of fireplaces: 1
Interior area
- Total structure area: 1,848
- Total interior livable area: 1,361 sqft
- Finished area above ground: 1,236
- Finished area below ground: 125
Video & virtual tour
Property
Parking
- Total spaces: 1
- Parking features: Garage Faces Front, Driveway, Attached
- Attached garage spaces: 1
- Has uncovered spaces: Yes
Accessibility
- Accessibility features: None
Features
- Levels: Three
- Stories: 3
- Pool features: None
Details
- Additional structures: Above Grade, Below Grade
- Parcel number: 04132200008496
- Zoning: RESIDENTIAL
- Special conditions: Standard
Construction
Type & style
- Home type: Townhouse
- Architectural style: Colonial
- Property subtype: Townhouse
Materials
- Vinyl Siding
- Foundation: Permanent
Condition
- New construction: No
- Year built: 1991
Utilities & green energy
- Sewer: Public Sewer
- Water: Public
Community & HOA
Community
- Condo and coop fee: $265 monthly
- Subdivision: Riverchase
HOA
- Has HOA: No
- Amenities included: Common Grounds
- Services included: Common Area Maintenance
Location
- Region: Baltimore
Financial & listing details
- Price per square foot: $235/sqft
- Tax assessed value: $279,267
- Annual tax amount: $3,125
- Date on market: 7/22/2026
- Listing agreement: Exclusive Right To Sell
- Ownership: Condominium
Estimated market value
Not available
Estimated sales range
Not available
Not available
Price history
| Date | Event | Price |
|---|---|---|
| 8/3/2026 | Pending sale | $320,000$235/sqft |
Source:  Bright MLS #MDBC2170586 Report a problem Bright MLS #MDBC2170586 Report a problem | ||
| 7/23/2026 | Listed for sale | $320,000+35%$235/sqft |
Source: Bright MLS #MDBC2170586 Report a problem | ||
| 10/23/2019 | Sold | $237,000$174/sqft |
Source: Public Record Report a problem | ||
| 10/16/2019 | Listed for sale | $237,000$174/sqft |
Source: RE/MAX Advantage Realty #MDBC431668 Report a problem | ||
| 9/9/2019 | Pending sale | $237,000$174/sqft |
Source: RE/MAX Advantage Realty #MDBC431668 Report a problem | ||
| 7/15/2019 | Price change | $237,000-1.2%$174/sqft |
Source: RE/MAX Advantage Realty #MDBC431668 Report a problem | ||
| 4/12/2019 | Price change | $239,900-2%$176/sqft |
Source: RE/MAX Advantage Realty #MDBC431668 Report a problem | ||
| 3/7/2019 | Price change | $244,900-2%$180/sqft |
Source: RE/MAX Advantage Realty #MDBC431668 Report a problem | ||
| 2/14/2019 | Listed for sale | $249,900+7.7%$184/sqft |
Source: RE/MAX Advantage Realty #MDBC431668 Report a problem | ||
| 11/8/2013 | Sold | $232,000-12.5%$170/sqft |
Source: Public Record Report a problem | ||
| 10/3/2006 | Sold | $265,000+107%$195/sqft |
Source: Public Record Report a problem | ||
| 9/20/2002 | Sold | $128,000+9.4%$94/sqft |
Source: Public Record Report a problem | ||
| 8/21/2000 | Sold | $117,000$86/sqft |
Source: Public Record Report a problem | ||
Public tax history
| Year | Property taxes | Tax assessment |
|---|---|---|
| 2025 | $3,755 +31.1% | $257,833 +9.1% |
| 2024 | $2,865 +4% | $236,400 +4% |
| 2023 | $2,756 +4.1% | $227,400 -3.8% |
| 2022 | $2,647 +4.3% | $236,400 +12.9% |
| 2021 | $2,538 +2.1% | $209,400 +2.1% |
| 2020 | $2,485 +2.2% | $205,067 -2.1% |
| 2019 | $2,433 +2.2% | $209,400 +6.6% |
| 2018 | $2,380 +0.9% | $196,400 +0.9% |
| 2017 | $2,360 -19.1% | $194,700 +0.9% |
| 2016 | $2,917 | $193,000 +0.9% |
| 2015 | $2,917 | $191,300 |
| 2014 | $2,917 | $191,300 |
| 2013 | -- | $191,300 -12.6% |
| 2012 | -- | $218,800 |
| 2011 | -- | $218,800 |
| 2010 | -- | $218,800 -16.6% |
| 2009 | -- | $262,480 +20% |
| 2008 | -- | $218,742 +25% |
| 2007 | -- | $175,006 +33.3% |
| 2006 | -- | $131,270 +4.1% |
| 2005 | -- | $126,146 +4.2% |
| 2004 | -- | $121,023 +4.4% |
| 2003 | -- | $115,900 +0.9% |
| 2002 | -- | $114,820 +0.9% |
| 2001 | -- | $113,740 |
Find assessor info on the county website
Monthly payment
Est. payment
Payment breakdown
Explore the cost of this home by adjusting the details. Changes won't be saved.Climate risks
Neighborhood: 21227
Nearby schools
GreatSchools rating
- 7/10Relay Elementary SchoolGrades: PK-5Distance: 0.3 mi
- 5/10Arbutus Middle SchoolGrades: 6-8Distance: 0.8 mi
- 2/10Lansdowne High & Academy Of FinanceGrades: 9-12Distance: 2.8 mi
Schools provided by the listing agent
- Elementary: Relay
- Middle: Arbutus
- High: Lansdowne High & Academy Of Finance
- District: Baltimore County Public Schools
Source: Bright MLS. This data may not be complete. We recommend contacting the local school district to confirm school assignments for this home.
- $336,0003 bd3 ba1.5k sqft1133 Kelfield Dr #1133, Baltimore, MD 21227Sold

- $308,0003 bd2 ba1.6k sqft1160 Kelfield Dr #1160, Baltimore, MD 21227Sold

- $305,200-- bd1 ba1.2k sqft1167 Kelfield Dr #1167, Baltimore, MD 21227Off Market
- $334,800-- bd3 ba1.2k sqft1169 Kelfield Dr #1169, Baltimore, MD 21227Off Market
- $316,600-- bd2 ba1.2k sqft1175 Kelfield Dr #1175, Baltimore, MD 21227Off Market
- $330,0003 bd3 ba1.8k sqft1177 Kelfield Dr #1177, Baltimore, MD 21227Sold
- $340,4003 bd2 ba1.2k sqft1151 Kelfield Dr #1151, Baltimore, MD 21227Off Market
- $281,400-- bd1 ba1.2k sqft1157 Kelfield Dr #1157, Baltimore, MD 21227Off Market
A local agent can set up tours, give advice and negotiate with sellers.
Similar homes
- $320,0002 bd2 ba1.2k sqft2265 Riding Crop Way, Baltimore, MD 21244For Sale
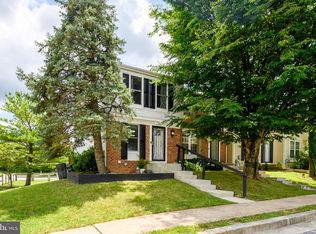
 MLS ID #MDBC2171562, Saima Chaudhry, Samson Properties. Bright MLS
 - $275,0003 bd2 ba1.3k sqft107 Garden Ridge Rd, Catonsville, MD 21228For Sale
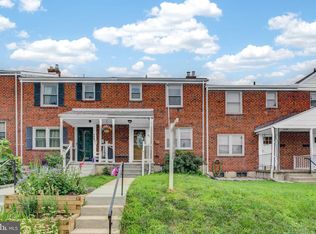 MLS ID #MDBC2169834, Barb Herndon, The Cornerstone Agency, LLC. Bright MLS
 - $298,9992 bd2 ba1.4k sqft60 Triple Crown Ct, Baltimore, MD 21244For Sale
 MLS ID #MDBC2171824, JOSE L MONTES SOLANO, Redfin Corp. Bright MLS
 - $339,9002 bd2 ba1.2k sqft1718 Johnson St, Baltimore, MD 21230For Sale
 MLS ID #MDBA2219674, Shaun Elhai, Cummings & Co. Realtors. Bright MLS
 - $315,0002 bd2 ba988 sqft1125 Haubert St, Baltimore, MD 21230For SaleMLS ID #MDBA2217648, Bryan Schafer, Compass. Bright MLS
- $285,0003 bd4 ba1.4k sqft6 Tameron Pl, Baltimore, MD 21237For SaleMLS ID #MDBC2172030, Jay Fischetti, Keller Williams Realty Centre. Bright MLS
- $319,9004 bd3 ba1.9k sqft555 Presstman St, Baltimore, MD 21217For SaleMLS ID #MDBA2220596, Nick Jungmarker, Long & Foster Real Estate, Inc.. Bright MLS
- $299,9003 bd3 ba1.3k sqft9432 Trevino Ter #76, Laurel, MD 20708For SaleMLS ID #MDPG2213740, Raj Garg, FAB Realty LLC. Bright MLS
- $300,0004 bd2 ba1.5k sqft600 Kittendale Cir, Middle River, MD 21220For SaleMLS ID #MDBC2171724, Bryan Carnaggio, Redfin Corp. Bright MLS
- $379,9002 bd3 ba1.5k sqft2180 Commissary Cir, Odenton, MD 21113For SaleMLS ID #MDAA2153070, Christopher Cecil, RE/MAX Realty Group. Bright MLS
- $390,0003 bd2 ba1.9k sqft70 Six Notches Ct, Catonsville, MD 21228For SaleMLS ID #MDBC2172334, Jennifer Bayne, Long & Foster Real Estate, Inc.. Bright MLS
- $334,5003 bd3 ba1.1k sqft1020 West Ct #10, Laurel, MD 20707For SaleMLS ID #MDPG2212062, Christopher Swade, Taylor Properties. Bright MLS
- $335,0003 bd3 ba1.5k sqft2667 W Park Dr, Baltimore, MD 21207For SaleMLS ID #MDBC2169966, Mel Ledbetter, Keller Williams Legacy. Bright MLS
- $350,0003 bd3 ba1.7k sqft8049 Brookstone Ct, Severn, MD 21144For SaleMLS ID #MDAA2141178, MJ Hubbard, Samson Properties. Bright MLS
- $220,0003 bd2 ba1k sqft3707 Brooklyn Ave, Baltimore, MD 21225For SaleMLS ID #MDBA2224312, JOSE L MONTES SOLANO, Redfin Corp. Bright MLS
- $279,0002 bd2 ba962 sqft8371 Montgomery Run Rd Unit K, Ellicott City, MD 21043For SaleMLS ID #MDHW2072552, Dalys Keith, Coldwell Banker Realty. Bright MLS
- $345,0002 bd2 ba1.1k sqft6020 Same Song Sq Unit 45, Columbia, MD 21044For SaleMLS ID #MDHW2067008, Lisa Soto, RE/MAX One. Bright MLS
- $320,0003 bd2 ba1.8k sqft498 Valleywood Rd, Millersville, MD 21108For SaleMLS ID #MDAA2147858, Wilson Jean, Samson Properties. Bright MLS
- $299,9903 bd2 ba1.3k sqft2223 Fleet St, Baltimore, MD 21231For SaleMLS ID #MDBA2218068, Dorothy McMichael, Cummings & Co. Realtors. Bright MLS
- $285,0002 bd2 ba943 sqft8555 Falls Run Rd Unit H, Ellicott City, MD 21043For SaleMLS ID #MDHW2072136, Casey Franz, Cummings & Co. Realtors. Bright MLS
