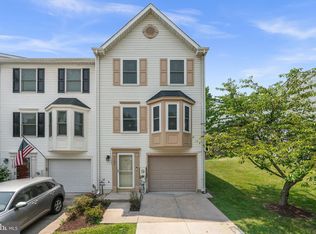
Welcome to 1133 Kelfield Drive, a spectacular garage townhome nestled in the sought-after community of Riverchase, boasting an impressive list of recent updates. The main level welcomes you with a cozy family room featuring a warm fireplace, a convenient powder room, laundry room, and garage access, ensuring ultimate functionality and comfort. The upper level showcases a spacious living room with a charming bay window, flowing seamlessly into the dining room. A walk-in closet with built-in shelving adds a touch of practicality and style. The beautifully updated eat-in kitchen is equipped with sleek appliances, a wine fridge, ample cabinetry, and a breakfast room that opens directly to the deck, perfect for outdoor entertaining. On the top level, the primary bedroom serves as a serene retreat with soaring vaulted ceilings and a remodeled en-suite full bath. Two additional bedrooms and a full bath complete this level, providing plenty of space for family or guests. Enjoy being in close proximity to UMBC, BWI, and a vast variety of shopping, dining, and entertainment options in the towns of Halethorpe, Catonsville, Elkridge, and Baltimore City. Outdoor recreation awaits you at Patapsco Valley State Park, Arbour Manor Park, Rolling Road Golf Club, and more! Convenient commuter routes include I-95, I-695, I-195, US-1, and MARC Train!Some Photos Have Been Virtually Staged
Sold for $336,000
$336,000
1133 Kelfield Dr #1133, Baltimore, MD 21227
3beds
1,542sqft
Townhouse
Built in 1991
-- sqft lot
$342,600 Zestimate®
$218/sqft
$2,441 Estimated rent
Home value
$342,600
$312,000 - $377,000
$2,441/mo
Zestimate® history
Owner options
List your home for rent
$2,441/mo
Rent Zestimate®
Find your next renter with Zillow Rental Manager. Plus, with online applications, you can quickly screen prospective tenants – for free.
$2,441/mo
Rent Zestimate®
Refinance and save
$2,112/mo
Est. payment
Refinancing to a lower rate could help reduce your monthly payments and save thousands over the life of the loan.
$2,112/mo
Est. payment
Explore your selling options
Work with a Zillow partner agent
Leverage their expertise and Zillow's premium Showcase listings to get your home seen by more buyers.
Get startedList with your own agent
Get your home in front of millions of buyers by listing it on Zillow.
Learn how to do itSell it yourself
Take full control of how buyers see your home on Zillow by listing For Sale by Owner (FSBO).
List your homeWhat's special
Warm fireplaceBeautifully updated eat-in kitchenSoaring vaulted ceilingsBreakfast roomSleek appliancesLaundry roomCozy family room
Zillow last checked:
Listing updated:
Listed by:
Missy Aldave 410-409-5147,
Northrop Realty
Bought with:
Kevin Bobrow, RSR005233
The Cornerstone Agency, LLC
Source: Bright MLS,MLS#: MDBC2110848
Facts & features
Interior
Bedrooms & bathrooms
- Bedrooms: 3
- Bathrooms: 3
- Full bathrooms: 2
- 1/2 bathrooms: 1
- Main level bathrooms: 1
Rooms
- Room types: Living Room, Dining Room, Primary Bedroom, Bedroom 2, Bedroom 3, Kitchen, Family Room, Foyer, Breakfast Room, Laundry
Basement
- Area: 612
Heating
- Heat Pump, Electric
Cooling
- Central Air, Electric
Appliances
- Included: Dryer, Dishwasher, Disposal, Ice Maker, Microwave, Refrigerator, Cooktop, Washer, Electric Water Heater
- Laundry: Has Laundry, Main Level, Laundry Room
Features
- Breakfast Area, Ceiling Fan(s), Crown Molding, Dining Area, Eat-in Kitchen, Kitchen - Table Space, Primary Bath(s), Walk-In Closet(s), Dry Wall, High Ceilings, Vaulted Ceiling(s)
- Flooring: Ceramic Tile, Carpet, Hardwood, Wood
- Doors: Atrium, Six Panel, Sliding Glass
- Windows: Screens, Vinyl Clad
- Basement: Full,Finished
- Number of fireplaces: 1
- Fireplace features: Glass Doors
Interior area
- Total structure area: 1,848
- Total interior livable area: 1,542 sqft
- Finished area above ground: 1,236
- Finished area below ground: 306
Property
Parking
- Total spaces: 2
- Parking features: Garage Faces Front, Inside Entrance, Concrete, Off Street, Attached, Driveway
- Attached garage spaces: 1
- Uncovered spaces: 1
Accessibility
- Accessibility features: None
Features
- Levels: Three
- Stories: 3
- Patio & porch: Deck
- Exterior features: Lighting, Sidewalks, Street Lights
- Pool features: None
- Has view: Yes
- View description: Garden
Details
- Additional structures: Above Grade, Below Grade
- Parcel number: 04132200008497
- Zoning: R
- Special conditions: Standard
Construction
Type & style
- Home type: Townhouse
- Architectural style: Colonial
- Property subtype: Townhouse
Materials
- Vinyl Siding
- Foundation: Other
- Roof: Shingle
Condition
- Excellent
- New construction: No
- Year built: 1991
Utilities & green energy
- Sewer: Public Sewer
- Water: Public
Community & HOA
Community
- Security: Main Entrance Lock, Smoke Detector(s)
- Condo and coop fee: $232 monthly
- Subdivision: Riverchase
HOA
- Has HOA: No
- Amenities included: Other
- Services included: Maintenance Structure, Insurance, Snow Removal, Trash, Water
Location
- Region: Baltimore
Financial & listing details
- Price per square foot: $218/sqft
- Tax assessed value: $229,000
- Annual tax amount: $2,719
- Date on market: 1/23/2025
- Listing agreement: Exclusive Right To Sell
- Ownership: Condominium
Price history
| Date | Event | Price |
|---|---|---|
| 2/27/2025 | Pending sale | $340,000+1.2%$220/sqft |
Source:  Bright MLS #MDBC2110848 Report a problem Bright MLS #MDBC2110848 Report a problem | ||
| 2/25/2025 | Sold | $336,000-1.2%$218/sqft |
Source: Bright MLS #MDBC2110848 Report a problem | ||
| 1/27/2025 | Contingent | $340,000$220/sqft |
Source: Bright MLS #MDBC2110848 Report a problem | ||
| 1/23/2025 | Listed for sale | $340,000+23.6%$220/sqft |
Source: Bright MLS #MDBC2110848 Report a problem | ||
| 3/16/2006 | Sold | $275,000+121.8%$178/sqft |
Source: Public Record Report a problem | ||
| 10/3/2001 | Sold | $124,000$80/sqft |
Source: Public Record Report a problem | ||
Public tax history
| Year | Property taxes | Tax assessment |
|---|---|---|
| 2025 | $3,863 +39.2% | $245,033 +7% |
| 2024 | $2,775 +2.1% | $229,000 +2.1% |
| 2023 | $2,719 +2.1% | $224,300 -2.1% |
| 2022 | $2,662 +2.2% | $229,000 +6.6% |
| 2021 | $2,605 +3.1% | $214,900 +3.1% |
| 2020 | $2,527 +3.2% | $208,500 -3% |
| 2019 | $2,449 +3.3% | $214,900 +9.8% |
| 2018 | $2,372 +0.1% | $195,700 +0.1% |
| 2017 | $2,370 -1.5% | $195,533 +0.1% |
| 2016 | $2,405 | $195,367 +0.1% |
| 2015 | $2,405 | $195,200 |
| 2014 | $2,405 | $195,200 |
| 2013 | -- | $195,200 -8.1% |
| 2012 | -- | $212,300 |
| 2011 | -- | $212,300 |
| 2010 | -- | $212,300 -21.8% |
| 2009 | -- | $271,320 +19.9% |
| 2008 | -- | $226,272 +24.9% |
| 2007 | -- | $181,226 +33.1% |
| 2006 | -- | $136,180 +6.6% |
| 2005 | -- | $127,726 +7.1% |
| 2004 | -- | $119,273 +7.6% |
| 2003 | -- | $110,820 +0.9% |
| 2002 | -- | $109,802 +0.9% |
| 2001 | -- | $108,786 |
Find assessor info on the county website
Neighborhood: 21227
Nearby homes
- $320,0002 bd3 ba1.3k sqft1131 Kelfield Dr #1131, Baltimore, MD 21227Pending
- $308,0003 bd2 ba1.6k sqft1160 Kelfield Dr #1160, Baltimore, MD 21227Sold

- $314,300-- bd1 ba1.2k sqft1167 Kelfield Dr #1167, Baltimore, MD 21227Off Market
- $337,600-- bd3 ba1.2k sqft1169 Kelfield Dr #1169, Baltimore, MD 21227Off Market
- $324,300-- bd2 ba1.2k sqft1175 Kelfield Dr #1175, Baltimore, MD 21227Off Market
- $330,0003 bd3 ba1.8k sqft1177 Kelfield Dr #1177, Baltimore, MD 21227Sold
- $347,3003 bd2 ba1.2k sqft1151 Kelfield Dr #1151, Baltimore, MD 21227Off Market
- $294,200-- bd1 ba1.2k sqft1157 Kelfield Dr #1157, Baltimore, MD 21227Off Market
Nearby schools
GreatSchools rating
- 7/10Relay Elementary SchoolGrades: PK-5Distance: 0.3 mi
- 5/10Arbutus Middle SchoolGrades: 6-8Distance: 0.8 mi
- 2/10Lansdowne High & Academy Of FinanceGrades: 9-12Distance: 2.8 mi
Schools provided by the listing agent
- Elementary: Relay
- Middle: Arbutus
- High: Lansdowne High & Academy Of Finance
- District: Baltimore County Public Schools
Source: Bright MLS. This data may not be complete. We recommend contacting the local school district to confirm school assignments for this home.
Get a cash offer in 3 minutes
Find out how much your home could sell for in as little as 3 minutes with a no-obligation cash offer.
Estimated market value
$342,600
Get a cash offer in 3 minutes
Find out how much your home could sell for in as little as 3 minutes with a no-obligation cash offer.
Estimated market value
$342,600
- Maryland
- Baltimore County
- Halethorpe
- 21227
- 1133 Kelfield Dr Unit 1133
Nearby cities
Nearby zip codes
Other Halethorpe Topics
