Beautifully updated townhouse residence offering 2 bedrooms, 2.5 bathrooms, and 1,409 finished square feet in highly sought-after Marble Hill. // Recent improvements provide peace of mind and modern appeal, including luxury vinyl plank flooring throughout the main level and carpet installed on the upper level and staircase (2026), sump pump and pit (2025), water heater and front and storm door trim (2023), full roof replacement (2021), replacement windows, blinds, and sliding glass doors (2020), and HVAC system (2016). // Step inside to a welcoming foyer featuring an updated powder room (2018). The main level begins in the charming kitchen, complete with stainless steel appliances (dishwasher and microwave replaced in 2025), ample cabinetry and countertop space, open sightlines to the main living area, and room for a bistro table. // The adjacent dining and living areas create an inviting space for both everyday living and entertaining. A stylish chandelier defines the dining area, which is further complemented by additional lower cabinetry for extra storage. The living room is bathed in natural light from expansive sliding glass doors that open to the elevated deck. Updated with floorboards and railing in 2024, the deck overlooks mature trees, creating a peaceful, private setting for outdoor dining or relaxing. // Upstairs, you'll find two spacious, newly carpeted bedrooms and a beautifully updated full bathroom (2020). The primary suite features a generous walk-in closet with dual access to the bathroom, offering added convenience. // The finished lower level provides a versatile recreation room that can easily serve as a second living area, media room, home office, fitness space, or playroom. A second full bathroom on this level adds flexibility. // Residents of Marble Hill enjoy access to community amenities including common green spaces, tennis courts, and tot lots/playgrounds, all within a well-maintained neighborhood in a convenient location.
For sale
$345,000
6456 Ducketts Ln Unit 6-2, Elkridge, MD 21075
2beds
1,409sqft
:
Get pre-qualified$2,326/mo
Townhouse
Built in 1983
-- sqft lot
$-- Zestimate®
$245/sqft
$127/mo HOA
What's special
Deck overlooks mature treesWelcoming foyerStainless steel appliancesCharming kitchenExpansive sliding glass doors
- 8 days |
- 507 |
- 19 |
Likely to sell faster than
Zillow last checked:
Listing updated:
Listed by:
Bob Lucido 410-465-6900,
Keller Williams Lucido Agency (410) 465-6900,
Listing Team: Bob Lucido Team Of Keller Williams Lucido Agency, Co-Listing Team: Bob Lucido Team Of Keller Williams Lucido Agency,Co-Listing Agent: Thomas Nucum 732-890-6662,
Keller Williams Lucido Agency
Source: Bright MLS,MLS#: MDHW2071356
Facts & features
Interior
Bedrooms & bathrooms
- Bedrooms: 2
- Bathrooms: 3
- Full bathrooms: 2
- 1/2 bathrooms: 1
- Main level bathrooms: 1
Rooms
- Room types: Living Room, Dining Room, Primary Bedroom, Bedroom 2, Kitchen, Foyer, Recreation Room
Primary bedroom
- Features: Flooring - Carpet, Walk-In Closet(s)
- Level: Upper
- Area: 165 Square Feet
- Dimensions: 15 X 11
Bedroom 2
- Features: Flooring - Carpet
- Level: Upper
- Area: 130 Square Feet
- Dimensions: 13 X 10
Dining room
- Features: Flooring - Carpet
- Level: Main
- Area: 88 Square Feet
- Dimensions: 11 X 8
Foyer
- Features: Flooring - Vinyl
- Level: Main
- Area: 36 Square Feet
- Dimensions: 9 X 4
Kitchen
- Features: Flooring - Vinyl
- Level: Main
- Area: 117 Square Feet
- Dimensions: 13 X 9
Living room
- Features: Flooring - Carpet
- Level: Main
- Area: 150 Square Feet
- Dimensions: 15 X 10
Recreation room
- Features: Flooring - Carpet
- Level: Lower
- Area: 187 Square Feet
- Dimensions: 17 X 11
Heating
- Heat Pump, Electric
Cooling
- Central Air, Ceiling Fan(s), Electric
Appliances
- Included: Microwave, Dishwasher, Disposal, Dryer, Energy Efficient Appliances, Exhaust Fan, Freezer, Self Cleaning Oven, Oven/Range - Electric, Refrigerator, Stainless Steel Appliance(s), Washer, Water Dispenser, Water Heater, Electric Water Heater
- Laundry: In Basement
Features
- Attic, Built-in Features, Ceiling Fan(s), Floor Plan - Traditional, Eat-in Kitchen, Walk-In Closet(s), Dry Wall
- Flooring: Carpet, Ceramic Tile, Vinyl
- Basement: Connecting Stairway,Full,Finished,Heated,Improved,Interior Entry,Sump Pump
- Has fireplace: No
Interior area
- Total structure area: 1,536
- Total interior livable area: 1,409 sqft
- Finished area above ground: 1,024
- Finished area below ground: 385
Property
Parking
- Parking features: Parking Lot
Accessibility
- Accessibility features: None
Features
- Levels: Three
- Stories: 3
- Patio & porch: Deck
- Exterior features: Lighting, Sidewalks
- Pool features: None
Lot
- Features: Suburban
Details
- Additional structures: Above Grade, Below Grade
- Parcel number: 1401196073
- Zoning: RA15
- Special conditions: Standard
Construction
Type & style
- Home type: Townhouse
- Architectural style: Colonial
- Property subtype: Townhouse
Materials
- Aluminum Siding, Brick
- Foundation: Concrete Perimeter
- Roof: Architectural Shingle
Condition
- New construction: No
- Year built: 1983
Utilities & green energy
- Sewer: Public Sewer
- Water: Public
Community & HOA
Community
- Security: Main Entrance Lock, Smoke Detector(s)
- Condo and coop fee: $127 monthly
- Subdivision: Marble Hill
HOA
- Has HOA: No
- Amenities included: Common Grounds, Tennis Court(s), Tot Lots/Playground
- Services included: Insurance, Management, Trash, Reserve Funds, Snow Removal
- HOA name: MARBLE HILL CONDOMINIUM ASSOCIATION, INC.
- Second HOA name: Marble Hill Condominium Association
Location
- Region: Elkridge
Financial & listing details
- Price per square foot: $245/sqft
- Tax assessed value: $311,000
- Annual tax amount: $4,106
- Date on market: 7/23/2026
- Listing agreement: Exclusive Right To Sell
- Inclusions: See Disclosures
- Ownership: Condominium
Estimated market value
Not available
Estimated sales range
Not available
Not available
Price history
| Date | Event | Price |
|---|---|---|
| 7/23/2026 | Listed for sale | $345,000+42.6%$245/sqft |
Source:  Bright MLS #MDHW2071356 Report a problem Bright MLS #MDHW2071356 Report a problem | ||
| 8/4/2020 | Sold | $242,000$172/sqft |
Source: Public Record Report a problem | ||
| 6/11/2020 | Listed for sale | $242,000+21%$172/sqft |
Source: Advantage Realty of Maryland #MDHW280120 Report a problem | ||
| 9/7/2012 | Sold | $200,000$142/sqft |
Source: Public Record Report a problem | ||
| 5/18/2012 | Sold | $200,000$142/sqft |
Source: Agent Provided Report a problem | ||
Public tax history
| Year | Property taxes | Tax assessment |
|---|---|---|
| 2025 | -- | $288,533 +8.4% |
| 2024 | $2,996 +9.2% | $266,067 +9.2% |
| 2023 | $2,743 +8.5% | $243,600 |
| 2022 | $2,528 +9.3% | $243,600 +18.6% |
| 2021 | $2,313 +10.3% | $205,400 +10.3% |
| 2020 | $2,098 | $186,300 |
| 2019 | $2,098 -7.4% | $186,300 |
| 2018 | $2,265 -26.2% | $186,300 -6.5% |
| 2017 | $3,069 | $199,300 +2% |
| 2016 | -- | $195,400 +2% |
| 2015 | -- | $191,500 +2.1% |
| 2014 | -- | $187,600 |
| 2013 | -- | $187,600 |
| 2012 | -- | $187,600 -18.6% |
| 2011 | -- | $230,500 0% |
| 2010 | -- | $230,520 |
| 2009 | -- | $230,520 -5% |
| 2008 | -- | $242,530 +20.3% |
| 2007 | -- | $201,572 +25.5% |
| 2006 | -- | $160,616 +34.2% |
| 2005 | -- | $119,660 +8.1% |
| 2004 | -- | $110,666 +8.8% |
| 2003 | -- | $101,673 +9.7% |
| 2002 | -- | $92,680 |
| 2001 | -- | $92,680 |
Find assessor info on the county website
Monthly payment
Est. payment
Payment breakdown
Explore the cost of this home by adjusting the details. Changes won't be saved.Climate risks
Neighborhood: 21075
Nearby schools
GreatSchools rating
- 3/10Ducketts Lane Elementary SchoolGrades: PK-5Distance: 0.2 mi
- 4/10Thomas Viaduct Middle SchoolGrades: 6-8Distance: 1.3 mi
- 6/10Guilford Park HighGrades: 9-10Distance: 4.4 mi
Schools provided by the listing agent
- Elementary: Ducketts Lane
- Middle: Thomas Viaduct
- High: Guilford Park
- District: Howard County Public School System
Source: Bright MLS. This data may not be complete. We recommend contacting the local school district to confirm school assignments for this home.
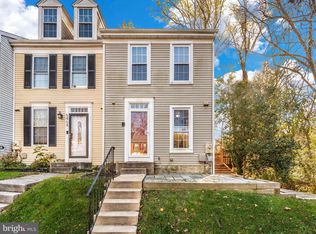
- $329,9002 bd3 ba1.4k sqft6462 Ducketts Ln UNIT 7-6, Elkridge, MD 21075Sold
- $278,8002 bd2 ba-- sqft6426 Ducketts Ln, Elkridge, MD 21075Off Market
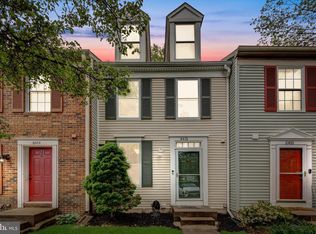
- $360,0002 bd4 ba1.4k sqft6412 Ducketts Ln UNIT 8, Elkridge, MD 21075Sold
- $741,0005 bd4 ba2.7k sqft6155 Rainbow Dr, Elkridge, MD 21075Off Market
- $303,9002 bd2 ba-- sqft6526 Ducketts Ln, Elkridge, MD 21075Off Market
- $287,7002 bd2 ba1k sqft6418 Ducketts Ln, Elkridge, MD 21075Off Market
- $317,7003 bd1 ba1k sqft6246 Ducketts Ln, Elkridge, MD 21075Off Market
- $355,4002 bd3 ba1k sqft6424 Ducketts Ln, Elkridge, MD 21075Off Market
A local agent can set up tours, give advice and negotiate with sellers.
Similar homes
- $290,0003 bd3 ba1.1k sqft6233 Sandpiper Ct #1, Elkridge, MD 21075For Sale
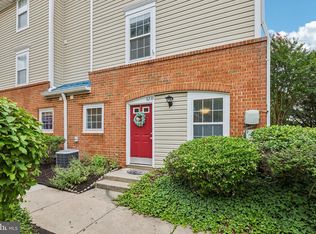
 MLS ID #MDHW2071078, Eddie DeLuca, Redfin Corp. Bright MLS
 - $320,0002 bd3 ba1.3k sqft1131 Kelfield Dr #1131, Baltimore, MD 21227For Sale
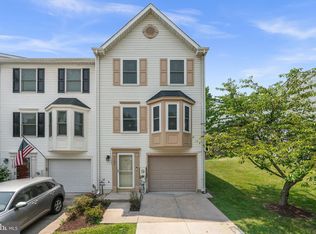 MLS ID #MDBC2170586, Joe Bird, Red Cedar Real Estate, LLC. Bright MLS
 - $495,0003 bd3 ba1.9k sqft5911 Autumn Spell, Elkridge, MD 21075For Sale
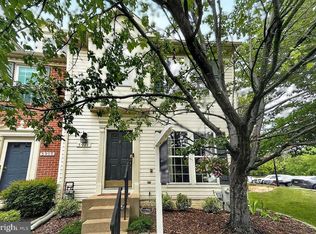 MLS ID #MDHW2071442, Omri Kagan, Long & Foster Real Estate, Inc.. Bright MLS
 - $345,0003 bd3 ba1.1k sqft1020 West Ct #10, Laurel, MD 20707For Sale
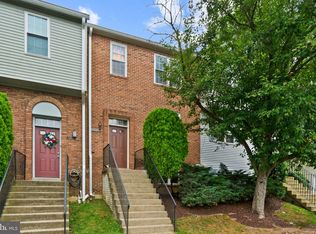 MLS ID #MDPG2212062, Christopher Swade, Taylor Properties. Bright MLS
 - $325,0003 bd3 ba1.4k sqft9338 Canterbury Riding, Laurel, MD 20723For SaleMLS ID #MDHW2071620, Thiri Lwin, Keller Williams Gateway LLC. Bright MLS
- $359,9002 bd2 ba1.1k sqft7649 Stony Creek Ln, Ellicott City, MD 21043For SaleMLS ID #MDHW2069780, Rob Culotta, Cummings & Co. Realtors. Bright MLS
- $345,0002 bd2 ba1.1k sqft6020 Same Song Sq Unit 45, Columbia, MD 21044For SaleMLS ID #MDHW2067008, Lisa Soto, RE/MAX One. Bright MLS
- $321,0003 bd4 ba1.6k sqft2428 Golders Green Ct #2428, Baltimore, MD 21244For SaleMLS ID #MDBC2169870, Maggie Flick, Kelly and Co Realty, LLC. Bright MLS
- $489,9003 bd3 ba1.7k sqft7531 Hearthside Way, Elkridge, MD 21075For SaleMLS ID #MDHW2070392, Maisa Megahed, Next Step Realty. Bright MLS
- $339,9902 bd2 ba1.2k sqft701 S Clinton St, Baltimore, MD 21224For SaleMLS ID #MDBA2222780, Andrew Undem, Berkshire Hathaway HomeServices Homesale Realty. Bright MLS
- $325,0002 bd2 ba1.2k sqft1705 Fallowfield Ct, Crofton, MD 21114For SaleMLS ID #MDAA2150676, Bob Lucido, Keller Williams Lucido Agency. Bright MLS
- $365,0003 bd3 ba1.3k sqftCrofton Mews Condo, Crofton, MD 21114For SaleMLS ID #MDAA2151784, Kristi Krankowski, RE/MAX One. Bright MLS
- $359,9004 bd2 ba1.4k sqft8005 Covington Ave, Glen Burnie, MD 21061For SaleMLS ID #MDAA2150082, Dawn Whaley, Redfin Corp. Bright MLS
- $325,0003 bd3 ba1.2k sqft7604 S Arbory Ct #417, Laurel, MD 20707For SaleMLS ID #MDPG2209424, Jeremy Walsh, Coldwell Banker Realty. Bright MLS
- $299,0004 bd3 ba1.8k sqft9620 Antler Cir, Randallstown, MD 21133For SaleMLS ID #MDBC2169146, V.V. Parker, Compass. Bright MLS
- $325,0003 bd3 ba1.4k sqft7242 Early Golden Ln, Pikesville, MD 21208For SaleMLS ID #MDBC2166766, Bob Lucido, Keller Williams Lucido Agency. Bright MLS
- $389,9003 bd3 ba1.4k sqft4242 Tazewell Ter, Burtonsville, MD 20866For SaleMLS ID #MDMC2247368, Jatinder Singh, Invision Realty Inc.. Bright MLS
- $279,9002 bd2 ba1.2k sqftWhiskey Bottom, Laurel, MD 20723For SaleMLS ID #MDHW2071040, Joseph Obeid, Samson Properties. Bright MLS
- $327,7503 bd2 ba1.8k sqft498 Valleywood Rd, Millersville, MD 21108For SaleMLS ID #MDAA2147858, Wilson Jean, Samson Properties. Bright MLS
- $415,0004 bd4 ba2k sqft7107 Forbes Blvd, Lanham, MD 20706For SaleMLS ID #MDPG2212120, DENIS ALA ANDEM, Landmark Realty LLC. Bright MLS
