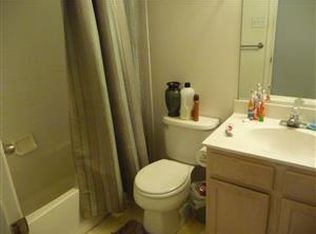
BACK ON THE MARKET - BUYER COULD NOT PERFORM. Beautifully updated Colonial-style townhouse with 2 assigned parking spots and plenty of room for visitors! Tucked away on a quiet loop street with no through traffic, this walkable community is known for its peaceful atmosphere, convenient location, and proximity to highly regarded schools, shopping, recreation, and commuter routes. // Freshly painted in 2026, the traditional floor plan begins in the foyer with a convenient powder room before opening into the stunning eat-in kitchen, fully renovated in 2024. Enhanced by luxury vinyl plank flooring installed in 2026, the kitchen features a breakfast bar, white shaker-style cabinetry with soft-close drawers, stainless steel appliances and hardware, marble countertops, a glass tile backsplash, pantry storage, and a pass-through opening that provides sightlines into the main living area while creating a more open and connected feel. The spacious living and dining room offers a chair rail detailing, abundant natural light, and sliding glass door access to the deck, creating an inviting space for everyday living and entertaining. // Upstairs, the generous owner's suite features dual closets and ample space to unwind. Two additional bedrooms, one also offering dual closets, share a full bathroom equipped with a luxury high-tech shower system. The finished lower level expands the home's living space with a versatile family and recreation room, a full bathroom, a storage closet, and a dedicated laundry and utility room. // Outdoor living includes a deck overlooking a scenic wooded backdrop, where mature trees and landscaping create a private and tranquil setting. Additional highlights include a water heater replaced in 2025, solar panels for improved energy efficiency and reduced utility costs, and a low HOA fee. // Conveniently located just minutes from Foundry Row, residents enjoy easy access to Wegmans, LA Fitness, restaurants, shopping, and seasonal community events, including free summer concerts and Twilight Thursdays. Nearby amenities also include Sudbrook Park, Woodholme Country Club, The Suburban Club, Bedford Elementary School, Sudbrook Magnet Middle School, Walmart, Aldi, and quick access to I-695, making this an ideal location for both commuters and everyday convenience.
For sale
$325,000
7242 Early Golden Ln, Pikesville, MD 21208
3beds
1,459sqft
:
Get pre-qualified$2,139/mo
Townhouse
Built in 1995
1,783 Square Feet Lot
$-- Zestimate®
$223/sqft
$33/mo HOA
What's special
Storage closetChair rail detailingAbundant natural lightMarble countertopsBreakfast barPantry storageGlass tile backsplash
- 42 days |
- 252 |
- 23 |
Zillow last checked:
Listing updated:
Listed by:
Bob Lucido 410-465-6900,
Keller Williams Lucido Agency (410) 465-6900,
Listing Team: Bob Lucido Team Of Keller Williams Lucido Agency, Co-Listing Agent: Lauren Mcnamara Chin 443-401-7730,
Keller Williams Lucido Agency
Source: Bright MLS,MLS#: MDBC2166766
Facts & features
Interior
Bedrooms & bathrooms
- Bedrooms: 3
- Bathrooms: 3
- Full bathrooms: 2
- 1/2 bathrooms: 1
- Main level bathrooms: 1
Rooms
- Room types: Living Room, Primary Bedroom, Bedroom 2, Bedroom 3, Kitchen, Family Room, Foyer, Full Bath
Primary bedroom
- Level: Upper
Bedroom 2
- Level: Upper
Bedroom 3
- Level: Upper
Family room
- Level: Lower
Foyer
- Level: Main
Other
- Level: Upper
Other
- Level: Lower
Kitchen
- Level: Main
Living room
- Level: Main
Heating
- Forced Air, Natural Gas
Cooling
- Central Air, Electric
Appliances
- Included: Dishwasher, Disposal, Exhaust Fan, Humidifier, Microwave, Refrigerator, Cooktop, Gas Water Heater
- Laundry: Lower Level
Features
- Floor Plan - Traditional, Eat-in Kitchen, Kitchen - Table Space, Dry Wall
- Basement: Connecting Stairway,Full,Finished,Heated,Improved
- Has fireplace: No
Interior area
- Total structure area: 1,580
- Total interior livable area: 1,459 sqft
- Finished area above ground: 1,060
- Finished area below ground: 399
Video & virtual tour
Property
Parking
- Parking features: Parking Lot
Accessibility
- Accessibility features: None
Features
- Levels: Three
- Stories: 3
- Patio & porch: Deck
- Pool features: None
Lot
- Size: 1,783 Square Feet
Details
- Additional structures: Above Grade, Below Grade
- Parcel number: 04032200014377
- Zoning: R
- Special conditions: Standard
Construction
Type & style
- Home type: Townhouse
- Architectural style: Colonial
- Property subtype: Townhouse
Materials
- Vinyl Siding
- Foundation: Other
- Roof: Shingle
Condition
- New construction: No
- Year built: 1995
Utilities & green energy
- Sewer: Public Sewer
- Water: Public
Community & HOA
Community
- Security: Main Entrance Lock
- Subdivision: Bedford Crossing
HOA
- Has HOA: Yes
- Amenities included: Common Grounds
- HOA fee: $33 monthly
Location
- Region: Pikesville
Financial & listing details
- Price per square foot: $223/sqft
- Tax assessed value: $223,800
- Annual tax amount: $2,442
- Date on market: 6/18/2026
- Listing agreement: Exclusive Right To Sell
- Listing terms: Cash,Conventional,FHA,VA Loan,Other
- Ownership: Fee Simple
Estimated market value
Not available
Estimated sales range
Not available
$2,639/mo
Price history
| Date | Event | Price |
|---|---|---|
| 7/29/2026 | Listed for sale | $325,000$223/sqft |
Source:  Bright MLS #MDBC2166766 Report a problem Bright MLS #MDBC2166766 Report a problem | ||
| 7/13/2026 | Pending sale | $325,000$223/sqft |
Source: Bright MLS #MDBC2166766 Report a problem | ||
| 7/2/2026 | Listed for sale | $325,000$223/sqft |
Source: Bright MLS #MDBC2166766 Report a problem | ||
| 6/26/2026 | Pending sale | $325,000$223/sqft |
Source: Bright MLS #MDBC2166766 Report a problem | ||
| 6/18/2026 | Listed for sale | $325,000+2.5%$223/sqft |
Source: Bright MLS #MDBC2166766 Report a problem | ||
| 6/4/2024 | Sold | $316,990-0.9%$217/sqft |
Source: Bright MLS #MDBC2095778 Report a problem | ||
| 5/13/2024 | Contingent | $319,990$219/sqft |
Source: Bright MLS #MDBC2095778 Report a problem | ||
| 5/6/2024 | Pending sale | $319,990$219/sqft |
Source: Bright MLS #MDBC2095778 Report a problem | ||
| 5/5/2024 | Listed for sale | $319,990+148.6%$219/sqft |
Source: Bright MLS #MDBC2095778 Report a problem | ||
| 12/1/2017 | Listing removed | $1,650$1/sqft |
Source: Execuhome Realty #1000118537 Report a problem | ||
| 11/6/2017 | Listed for rent | $1,650$1/sqft |
Source: Execuhome Realty #1000118537 Report a problem | ||
| 10/1/2017 | Listing removed | $1,650$1/sqft |
Source: ExecuHome Realty #BC10025761 Report a problem | ||
| 9/25/2017 | Price change | $1,650-2.9%$1/sqft |
Source: ExecuHome Realty #BC10025761 Report a problem | ||
| 8/19/2017 | Price change | $1,700-2.9%$1/sqft |
Source: ExecuHome Realty #BC10025761 Report a problem | ||
| 8/7/2017 | Listed for rent | $1,750$1/sqft |
Source: ExecuHome Realty #BC10025761 Report a problem | ||
| 5/19/2017 | Sold | $128,700+24.1%$88/sqft |
Source: Public Record Report a problem | ||
| 8/10/1995 | Sold | $103,677$71/sqft |
Source: Public Record Report a problem | ||
Public tax history
| Year | Property taxes | Tax assessment |
|---|---|---|
| 2025 | $3,248 +40.9% | $201,500 +6% |
| 2024 | $2,304 +6.4% | $190,133 +6.4% |
| 2023 | $2,167 +6.8% | $178,767 +6.8% |
| 2022 | $2,029 +5% | $167,400 +5% |
| 2021 | $1,932 +5.3% | $159,433 +5.3% |
| 2020 | $1,836 +5.6% | $151,467 +5.6% |
| 2019 | $1,739 | $143,500 |
| 2018 | $1,739 | $143,500 |
| 2017 | $1,739 -17.1% | $143,500 -0.9% |
| 2016 | $2,097 | $144,800 |
| 2015 | $2,097 | $144,800 |
| 2014 | $2,097 | $144,800 -12.7% |
| 2013 | -- | $165,800 |
| 2012 | -- | $165,800 |
| 2011 | -- | $165,800 -14.5% |
| 2010 | -- | $193,950 +12.7% |
| 2009 | -- | $172,052 +14.6% |
| 2008 | -- | $150,156 +17.1% |
| 2007 | -- | $128,260 +8.8% |
| 2006 | -- | $117,876 +9.7% |
| 2005 | -- | $107,493 +10.7% |
| 2004 | -- | $97,110 +1.4% |
| 2003 | -- | $95,760 +1.4% |
| 2002 | -- | $94,410 +1.5% |
| 2001 | -- | $93,060 |
Find assessor info on the county website
Monthly payment
Est. payment
Payment breakdown
Explore the cost of this home by adjusting the details. Changes won't be saved.Climate risks
Neighborhood: 21208
Nearby schools
GreatSchools rating
- 4/10Bedford Elementary SchoolGrades: PK-5Distance: 0.2 mi
- 3/10Pikesville Middle SchoolGrades: 6-8Distance: 1.7 mi
- 5/10Pikesville High SchoolGrades: 9-12Distance: 2 mi
Schools provided by the listing agent
- Elementary: Bedford
- Middle: Pikesville
- High: Milford Mill
- District: Baltimore County Public Schools
Source: Bright MLS. This data may not be complete. We recommend contacting the local school district to confirm school assignments for this home.
- $298,6003 bd3 ba1k sqft7244 Early Golden Ln, Pikesville, MD 21208Off Market

- $280,800-- bd2 ba1.1k sqft7240 Early Golden Ln, Baltimore, MD 21208Off Market
- $255,200-- bd2 ba1k sqft7246 Early Golden Ln, Baltimore, MD 21208Off Market
- $275,9003 bd2 ba1.1k sqft7248 Early Golden Ln, Baltimore, MD 21208Off Market
- $2,5003 bd2 ba1.2k sqft7248 Early Golden Ln #0, Pikesville, MD 21208For Rent
- $255,500-- bd2 ba1k sqft7250 Early Golden Ln, Baltimore, MD 21208Off Market
- $273,600-- bd2 ba1.1k sqft7238 Early Golden Ln, Baltimore, MD 21208Off Market
- $287,000-- bd2 ba1.2k sqft7252 Early Golden Ln, Baltimore, MD 21208Off Market
A local agent can set up tours, give advice and negotiate with sellers.
Similar homes
- $315,0003 bd3 ba2.1k sqft6 Lamplighter Ct #6, Pikesville, MD 21208For Sale

 MLS ID #MDBC2167550, Gloria Bass, Long & Foster Real Estate, Inc.. Bright MLS
 - $321,0003 bd4 ba1.6k sqft2428 Golders Green Ct #2428, Baltimore, MD 21244For Sale
 MLS ID #MDBC2169870, Maggie Flick, Kelly and Co Realty, LLC. Bright MLS
 - $340,0003 bd3 ba1.5k sqft9314 Vanguard Ct, Owings Mills, MD 21117For Sale
 MLS ID #MDBC2161006, Nick Kellar, LPT Realty, LLC. Bright MLS
 - $357,0003 bd3 ba1.6k sqft24 Stretham Ct, Owings Mills, MD 21117For Sale
 MLS ID #MDBC2167764, Regina Trakhtman, Monument Sotheby's International Realty. Bright MLS
 - $320,0002 bd3 ba1.6k sqftOwings Mills, Owings Mills, MD 21117For SaleMLS ID #MDBC2164524, Mary Towle, Yaffe Real Estate. Bright MLS
- $320,0002 bd3 ba1.3k sqft1131 Kelfield Dr #1131, Baltimore, MD 21227For SaleMLS ID #MDBC2170586, Joe Bird, Red Cedar Real Estate, LLC. Bright MLS
- $324,9004 bd3 ba1.7k sqftNone Available, Baltimore, MD 21237For SaleMLS ID #MDBC2168642, Lee Tessier, EXP Realty, LLC. Bright MLS
- $324,9003 bd4 ba1.8k sqft9438 Kilbride Ct, Perry Hall, MD 21128For SaleMLS ID #MDBC2168950, Zachary M Pencarski, Redfin Corp. Bright MLS
- $325,0004 bd3 ba1.7k sqft6407 Fairdel Ave, Baltimore, MD 21206For SaleMLS ID #MDBA2221768, Marissa Henn, Hyatt & Company Real Estate, LLC. Bright MLS
- $320,0002 bd3 ba1.6k sqft6045 Falls Rd, Baltimore, MD 21209For SaleMLS ID #MDBC2158680, Azam Khan, Long & Foster Real Estate, Inc.. Bright MLS
- $329,9004 bd3 ba1.3k sqft8916 Trimble Way, Baltimore, MD 21237For SaleMLS ID #MDBC2166640, Rosmy Urbina, Cummings & Co. Realtors. Bright MLS
- $315,0003 bd3 ba1.4k sqft16 Turnmill Ct, Nottingham, MD 21236For SaleMLS ID #MDBC2163874, Kelton Black, Samson Properties. Bright MLS
- $344,9003 bd3 ba1.9k sqft70 Stone Park Pl, Baltimore, MD 21236For SaleMLS ID #MDBC2164260, PETE WONG, LPT Realty, LLC. Bright MLS
- $320,0002 bd2 ba1.3k sqft5946 Rowanberry Dr #18A, Elkridge, MD 21075For SaleMLS ID #MDHW2071030, Christine Armintrout, Coldwell Banker Realty - Washington. Bright MLS
- $290,0003 bd3 ba1.1k sqft6233 Sandpiper Ct #1, Elkridge, MD 21075For SaleMLS ID #MDHW2071078, Eddie DeLuca, Redfin Corp. Bright MLS
- $325,0003 bd3 ba1.4k sqft9338 Canterbury Riding, Laurel, MD 20723For SaleMLS ID #MDHW2071620, Thiri Lwin, Keller Williams Gateway LLC. Bright MLS
- $345,0002 bd3 ba1.4k sqft6456 Ducketts Ln Unit 6-2, Elkridge, MD 21075For SaleMLS ID #MDHW2071356, Bob Lucido, Keller Williams Lucido Agency. Bright MLS
- $320,0003 bd2 ba1.8k sqft9238 Bellbeck Rd, Parkville, MD 21234For SaleMLS ID #MDBC2167050, Aly Anderson, Allfirst Realty, Inc.. Bright MLS
- $325,0003 bd1 ba1.2k sqft6556 Pennacook Ct, Columbia, MD 21045For SaleMLS ID #MDHW2069216, Tasha Greene Coleman, Keller Williams Realty Centre. Bright MLS
- $348,0003 bd3 ba1.7k sqft8011 Brookstone Ct #74, Severn, MD 21144For SaleMLS ID #MDAA2150720, Nicole Payton, RLAH @properties. Bright MLS
