This spacious three-level townhome offers 3 bedrooms, 2 full bathrooms, and 1 half bath, providing the perfect blend of comfort and functionality for everyday living. The entry level features a welcoming living room, dining area, well-appointed kitchen, and a convenient half bath, ideal for entertaining or relaxing at home. The second level includes two generously sized bedrooms, a full bathroom, and a conveniently located laundry room. The entire third level is dedicated to the private primary suite, complete with an ensuite bathroom, walk-in closet, and ample space for a sitting area or home office. Conveniently located in sought-after Anne Arundel County, this home offers easy access to I-97, MD-100, I-695, and Route 32, making commuting to Baltimore, Annapolis, Fort Meade, NSA, BWI Airport, and Washington, D.C. a breeze. Enjoy being just minutes from Arundel Mills Mall, Maryland Live! Casino, shopping, dining, parks, and entertainment. Don't miss the opportunity to own this beautifully maintained home in one of Anne Arundel County's most convenient locations!
For sale
$348,000
8011 Brookstone Ct #74, Severn, MD 21144
3beds
1,740sqft
:
Get pre-qualified$2,563/mo
Townhouse
Built in 2003
760 Square Feet Lot
$348,400 Zestimate®
$200/sqft
$187/mo HOA
What's special
Walk-in closetConvenient half bathDining areaWell-appointed kitchenPrivate primary suiteEnsuite bathroomTwo generously sized bedrooms
- 24 days |
- 699 |
- 64 |
Likely to sell faster than
Zillow last checked:
Listing updated:
Listed by:
Nicole Payton 240-354-7460,
RLAH @properties 2025188781
Source: Bright MLS,MLS#: MDAA2150720
Facts & features
Interior
Bedrooms & bathrooms
- Bedrooms: 3
- Bathrooms: 3
- Full bathrooms: 2
- 1/2 bathrooms: 1
- Main level bathrooms: 1
Rooms
- Room types: Laundry
Laundry
- Level: Upper
Heating
- Central, Natural Gas
Cooling
- Central Air, Electric
Appliances
- Included: Gas Water Heater
- Laundry: Laundry Room
Features
- Flooring: Luxury Vinyl
- Has basement: No
- Has fireplace: No
Interior area
- Total structure area: 1,740
- Total interior livable area: 1,740 sqft
- Finished area above ground: 1,740
- Finished area below ground: 0
Property
Parking
- Parking features: Parking Lot
Accessibility
- Accessibility features: None
Features
- Levels: Three
- Stories: 3
- Pool features: None
Lot
- Size: 760 Square Feet
Details
- Additional structures: Above Grade, Below Grade
- Parcel number: 020400190214487
- Zoning: R15
- Special conditions: Standard
Construction
Type & style
- Home type: Townhouse
- Architectural style: Colonial
- Property subtype: Townhouse
Materials
- Vinyl Siding
- Foundation: Slab
- Roof: Architectural Shingle
Condition
- New construction: No
- Year built: 2003
Utilities & green energy
- Sewer: Public Sewer
- Water: Public
Community & HOA
Community
- Subdivision: Asbury Woods
HOA
- Has HOA: Yes
- Amenities included: Tot Lots/Playground
- Services included: Common Area Maintenance, Management, Snow Removal, Trash
- HOA fee: $187 monthly
Location
- Region: Severn
Financial & listing details
- Price per square foot: $200/sqft
- Tax assessed value: $277,467
- Annual tax amount: $3,170
- Date on market: 7/10/2026
- Listing agreement: Exclusive Agency
- Ownership: Fee Simple
Estimated market value
$348,400
$331,000 - $366,000
$2,603/mo
Price history
| Date | Event | Price |
|---|---|---|
| 7/10/2026 | Listed for sale | $348,000+36.5%$200/sqft |
Source:  Bright MLS #MDAA2150720 Report a problem Bright MLS #MDAA2150720 Report a problem | ||
| 3/6/2023 | Listing removed | -- |
Source: Bright MLS #MDAA456132 Report a problem | ||
| 3/2/2021 | Pending sale | $255,000$147/sqft |
Source: Bright MLS #MDAA456132 Report a problem | ||
| 3/1/2021 | Sold | $255,000-5.6%$147/sqft |
Source: Agent Provided Report a problem | ||
| 2/2/2021 | Pending sale | $270,000+8%$155/sqft |
Source: Bright MLS #MDAA456132 Report a problem | ||
| 1/24/2021 | Listed for sale | $249,999$144/sqft |
Source: Bright MLS #MDAA456132 Report a problem | ||
Public tax history
Tax history is unavailable.
Monthly payment
Est. payment
Payment breakdown
Explore the cost of this home by adjusting the details. Changes won't be saved.Climate risks
Neighborhood: 21144
Nearby schools
GreatSchools rating
- 2/10Van Bokkelen Elementary SchoolGrades: PK-5Distance: 0.4 mi
- 5/10MacArthur Middle SchoolGrades: 6-8Distance: 2.4 mi
- 3/10Meade High SchoolGrades: 9-12Distance: 1.8 mi
Schools provided by the listing agent
- District: Anne Arundel County Public Schools
Source: Bright MLS. This data may not be complete. We recommend contacting the local school district to confirm school assignments for this home.
- $314,4003 bd2 ba1.6k sqft8015 Brookstone Ct, Severn, MD 21144Off Market
- $334,1003 bd2 ba1.6k sqft8005 Brookstone Ct, Severn, MD 21144Off Market

- $325,7003 bd2 ba1.6k sqft8007 Brookstone Ct, Severn, MD 21144Off Market

- $348,5003 bd2 ba1.7k sqft8003 Brookstone Ct, Severn, MD 21144Off Market
- $340,0003 bd2 ba1.7k sqft8021 Brookstone Ct, Severn, MD 21144Off Market
- $335,0003 bd2 ba1.7k sqft8023 Brookstone Ct, Severn, MD 21144Off Market
- $342,0003 bd3 ba1.6k sqft8017 Brookstone Ct, Severn, MD 21144Off Market
- $332,3003 bd2 ba1.7k sqft8019 Brookstone Ct, Severn, MD 21144Off Market
A local agent can set up tours, give advice and negotiate with sellers.
Similar homes
- $350,0003 bd3 ba1.7k sqft8049 Brookstone Ct, Severn, MD 21144For Sale

 MLS ID #MDAA2141178, MJ Hubbard, Samson Properties. Bright MLS
 - $439,9004 bd4 ba2.1k sqft7901 Bent Bough Rd, Severn, MD 21144For Sale
 MLS ID #MDAA2150092, Din Khaled, Houwzer, LLC. Bright MLS
 - $419,9994 bd4 ba2.1k sqftQuail Run South, Severn, MD 21144For Sale
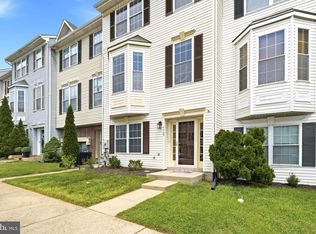 MLS ID #MDAA2146454, Cory Hudson, Berkshire Hathaway HomeServices PenFed Realty. Bright MLS
 - $305,0003 bd2 ba1.5k sqftStillmeadows Condo, Severn, MD 21144For Sale
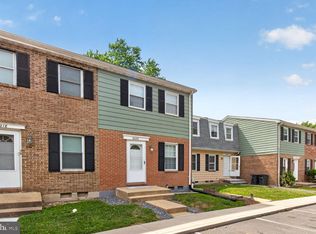 MLS ID #MDAA2149484, Elizabeth Millett-Yesford, e Venture LLC. Bright MLS
 - $350,0003 bd4 ba1.8k sqft222 Foxmanor Ln, Glen Burnie, MD 21061For SaleMLS ID #MDAA2152668, Brian Pakulla, Red Cedar Real Estate, LLC. Bright MLS
- $340,0003 bd4 ba1.6k sqft224 Glenda Ct, Millersville, MD 21108For SaleMLS ID #MDAA2153006, Kevin Bonk, Keller Williams Flagship. Bright MLS
- $405,0003 bd2 ba1.6k sqft2000 Cramer Point Ct, Odenton, MD 21113For SaleMLS ID #MDAA2152614, Suebina Wong, Douglas Realty, LLC. Bright MLS
- $289,9503 bd2 ba1.3k sqftStillmeadows Condo, Severn, MD 21144For SaleMLS ID #MDAA2133208, Bob Tran, ExecuHome Realty. Bright MLS
- $380,0003 bd2 ba1.5k sqft2002 Ripley Point Ct, Odenton, MD 21113For SaleMLS ID #MDAA2147444, Lee Tessier, EXP Realty, LLC. Bright MLS
- $355,0004 bd4 ba1.7k sqft7845 Foxfarm Ln, Glen Burnie, MD 21061For SaleMLS ID #MDAA2148988, Harold Kelly, Samson Properties. Bright MLS
- $335,0003 bd3 ba1.5k sqftRiverchase, Halethorpe, MD 21227For SaleMLS ID #MDBC2170578, Mr. Vitali Craft, Craft Realty. Bright MLS
- $399,5003 bd2 ba1.5k sqft2019 Tea Island Ct, Odenton, MD 21113For SaleMLS ID #MDAA2151842, Pamela Debnam, Houwzer, LLC. Bright MLS
- $379,9003 bd2 ba1.7k sqft369 Cool Breeze Ct, Pasadena, MD 21122For SaleMLS ID #MDAA2151786, Jackie Murray, Samson Properties. Bright MLS
- $350,0004 bd2 ba1.5k sqft720 Chapelgate Dr, Odenton, MD 21113For SaleMLS ID #MDAA2152650, Bob Chew, Samson Properties. Bright MLS
- $395,0003 bd4 ba1.9k sqft6212 Primrose Path, Glen Burnie, MD 21061For SaleMLS ID #MDAA2147610, Sheila Doucet, Samson Properties. Bright MLS
- $380,0003 bd2 ba1.7k sqft885 Chestnut View Ct, Baltimore, MD 21226For SaleMLS ID #MDAA2151776, Eric Steinhoff, LPT Realty, LLC. Bright MLS
- $369,0003 bd3 ba1.5k sqft15030 Cherrywood Dr Unit 3N, Laurel, MD 20707For SaleMLS ID #MDPG2213226, Bob Chew, Samson Properties. Bright MLS
- $345,0003 bd3 ba1.1k sqft1020 West Ct #10, Laurel, MD 20707For SaleMLS ID #MDPG2212062, Christopher Swade, Taylor Properties. Bright MLS
- $369,0003 bd3 ba1.1k sqft2707 Neman Ct, Bowie, MD 20716For SaleMLS ID #MDPG2213462, Payton Minor, Taylor Properties. Bright MLS
- $325,0003 bd3 ba1.4k sqft9338 Canterbury Riding, Laurel, MD 20723For SaleMLS ID #MDHW2071620, Thiri Lwin, Keller Williams Gateway LLC. Bright MLS
