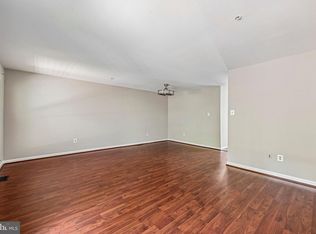
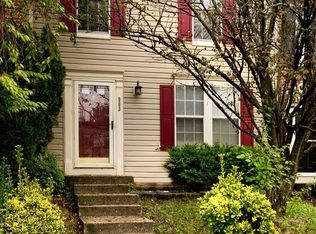
Must see 3 finished level town home with 3 bedrooms, 2 full and 2 full bathrooms located in sought after Fox Chase! Endless features include: new gas water heater (2026); new gas HVAC (2024); eat-in kitchen w/replaced appliances; welcoming foyer, family room and powder room on the main level; upper level w/3 bedrooms and 2 full bathrooms; primary bedroom w/en suite full bathroom and walk-in closet; finished lower level includes rec room w/easy care laminate floors, powder room and large storage/utility/laundry room. Relax on the rear deck overlooking the private fenced yard and backing to open space. 2 assigned parking spaces immediately outside the front door. An outstanding location minutes to shopping, restaurants, UMD Baltimore Washington Medical Center, Ft. Meade, NSA, BWI, Annapolis, Baltimore, DC and major commuter routes 100 and I-97.
Pending
$350,000
222 Foxmanor Ln, Glen Burnie, MD 21061
3beds
1,814sqft
:
Get pre-qualified$2,448/mo
Townhouse
Built in 1997
1,500 Square Feet Lot
$351,600 Zestimate®
$193/sqft
$80/mo HOA
What's special
Walk-in closetBacking to open spacePrivate fenced yardWelcoming foyerFamily room
- 14 days |
- 727 |
- 67 |
Likely to sell faster than
Zillow last checked:
Listing updated:
Listed by:
Brian Pakulla 410-340-8666,
Red Cedar Real Estate, LLC 4437082887
Source: Bright MLS,MLS#: MDAA2152668
Facts & features
Interior
Bedrooms & bathrooms
- Bedrooms: 3
- Bathrooms: 4
- Full bathrooms: 2
- 1/2 bathrooms: 2
- Main level bathrooms: 1
Basement
- Area: 640
Heating
- Forced Air, Natural Gas
Cooling
- Ceiling Fan(s), Central Air, Electric
Appliances
- Included: Microwave, Dishwasher, Disposal, Dryer, Ice Maker, Oven/Range - Gas, Refrigerator, Stainless Steel Appliance(s), Washer, Water Heater, Gas Water Heater
- Laundry: Has Laundry, Lower Level
Features
- Bathroom - Walk-In Shower, Breakfast Area, Ceiling Fan(s), Family Room Off Kitchen, Open Floorplan, Eat-in Kitchen, Kitchen - Table Space, Primary Bath(s), Pantry, Recessed Lighting, Walk-In Closet(s)
- Flooring: Carpet, Luxury Vinyl, Wood
- Doors: Six Panel, Sliding Glass
- Windows: Double Pane Windows
- Basement: Full,Finished,Windows
- Has fireplace: No
Interior area
- Total structure area: 1,974
- Total interior livable area: 1,814 sqft
- Finished area above ground: 1,334
- Finished area below ground: 480
Property
Parking
- Total spaces: 2
- Parking features: Assigned, Asphalt, Unassigned, Off Street, Parking Lot
- Has uncovered spaces: Yes
- Details: Assigned Parking, Assigned Space #: 222
Accessibility
- Accessibility features: None
Features
- Levels: Three
- Stories: 3
- Patio & porch: Deck
- Exterior features: Sidewalks
- Pool features: None
- Fencing: Back Yard,Wood
Lot
- Size: 1,500 Square Feet
- Features: Backs - Open Common Area, Backs to Trees, Landscaped
Details
- Additional structures: Above Grade, Below Grade
- Parcel number: 020329690091823
- Zoning: R10
- Special conditions: Standard
Construction
Type & style
- Home type: Townhouse
- Architectural style: Colonial
- Property subtype: Townhouse
Materials
- Vinyl Siding
- Foundation: Concrete Perimeter
Condition
- New construction: No
- Year built: 1997
Utilities & green energy
- Sewer: Public Sewer
- Water: Public
Community & HOA
Community
- Subdivision: Fox Chase
HOA
- Has HOA: Yes
- Amenities included: Common Grounds
- Services included: Common Area Maintenance, Maintenance Grounds
- HOA fee: $80 monthly
Location
- Region: Glen Burnie
Financial & listing details
- Price per square foot: $193/sqft
- Tax assessed value: $320,167
- Annual tax amount: $3,678
- Date on market: 7/30/2026
- Listing agreement: Exclusive Right To Sell
- Listing terms: Cash,Conventional,FHA,VA Loan
- Ownership: Fee Simple
Estimated market value
$351,600
$334,000 - $369,000
$2,702/mo
Price history
| Date | Event | Price |
|---|---|---|
| 8/5/2026 | Pending sale | $350,000$193/sqft |
Source:  Bright MLS #MDAA2152668 Report a problem Bright MLS #MDAA2152668 Report a problem | ||
| 7/30/2026 | Listed for sale | $350,000+49.6%$193/sqft |
Source: Bright MLS #MDAA2152668 Report a problem | ||
| 5/14/2014 | Sold | $234,000-0.8%$129/sqft |
Source: Public Record Report a problem | ||
| 3/23/2014 | Pending sale | $235,900$130/sqft |
Source: Taylor Properties #AA8232853 Report a problem | ||
| 3/13/2014 | Price change | $235,900-1.7%$130/sqft |
Source: Taylor Properties #AA8232853 Report a problem | ||
| 3/2/2014 | Pending sale | $239,900$132/sqft |
Source: Taylor Properties #AA8232853 Report a problem | ||
| 2/10/2014 | Price change | $239,900-1.2%$132/sqft |
Source: Taylor Properties #AA8232853 Report a problem | ||
| 12/1/2013 | Listed for sale | $242,900+105.8%$134/sqft |
Source: Taylor Properties #AA8232853 Report a problem | ||
| 8/17/1999 | Sold | $118,000-0.3%$65/sqft |
Source: Public Record Report a problem | ||
| 8/19/1997 | Sold | $118,400$65/sqft |
Source: Public Record Report a problem | ||
Public tax history
| Year | Property taxes | Tax assessment |
|---|---|---|
| 2025 | $3,501 +15.4% | $298,633 +7.8% |
| 2024 | $3,034 +4.6% | $277,100 +4.3% |
| 2023 | $2,902 +9.2% | $265,767 +4.5% |
| 2022 | $2,659 +4.7% | $254,433 +4.7% |
| 2021 | $2,540 +3% | $243,100 +3.1% |
| 2020 | $2,465 +3.1% | $235,700 -3% |
| 2019 | $2,390 +6.7% | $243,100 +10% |
| 2018 | $2,240 +1.8% | $220,900 +2.3% |
| 2017 | $2,200 | $215,867 +2.4% |
| 2016 | -- | $210,833 +2.4% |
| 2015 | -- | $205,800 |
| 2014 | -- | $205,800 |
| 2013 | -- | $205,800 -16.4% |
| 2012 | -- | $246,100 |
| 2011 | -- | $246,100 |
| 2010 | -- | $246,100 -12.3% |
| 2009 | -- | $280,660 +13.6% |
| 2008 | -- | $247,066 +15.7% |
| 2007 | -- | $213,473 +18.7% |
| 2006 | -- | $179,880 +9% |
| 2005 | -- | $165,062 +9.9% |
| 2004 | -- | $150,246 +10.9% |
| 2003 | -- | $135,430 +2.9% |
| 2002 | -- | $131,612 +3% |
| 2001 | -- | $127,796 |
Find assessor info on the county website
Monthly payment
Est. payment
Payment breakdown
Explore the cost of this home by adjusting the details. Changes won't be saved.Climate risks
Neighborhood: 21061
Nearby schools
GreatSchools rating
- 5/10Southgate Elementary SchoolGrades: PK-5Distance: 0.5 mi
- 5/10Old Mill Middle SouthGrades: 6-8Distance: 1 mi
- 5/10Old Mill High SchoolGrades: 9-12Distance: 1.3 mi
Schools provided by the listing agent
- District: Anne Arundel County Public Schools
Source: Bright MLS. This data may not be complete. We recommend contacting the local school district to confirm school assignments for this home.
- $373,0003 bd3 ba1.8k sqft224 Foxmanor Ln, Glen Burnie, MD 21061Off Market

- $371,6003 bd2 ba1.8k sqft220 Foxmanor Ln, Glen Burnie, MD 21061Off Market

- $369,2003 bd3 ba1.3k sqft226 Foxmanor Ln, Glen Burnie, MD 21061Off Market
- $358,900-- bd2 ba1.3k sqft218 Foxmanor Ln, Glen Burnie, MD 21061Off Market
- $357,6003 bd3 ba1.3k sqft228 Foxmanor Ln, Glen Burnie, MD 21061Off Market
- $350,200-- bd2 ba1.2k sqft214 Foxmanor Ln, Glen Burnie, MD 21061Off Market
- $370,500-- bd2 ba1.4k sqft230 Foxmanor Ln, Glen Burnie, MD 21061Off Market
- $339,900-- bd2 ba1.2k sqft212 Foxmanor Ln, Glen Burnie, MD 21061Off Market
A local agent can set up tours, give advice and negotiate with sellers.
Similar homes
- $355,0004 bd4 ba1.7k sqft7845 Foxfarm Ln, Glen Burnie, MD 21061For Sale
 MLS ID #MDAA2148988, Harold Kelly, Samson Properties. Bright MLS
 - $340,0003 bd4 ba1.6k sqft224 Glenda Ct, Millersville, MD 21108For Sale
 MLS ID #MDAA2153006, Kevin Bonk, Keller Williams Flagship. Bright MLS
 - $360,0003 bd3 ba1.5k sqft963 Chestnut Manor Ct, Baltimore, MD 21226For Sale
 MLS ID #MDAA2150102, Shaun Leway, Berkshire Hathaway HomeServices PenFed Realty. Bright MLS
 - $385,0004 bd4 ba1.8k sqft8226 Appalachian Dr, Pasadena, MD 21122For Sale
 MLS ID #MDAA2151814, Tammy Dumenil, Keller Williams Flagship. Bright MLS
 - $348,0003 bd3 ba1.7k sqft8011 Brookstone Ct #74, Severn, MD 21144For SaleMLS ID #MDAA2150720, Nicole Payton, RLAH @properties. Bright MLS
- $360,0003 bd3 ba1.5k sqft1818 Triple Feather Rd #85, Severn, MD 21144For SaleMLS ID #MDAA2149648, Robert Morris, Keller Williams Capital Properties. Bright MLS
- $350,0003 bd2 ba1.3k sqft8614 Black Rock Hbr, Pasadena, MD 21122For SaleMLS ID #MDAA2148156, Mr. Steve DeBoe, Keller Williams Realty. Bright MLS
- $349,9003 bd3 ba1.3k sqftPines Of Laurel Condo, Laurel, MD 20724For SaleMLS ID #MDAA2153060, Din Khaled, Houwzer, LLC. Bright MLS
- $350,0003 bd3 ba1.7k sqft8049 Brookstone Ct, Severn, MD 21144For SaleMLS ID #MDAA2141178, MJ Hubbard, Samson Properties. Bright MLS
- $415,0002 bd3 ba1.8k sqft7427 Willow View Ln, Glen Burnie, MD 21060For SaleMLS ID #MDAA2153412, Sarah Anderson, Maryland Real Estate Network. Bright MLS
- $475,0003 bd4 ba2.4k sqft682 Millhouse Dr, Glen Burnie, MD 21060For SaleMLS ID #MDAA2153154, Marina Yousefian, Long & Foster Real Estate, Inc.. Bright MLS
- $399,9003 bd2 ba1.5k sqft905 Lauren Way, Baltimore, MD 21226For SaleMLS ID #MDAA2153224, Dan Borowy, Redfin Corp. Bright MLS
- $359,0003 bd2 ba1.1k sqft8366 Silver Trumpet Dr, Columbia, MD 21045For SaleMLS ID #MDHW2072514, Reggie Harrison, Redfin Corp. Bright MLS
- $365,0003 bd3 ba1.4k sqftMillbrook, Laurel, MD 20707For SaleMLS ID #MDPG2213588, Mr. Anthony Beharry, Keller Williams Preferred Properties. Bright MLS
- $395,5003 bd2 ba1.5k sqft2019 Tea Island Ct, Odenton, MD 21113For SaleMLS ID #MDAA2151842, Pamela Debnam, Houwzer, LLC. Bright MLS
- $380,0003 bd2 ba1.5k sqft2002 Ripley Point Ct, Odenton, MD 21113For SaleMLS ID #MDAA2147444, Lee Tessier, EXP Realty, LLC. Bright MLS
- $359,9003 bd4 ba2k sqft8529 Stansbury Lake Dr, Baltimore, MD 21222For SaleMLS ID #MDBC2171144, Becky Forrester, Keller Williams Gateway LLC. Bright MLS
- $335,0003 bd3 ba1.5k sqftRiverchase, Halethorpe, MD 21227For SaleMLS ID #MDBC2170578, Mr. Vitali Craft, Craft Realty. Bright MLS
- $405,0003 bd2 ba1.6k sqft2000 Cramer Point Ct, Odenton, MD 21113For SaleMLS ID #MDAA2152614, Suebina Wong, Douglas Realty, LLC. Bright MLS
- $380,0003 bd4 ba1.3k sqft11400 Running Bear Ct, Beltsville, MD 20705For SaleMLS ID #MDPG2211140, Paul College, Long & Foster Real Estate, Inc.. Bright MLS
