Welcome to coastal living at its finest! Nestled in the highly sought-after Pasadena community, this beautiful townhome at 8614 Black Rock Harbor offers the perfect blend of comfort and convenience. Boasting three bedrooms and one and a half bathrooms, the bright and airy floor plan featuring spacious roooms and lower level rec room. Step outside to your large deck, perfect for weekend BBQs or quiet morning coffee. This neighborhood features extensive water amenities. Enjoy close proximity to local marinas, parks, shopping, and easy commuter routes. Don't miss the chance to make this harbour-side haven your own!
For sale
Price cut: $10K (6/26)
$355,000
8614 Black Rock Hbr, Pasadena, MD 21122
3beds
1,350sqft
:
Get pre-qualified$2,555/mo
Townhouse
Built in 1984
2,000 Square Feet Lot
$354,500 Zestimate®
$263/sqft
$132/mo HOA
What's special
Large deckLower level rec room
- 58 days |
- 455 |
- 21 |
Zillow last checked:
Listing updated:
Listed by:
Mr. Steve DeBoe 301-943-6477,
Keller Williams Realty 3023600300
Source: Bright MLS,MLS#: MDAA2148156
Facts & features
Interior
Bedrooms & bathrooms
- Bedrooms: 3
- Bathrooms: 2
- Full bathrooms: 1
- 1/2 bathrooms: 1
Rooms
- Room types: Living Room, Dining Room, Primary Bedroom, Bedroom 2, Bedroom 3, Kitchen, Basement, Recreation Room
Primary bedroom
- Features: Flooring - Carpet
- Level: Upper
Bedroom 2
- Features: Flooring - Carpet
- Level: Upper
Bedroom 3
- Features: Flooring - Carpet
- Level: Upper
Basement
- Features: Flooring - Other
- Level: Lower
Dining room
- Features: Flooring - Carpet
- Level: Main
Kitchen
- Features: Flooring - Vinyl
- Level: Main
Living room
- Features: Flooring - Carpet
- Level: Main
Recreation room
- Level: Lower
Heating
- Heat Pump, Electric
Cooling
- Attic Fan, Ceiling Fan(s), Central Air, Heat Pump, Electric
Appliances
- Included: Dishwasher, Disposal, Dryer, Exhaust Fan, Ice Maker, Microwave, Self Cleaning Oven, Oven/Range - Electric, Refrigerator, Washer, Electric Water Heater
- Laundry: Washer/Dryer Hookups Only
Features
- Combination Kitchen/Dining, Other, Floor Plan - Traditional, Dry Wall
- Doors: Insulated, Six Panel, Sliding Glass, Storm Door(s)
- Windows: Bay/Bow, Double Pane Windows, ENERGY STAR Qualified Windows, Screens, Window Treatments
- Basement: Connecting Stairway,Exterior Entry,Rear Entrance,Sump Pump,Full,Other,Partially Finished,Walk-Out Access
- Has fireplace: No
Interior area
- Total structure area: 1,620
- Total interior livable area: 1,350 sqft
- Finished area above ground: 1,080
- Finished area below ground: 270
Video & virtual tour
Property
Parking
- Parking features: None
Accessibility
- Accessibility features: None
Features
- Levels: Two
- Stories: 2
- Patio & porch: Deck, Patio
- Exterior features: Other, Sidewalks
- Pool features: None
- Fencing: Partial,Privacy,Wood,Back Yard
- Waterfront features: Canoe/Kayak, Boat - Powered, Fishing Allowed, Personal Watercraft (PWC), Private Access, Waterski/Wakeboard, Swimming Allowed
- Body of water: Stoney Creek
Lot
- Size: 2,000 Square Feet
- Features: Backs - Open Common Area, No Thru Street
Details
- Additional structures: Above Grade, Below Grade
- Parcel number: 020324490024784
- Zoning: R5
- Special conditions: Standard
Construction
Type & style
- Home type: Townhouse
- Architectural style: Colonial
- Property subtype: Townhouse
Materials
- Brick Front
- Foundation: Slab
- Roof: Asphalt
Condition
- New construction: No
- Year built: 1984
Utilities & green energy
- Sewer: Public Sewer
- Water: Public
- Utilities for property: Cable Available, Underground Utilities
Community & HOA
Community
- Subdivision: Elizabeths Landing
HOA
- Has HOA: Yes
- Amenities included: Common Grounds, Beach Access, Community Center, Boat Ramp, Pier/Dock, Tot Lots/Playground
- Services included: Management, Other, Pier/Dock Maintenance
- HOA fee: $132 monthly
- HOA name: ELIZABETHS LANDING
Location
- Region: Pasadena
Financial & listing details
- Price per square foot: $263/sqft
- Tax assessed value: $204,500
- Annual tax amount: $2,724
- Date on market: 6/10/2026
- Listing agreement: Exclusive Right To Sell
- Ownership: Fee Simple
Estimated market value
$354,500
$337,000 - $372,000
$2,569/mo
Price history
| Date | Event | Price |
|---|---|---|
| 6/26/2026 | Price change | $355,000-2.7%$263/sqft |
Source:  Bright MLS #MDAA2148156 Report a problem Bright MLS #MDAA2148156 Report a problem | ||
| 6/10/2026 | Listed for sale | $365,000+69.8%$270/sqft |
Source: Bright MLS #MDAA2148156 Report a problem | ||
| 8/24/2010 | Sold | $215,000-2.3%$159/sqft |
Source: Public Record Report a problem | ||
| 5/26/2010 | Price change | $220,000+0%$163/sqft |
Source: Remax Realty Group #AA7314494 Report a problem | ||
| 5/20/2010 | Listed for sale | $219,900+88.8%$163/sqft |
Source: Remax Realty Group #AA7314494 Report a problem | ||
| 9/20/2001 | Sold | $116,500$86/sqft |
Source: Public Record Report a problem | ||
Public tax history
| Year | Property taxes | Tax assessment |
|---|---|---|
| 2025 | $2,722 +4.5% | $250,133 +5.2% |
| 2024 | $2,604 +2.4% | $237,800 +2.2% |
| 2023 | $2,542 +6.8% | $232,767 +2.2% |
| 2022 | $2,380 +2.3% | $227,733 +2.3% |
| 2021 | $2,327 +3.3% | $222,700 +3.4% |
| 2020 | $2,253 +3.4% | $215,400 -3.3% |
| 2019 | $2,179 +7% | $222,700 +10.9% |
| 2018 | $2,036 +5.7% | $200,800 +6.3% |
| 2017 | $1,926 | $188,967 +6.7% |
| 2016 | -- | $177,133 +7.2% |
| 2015 | -- | $165,300 |
| 2014 | -- | $165,300 |
| 2013 | -- | $165,300 -19.2% |
| 2012 | -- | $204,500 |
| 2011 | -- | $204,500 |
| 2010 | -- | $204,500 -17.5% |
| 2009 | -- | $247,970 +16.2% |
| 2008 | -- | $213,440 +19.3% |
| 2007 | -- | $178,910 +23.9% |
| 2006 | -- | $144,380 +12.5% |
| 2005 | -- | $128,306 +14.3% |
| 2004 | -- | $112,233 +16.7% |
| 2003 | -- | $96,160 +2.1% |
| 2002 | -- | $94,160 +2.2% |
| 2001 | -- | $92,160 |
Find assessor info on the county website
Monthly payment
Est. payment
Payment breakdown
Explore the cost of this home by adjusting the details. Changes won't be saved.Climate risks
Neighborhood: Riviera Beach
Nearby schools
GreatSchools rating
- 5/10Sunset Elementary SchoolGrades: PK-5Distance: 0.2 mi
- 5/10Northeast Middle SchoolGrades: 6-8Distance: 1.9 mi
- 5/10Northeast High SchoolGrades: 9-12Distance: 0.6 mi
Schools provided by the listing agent
- Elementary: Sunset
- Middle: George Fox
- High: Northeast
- District: Anne Arundel County Public Schools
Source: Bright MLS. This data may not be complete. We recommend contacting the local school district to confirm school assignments for this home.
- $351,0003 bd2 ba1.1k sqft8623 Black Rock Hbr, Pasadena, MD 21122Off Market
- $321,900-- bd1 ba1.1k sqft8625 Black Rock Hbr, Pasadena, MD 21122Off Market
- $315,0003 bd3 ba2.1k sqft8604 Black Rock Hbr, Pasadena, MD 21122Sold
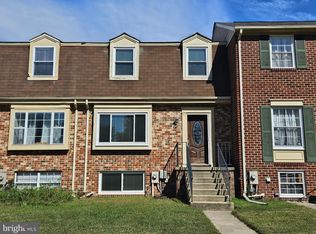
- $346,0004 bd2 ba1.4k sqft8606 Black Rock Hbr, Pasadena, MD 21122Off Market

- $361,0003 bd2 ba1.6k sqft8608 Black Rock Hbr, Pasadena, MD 21122Off Market
- $343,0003 bd1 ba1.1k sqft8602 Black Rock Hbr, Pasadena, MD 21122Off Market
- $342,500-- bd1 ba1.1k sqft8610 Black Rock Hbr, Pasadena, MD 21122Off Market
- $320,200-- bd1 ba1.1k sqft8627 Black Rock Hbr, Pasadena, MD 21122Off Market
A local agent can set up tours, give advice and negotiate with sellers.
Similar homes
- $375,0003 bd2 ba1.7k sqft369 Cool Breeze Ct, Pasadena, MD 21122For Sale
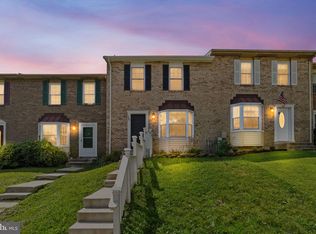
 MLS ID #MDAA2151786, Jackie Murray, Samson Properties. Bright MLS
 - $400,0003 bd2 ba1.9k sqft674 207th St, Pasadena, MD 21122For Sale
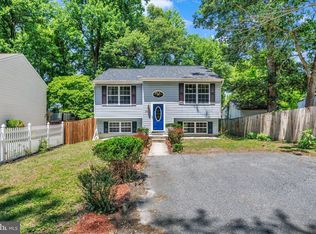 MLS ID #MDAA2147484, Christine Joyce, Long & Foster Real Estate, Inc.. Bright MLS
 - $369,0003 bd3 ba1.5k sqft1346 Cox Cove Ct, Baltimore, MD 21226For Sale
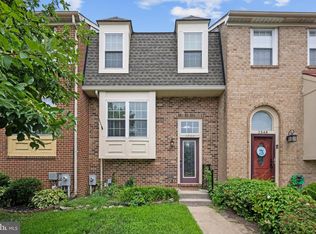 MLS ID #MDAA2139372, Marcia Alexander, Revol Real Estate, LLC. Bright MLS
 - $420,0003 bd3 ba1.7k sqft7854 Tick Neck Rd, Pasadena, MD 21122For Sale
 MLS ID #MDAA2147980, Jessica Welder, Keller Williams Flagship. Bright MLS
 - $399,9003 bd2 ba1.5k sqft905 Lauren Way, Baltimore, MD 21226For SaleMLS ID #MDAA2153224, Dan Borowy, Redfin Corp. Bright MLS
- $355,0004 bd4 ba1.7k sqft7845 Foxfarm Ln, Glen Burnie, MD 21061For SaleMLS ID #MDAA2148988, Harold Kelly, Samson Properties. Bright MLS
- $359,0003 bd2 ba1.1k sqft8366 Silver Trumpet Dr, Columbia, MD 21045For SaleMLS ID #MDHW2072514, Reggie Harrison, Redfin Corp. Bright MLS
- $340,0003 bd4 ba1.6k sqft224 Glenda Ct, Millersville, MD 21108For SaleMLS ID #MDAA2153006, Kevin Bonk, Keller Williams Flagship. Bright MLS
- $375,0003 bd3 ba1.6k sqft1858 Sharwood Pl, Crofton, MD 21114For SaleMLS ID #MDAA2153178, Jen Gruber, RE/MAX Leading Edge. Bright MLS
- $359,9003 bd2 ba1.2k sqft1734 Ridgely Rd, Edgewater, MD 21037For SaleMLS ID #MDAA2153170, Julie Katcef, Engel & Volkers Annapolis. Bright MLS
- $327,0003 bd2 ba1.8k sqft498 Valleywood Rd, Millersville, MD 21108For SaleMLS ID #MDAA2147858, Wilson Jean, Samson Properties. Bright MLS
- $350,0003 bd3 ba1.7k sqft44 Gunfalls Garth, Baltimore, MD 21236For SaleMLS ID #MDBC2169642, Michele Reid, Cummings & Co. Realtors. Bright MLS
- $349,9003 bd4 ba1.9k sqft50 Parkhill Pl, Nottingham, MD 21236For SaleMLS ID #MDBC2170742, Prabin Bhandari, Keller Williams Gateway LLC. Bright MLS
- $348,0003 bd3 ba1.7k sqft8011 Brookstone Ct #74, Severn, MD 21144For SaleMLS ID #MDAA2150720, Nicole Payton, RLAH @properties. Bright MLS
- $335,0003 bd3 ba1.5k sqftRiverchase, Halethorpe, MD 21227For SaleMLS ID #MDBC2170578, Mr. Vitali Craft, Craft Realty. Bright MLS
- $405,0003 bd2 ba1.6k sqft2000 Cramer Point Ct, Odenton, MD 21113For SaleMLS ID #MDAA2152614, Suebina Wong, Douglas Realty, LLC. Bright MLS
- $275,0003 bd2 ba1.5k sqftSpring Meadows Condo, Severn, MD 21144For SaleMLS ID #MDAA2148370, Rob Krop, Keller Williams Realty Centre. Bright MLS
- $395,5003 bd2 ba1.5k sqft2019 Tea Island Ct, Odenton, MD 21113For SaleMLS ID #MDAA2151842, Pamela Debnam, Houwzer, LLC. Bright MLS
- $335,0003 bd3 ba1.6k sqft10 Ironstone Ct, Annapolis, MD 21403For SaleMLS ID #MDAA2145606, Kimberlee Randall, EXP Realty, LLC. Bright MLS
- $270,0002 bd2 ba1.1k sqftHeritage Hill Condo, Glen Burnie, MD 21061For SaleMLS ID #MDAA2152516, Audra Jacob, Samson Properties. Bright MLS
