Experience the epitome of luxury living in this stunning Colonial townhouse, beautifully renovated in 2026. Nestled in the desirable Riverchase community, this home seamlessly blends modern elegance with timeless charm. Spanning 1,536 square feet, the interior boasts an inviting layout that is perfect for both relaxation and entertaining. Step inside to discover a fully finished basement with a walkout level, providing ample space for a home theater, gym, or guest suite. The abundance of natural light from the windows creates a warm and welcoming atmosphere throughout. The main living areas are designed for comfort, featuring high-end finishes and thoughtful details that elevate everyday living. The gourmet kitchen is a chef's dream, equipped with steel appliances and sleek cabinetry, making meal preparation a delight. The spacious bedrooms offer serene retreats, while the luxurious bathrooms ensure a tranquil escape at the end of the day. Outside, enjoy the peaceful surroundings of Riverchase, where community amenities enhance your lifestyle. With convenient access to local attractions and a vibrant neighborhood, this home is not just a place to live, but a lifestyle to embrace. Experience the perfect blend of luxury and comfort in this exquisite property, where every detail has been meticulously crafted for your enjoyment. Property is FHA approved. Open House on Saturday, August 1st from 12 to 2pm.
For sale
Price cut: $2.1K (9/6)
$332,900
13 Ingate Ter, Halethorpe, MD 21227
3beds
1,536sqft
Townhouse
Built in 1990
-- sqft lot
$332,300 Zestimate®
$217/sqft
$260/mo HOA
What's special
High-end finishesSleek cabinetryPeaceful surroundings of riverchaseLuxurious bathroomsGourmet kitchenSteel appliancesSpacious bedrooms
- 48 days
- 516
- 41
Likely to sell faster than
Zillow last checked:
Listing updated:
Listed by:
Mr. Vitali Craft 410-504-9053,
Craft Realty 410-504-9053
Source: Bright MLS,MLS#: MDBC2170578
Facts & features
Interior
Bedrooms & bathrooms
- Bedrooms: 3
- Bathrooms: 3
- Full bathrooms: 2
- 1/2 bathrooms: 1
- Main level bathrooms: 1
Rooms
- Room types: Living Room, Dining Room, Bedroom 2, Bedroom 3, Kitchen, Basement, Bedroom 1, Bathroom 1, Bathroom 2, Bathroom 3
Bedroom 1
- Features: Flooring - Carpet
- Level: Upper
Bedroom 2
- Features: Flooring - Carpet
- Level: Upper
Bedroom 3
- Features: Flooring - Carpet
- Level: Upper
Bathroom 1
- Features: Flooring - Ceramic Tile
- Level: Upper
Bathroom 2
- Features: Flooring - Laminate Plank
- Level: Main
Bathroom 3
- Features: Flooring - Laminate Plank
- Level: Lower
Basement
- Features: Flooring - Carpet, Flooring - Laminate Plank
- Level: Lower
Dining room
- Features: Flooring - Laminate Plank
- Level: Main
Kitchen
- Features: Flooring - Laminate Plank
- Level: Main
Living room
- Features: Flooring - Laminate Plank
- Level: Main
Heating
- Forced Air, Electric
Cooling
- Central Air, Electric
Appliances
- Included: Electric Water Heater
Features
- Basement: Finished,Rear Entrance,Walk-Out Access,Windows
- Has fireplace: No
Interior area
- Total structure area: 1,536
- Total interior livable area: 1,536 sqft
- Finished area above ground: 1,236
- Finished area below ground: 300
Property
Parking
- Parking features: Other
Accessibility
- Accessibility features: None
Features
- Levels: Three
- Stories: 3
- Pool features: None
Details
- Additional structures: Above Grade, Below Grade
- Parcel number: 2200000333
- Zoning: DR 3.5
- Special conditions: Standard
Construction
Type & style
- Home type: Townhouse
- Architectural style: Colonial
- Property subtype: Townhouse
Materials
- Vinyl Siding
- Foundation: Permanent
Condition
- New construction: No
- Year built: 1990
- Major remodel year: 2026
Utilities & green energy
- Sewer: Public Sewer
- Water: Public
Community & HOA
Community
- Condo and coop fee: $260 monthly
- Subdivision: Riverchase
HOA
- Has HOA: No
- Amenities included: Other
- Services included: Trash
Location
- Region: Halethorpe
Financial & listing details
- Price per square foot: $217/sqft
- Tax assessed value: $252,633
- Annual tax amount: $2,876
- Date on market: 7/29/2026
- Listing agreement: Exclusive Right To Sell
- Listing terms: Conventional,FHA,Cash
- Ownership: Condominium
Estimated market value
$332,300
$316,000 - $349,000
$2,460/mo
Price history
| Date | Event | Price |
|---|---|---|
| 9/6/2026 | Price change | $332,900-0.6%$217/sqft |
Source:  Bright MLS #MDBC2170578 Report a problem Bright MLS #MDBC2170578 Report a problem | ||
| 7/29/2026 | Listed for sale | $335,000$218/sqft |
Source: Bright MLS #MDBC2170578 Report a problem | ||
Public tax history
Tax history is unavailable.
Monthly payment
Est. payment
Payment breakdown
Explore the cost of this home by adjusting the details. Changes won't be saved.Climate risks
Neighborhood: 21227
Nearby schools
Schools provided by the listing agent
- District: Baltimore County Public Schools
Source: Bright MLS. This data may not be complete. We recommend contacting the local school district to confirm school assignments for this home.
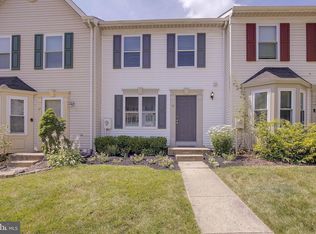
Similar homes
- $325,0003 bd3 ba1.2k sqft5875 Rowanberry Dr #35, Elkridge, MD 21075For Sale
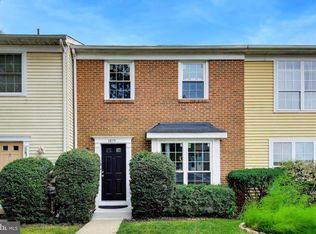
 MLS ID #MDHW2072696, Chandrika Hettiarachchi, Keller Williams Capital Properties. Bright MLS
 - $315,0003 bd3 ba1.7k sqft7807 Cornerstone Way, Baltimore, MD 21244For SaleMLS ID #MDBC2175736, Jo Waye, Samson Properties. Bright MLS
- $325,0004 bd3 ba1.8k sqft9 Summit Green Ct, Cockeysville, MD 21030For Sale
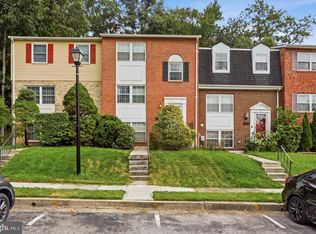 MLS ID #MDBC2175630, R.J. Breeden, Berkshire Hathaway HomeServices Homesale Realty. Bright MLS
 - $344,9003 bd3 ba1.5k sqftCross Fox, Columbia, MD 21044For Sale
 MLS ID #MDHW2071694, Wayne Lee, Fathom Realty MD, LLC. Bright MLS
 - $339,0003 bd3 ba1.9k sqft266 Chalet Cir E, Millersville, MD 21108For SaleMLS ID #MDAA2156080, Ben Garner, Cummings & Co. Realtors. Bright MLS
- $350,0003 bd3 ba1.9k sqftTownes Of Gloucestr Cod, Burtonsville, MD 20866For SaleMLS ID #MDMC2252394, Maria Kolick, RE/MAX Realty Centre, Inc.. Bright MLS
- $350,0002 bd2 ba1.1k sqft7724 Mayfair Cir, Ellicott City, MD 21043For SaleMLS ID #MDHW2073290, Courtney Odum-Duncan, RE/MAX Realty Group. Bright MLS
- $429,9003 bd3 ba1.6k sqftCol Pk, Columbia, MD 21045For SaleMLS ID #MDHW2073794, John Burgess, Samson Properties. Bright MLS
- $340,0004 bd2 ba1.5k sqft272 Michele Cir, Millersville, MD 21108For SaleMLS ID #MDAA2151812, Rosie Mears, Taylor Properties. Bright MLS
- $335,0003 bd3 ba1.8k sqft7 Northford Way, Baltimore, MD 21234For SaleMLS ID #MDBC2172598, Jennifer Gaylord, Cummings & Co. Realtors. Bright MLS
- $303,3403 bd2 ba1.3k sqftStillmeadows Condo, Severn, MD 21144For SaleMLS ID #MDAA2151688, Elizabeth Millett-Yesford, e Venture LLC. Bright MLS
- $325,0003 bd3 ba1.8k sqft48 Sandstone Ct, Nottingham, MD 21236For SaleMLS ID #MDBC2173176, Rob Commodari, EXP Realty, LLC. Bright MLS
- $370,0003 bd3 ba1.6k sqftStkbrdge At Tanglwd Cod, Silver Spring, MD 20904For SaleMLS ID #MDMC2255350, Richard Prigal, RLAH @properties. Bright MLS
- $303,4903 bd2 ba1.5k sqftStillmeadows Condo, Severn, MD 21144For SaleMLS ID #MDAA2149484, Elizabeth Millett-Yesford, e Venture LLC. Bright MLS
- $349,0003 bd3 ba1.7k sqftStoney Creek Condo, Curtis Bay, MD 21226For SaleMLS ID #MDAA2144014, Ross Wiczer, Ross Wiczer Real Estate. Bright MLS
- $355,0004 bd4 ba1.7k sqft7845 Foxfarm Ln, Glen Burnie, MD 21061For SaleMLS ID #MDAA2148988, Harold Kelly, Samson Properties. Bright MLS
- $369,0004 bd3 ba1.7k sqft1306 Creekland Ct, Curtis Bay, MD 21226For SaleMLS ID #MDAA2155108, Martha Welsh, Berkshire Hathaway HomeServices PenFed Realty. Bright MLS
- $360,0003 bd3 ba1.4k sqft1166 Booth Bay Hbr, Pasadena, MD 21122For SaleMLS ID #MDAA2155704, Jacob Mead, RE/MAX United Real Estate. Bright MLS
- $349,9003 bd3 ba1.3k sqftPines Of Laurel Condo, Laurel, MD 20724For SaleMLS ID #MDAA2153060, Din Khaled, Houwzer, LLC. Bright MLS
- $329,5003 bd3 ba1.8k sqft3564 Corn Stream Rd, Randallstown, MD 21133For SaleMLS ID #MDBC2165654, Nishta Gupta, Samson Properties. Bright MLS
