Opportunity is knocking in Carlton Square! If you’ve been searching for a home that offers incredible space, a sought-after Cockeysville location, and the chance to make it completely your own, this may be the one you’ve been waiting for. Quite possibly one of the best values in Carlton Square, this home proves that you don’t have to sacrifice space or location to find something within reach. All you need is a little vision to see just how much potential is waiting here! Step inside and you’ll immediately appreciate the generous room sizes, abundance of natural light, and three full levels of living space. This is a true 4-bedroom, 2.5-bath home with the kind of space that can be hard to find at this price point. Whether you need bedrooms, home office space, room for guests, or simply want a home where everyone can spread out, there is plenty of flexibility here. The inviting living spaces offer endless possibilities for creating a home that fits your style and the way you live. The wood-burning fireplace adds warmth and character and is just waiting to become the centerpiece of a cozy gathering space. Yes, there are updates you may want to make—but that’s part of what makes this home such an opportunity. You don’t have to do everything at once. Move in, get comfortable, and make changes over time as your budget and vision allow. Paint a room, update a space, add your own finishes and watch this home transform into exactly what you want it to be. And when it’s time to relax, step outside to your fenced-in back patio area—a private little retreat perfect for enjoying your morning coffee, grilling with friends, unwinding after a long day, or sipping an evening cocktail. The location makes it even better. Tucked back in the Carlton Square community while still close to everything 21030 has to offer, you can enjoy the neighborhood setting without giving up the convenience of nearby shopping, dining, recreation, commuter routes, and everyday necessities. Homes with this combination of space, location, functionality, and potential don’t come along every day—especially when there’s an opportunity to put your own stamp on one from the very beginning. Don’t overlook this one because it isn’t already someone else’s version of “perfect.” Come see the possibilities. Bring your ideas. Bring your vision. The space is here. The location is here. The opportunity is here. Now it’s ready for your touch, your style, and your next chapter.
For sale
Price cut: $10.1K (9/24)
$314,900
9 Summit Green Ct, Cockeysville, MD 21030
4beds
1,860sqft
Townhouse
Built in 1978
1,760 Square Feet Lot
$315,600 Zestimate®
$169/sqft
$84/mo HOA
What's special
Wood-burning fireplacePrivate little retreatGenerous room sizesFenced-in back patio areaAbundance of natural lightInviting living spaces
- 25 days
- 764
- 53
Zillow last checked:
Listing updated:
Listed by:
R.J. Breeden 410-929-2491,
Berkshire Hathaway HomeServices Homesale Realty (800) 383-3535,
Co-Listing Agent: Rochelle M Walker 443-844-6337,
Berkshire Hathaway HomeServices Homesale Realty
Source: Bright MLS,MLS#: MDBC2175630
Facts & features
Interior
Bedrooms & bathrooms
- Bedrooms: 4
- Bathrooms: 3
- Full bathrooms: 2
- 1/2 bathrooms: 1
- Main level bathrooms: 1
Rooms
- Room types: Living Room, Dining Room, Primary Bedroom, Bedroom 2, Bedroom 3, Bedroom 4, Kitchen, Family Room, Breakfast Room, Bathroom 1, Primary Bathroom
Primary bedroom
- Features: Flooring - Carpet
- Level: Upper
- Area: 150 Square Feet
- Dimensions: 10 X 15
Bedroom 2
- Features: Flooring - Carpet
- Level: Upper
- Area: 96 Square Feet
- Dimensions: 8 X 12
Bedroom 3
- Features: Flooring - Carpet
- Level: Upper
- Area: 110 Square Feet
- Dimensions: 10 X 11
Bedroom 4
- Features: Flooring - Laminated
- Level: Lower
- Area: 110 Square Feet
- Dimensions: 10 X 11
Primary bathroom
- Features: Bathroom - Walk-In Shower, Flooring - Ceramic Tile
- Level: Upper
- Area: 25 Square Feet
- Dimensions: 5 X 5
Bathroom 1
- Features: Bathroom - Tub Shower, Flooring - Ceramic Tile
- Level: Upper
- Area: 32 Square Feet
- Dimensions: 4 X 8
Breakfast room
- Features: Flooring - Carpet
- Level: Main
- Area: 104 Square Feet
- Dimensions: 8 X 13
Dining room
- Features: Flooring - Carpet
- Level: Main
- Area: 100 Square Feet
- Dimensions: 10 X 10
Family room
- Features: Fireplace - Wood Burning, Flooring - Laminated
- Level: Lower
- Area: 228 Square Feet
- Dimensions: 12 X 19
Kitchen
- Features: Flooring - Luxury Vinyl Plank
- Level: Main
- Area: 88 Square Feet
- Dimensions: 11 X 8
Living room
- Features: Flooring - Carpet
- Level: Main
- Area: 144 Square Feet
- Dimensions: 12 X 12
Heating
- Heat Pump, Electric
Cooling
- Ceiling Fan(s), Central Air, Electric
Appliances
- Included: Dishwasher, Disposal, Dryer, Oven/Range - Electric, Refrigerator, Washer, Water Heater, Electric Water Heater
- Laundry: Lower Level
Features
- Bathroom - Tub Shower, Bathroom - Walk-In Shower, Breakfast Area, Ceiling Fan(s), Combination Dining/Living, Combination Kitchen/Dining, Dining Area, Floor Plan - Traditional, Primary Bath(s)
- Flooring: Carpet, Ceramic Tile
- Basement: Interior Entry,Walk-Out Access,Windows
- Number of fireplaces: 1
- Fireplace features: Wood Burning
Interior area
- Total structure area: 2,040
- Total interior livable area: 1,860 sqft
- Finished area above ground: 1,360
- Finished area below ground: 500
Property
Parking
- Parking features: Assigned, Off Street
- Details: Assigned Parking
Accessibility
- Accessibility features: None
Features
- Levels: Three
- Stories: 3
- Pool features: None
Lot
- Size: 1,760 Square Feet
Details
- Additional structures: Above Grade, Below Grade
- Parcel number: 04081700009693
- Zoning: R
- Special conditions: Standard
Construction
Type & style
- Home type: Townhouse
- Architectural style: Colonial
- Property subtype: Townhouse
Materials
- Brick
- Foundation: Other
- Roof: Architectural Shingle
Condition
- New construction: No
- Year built: 1978
Utilities & green energy
- Sewer: Public Sewer
- Water: Public
Community & HOA
Community
- Subdivision: Carlton Square
HOA
- Has HOA: Yes
- Amenities included: None
- Services included: Common Area Maintenance, Management, Road Maintenance, Snow Removal
- HOA fee: $84 monthly
- HOA name: CARLTON SQUARE COMMUNITY
Location
- Region: Cockeysville
Financial & listing details
- Price per square foot: $169/sqft
- Tax assessed value: $257,033
- Annual tax amount: $3,115
- Date on market: 9/11/2026
- Listing agreement: Exclusive Right To Sell
- Ownership: Fee Simple
Estimated market value
$315,600
$300,000 - $331,000
$2,544/mo
Price history
| Date | Event | Price |
|---|---|---|
| 10/5/2026 | Listed for sale | $314,900$169/sqft |
Source:  Bright MLS #MDBC2175630 Report a problem Bright MLS #MDBC2175630 Report a problem | ||
| 9/29/2026 | Pending sale | $314,900$169/sqft |
Source: Bright MLS #MDBC2175630 Report a problem | ||
| 9/24/2026 | Price change | $314,900-3.1%$169/sqft |
Source: Bright MLS #MDBC2175630 Report a problem | ||
| 9/11/2026 | Listed for sale | $325,000+28%$175/sqft |
Source: Bright MLS #MDBC2175630 Report a problem | ||
| 6/23/2005 | Sold | $254,000$137/sqft |
Source: Public Record Report a problem | ||
Public tax history
| Year | Property taxes | Tax assessment |
|---|---|---|
| 2026 | $4,796 +5.2% | $257,033 +6.5% |
| 2025 | $4,558 +59.7% | $241,300 +2.5% |
| 2024 | $2,854 +2.5% | $235,500 +2.5% |
| 2023 | $2,784 +2.6% | $229,700 +2.6% |
| 2022 | $2,714 +1.9% | $223,900 +1.9% |
| 2021 | $2,664 +1.9% | $219,767 +1.9% |
| 2020 | $2,613 +2% | $215,633 +2% |
| 2019 | $2,563 +3.5% | $211,500 +3.5% |
| 2018 | $2,477 +3.6% | $204,333 +3.6% |
| 2017 | $2,390 -17.2% | $197,167 +3.8% |
| 2016 | $2,886 | $190,000 |
| 2015 | $2,886 | $190,000 |
| 2014 | $2,886 | $190,000 -15% |
| 2013 | -- | $223,600 |
| 2012 | -- | $223,600 |
| 2011 | -- | $223,600 -11.7% |
| 2010 | -- | $253,360 +12.2% |
| 2009 | -- | $225,780 +13.9% |
| 2008 | -- | $198,200 +16.2% |
| 2007 | -- | $170,620 +13.3% |
| 2006 | -- | $150,612 +15.3% |
| 2005 | -- | $130,606 +18.1% |
| 2004 | -- | $110,600 +2.1% |
| 2003 | -- | $108,376 +2.1% |
| 2002 | -- | $106,153 +2.1% |
| 2001 | -- | $103,930 |
Find assessor info on the county website
Monthly payment
Est. payment
Payment breakdown
Explore the cost of this home by adjusting the details. Changes won't be saved.Climate risks
Neighborhood: 21030
Nearby schools
Schools provided by the listing agent
- District: Baltimore County Public Schools
Source: Bright MLS. This data may not be complete. We recommend contacting the local school district to confirm school assignments for this home.
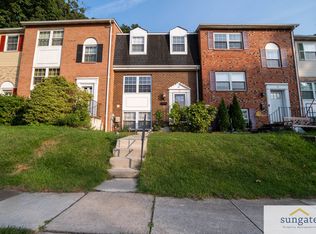
- $370,1004 bd4 ba1.7k sqft7 Summit Green Ct, Cockeysville, MD 21030Off Market
- $346,000-- bd2 ba1.3k sqft11 Summit Green Ct, Cockeysville, MD 21030Off Market
- $349,7004 bd3 ba1.3k sqft5 Summit Green Ct, Cockeysville, MD 21030Off Market

- $355,0003 bd3 ba1.8k sqft3 Summit Green Ct, Cockeysville, MD 21030For Sale

Similar homes
- $384,0003 bd3 ba2.4k sqft38 Silverton Ct, Cockeysville, MD 21030For Sale
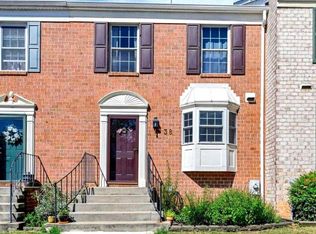
 MLS ID #MDBC2176092, Deborah Sweeney, Long & Foster Real Estate, Inc.. Bright MLS
 - $299,0003 bd3 ba1.6k sqft37 Pickburn Ct #C, Cockeysville, MD 21030For Sale
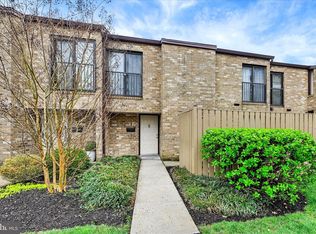 MLS ID #MDBC2158388, Teal Clise, EXP Realty, LLC. Bright MLS
 - $390,0003 bd3 ba1.4k sqft8630 Chelsea Bridge Way, Lutherville Timonium, MD 21093For Sale
 MLS ID #MDBC2177060, Justine Mangione, Cummings & Co. Realtors. Bright MLS
 - $342,5003 bd3 ba1.8k sqftDulaney Towers, Towson, MD 21204For Sale
 MLS ID #MDBC2172082, David Jeun, Corner House Realty. Bright MLS
 - $315,0003 bd3 ba1.7k sqft13 Open Gate Ct, Baltimore, MD 21236For SaleMLS ID #MDBC2174622, Terri Reilly, Cummings & Co. Realtors. Bright MLS
- $324,9003 bd3 ba1.6k sqft14 Stone Falls Ct, Nottingham, MD 21236For SaleMLS ID #MDBC2175044, Betsy Andrews, Cummings & Co. Realtors. Bright MLS
- $330,0003 bd3 ba1.7k sqft11 Pikehall Pl, Nottingham, MD 21236For SaleMLS ID #MDBC2175882, Susan Greco, Boyle & Kahoe Real Estate. Bright MLS
- $300,0003 bd3 ba2k sqftNone Available, Baltimore, MD 21220For SaleMLS ID #MDBC2177450, Lee Tessier, EXP Realty, LLC. Bright MLS
- $315,0003 bd3 ba2.1k sqft6 Lamplighter Ct #6, Pikesville, MD 21208For SaleMLS ID #MDBC2167550, Gloria Bass, Long & Foster Real Estate, Inc.. Bright MLS
- $399,0003 bd4 ba1.9k sqft17 Killadoon Ct, Lutherville Timonium, MD 21093For SaleMLS ID #MDBC2171106, Tina Holmes, Cummings & Co. Realtors. Bright MLS
- $359,9003 bd3 ba2k sqft6 Carriage Walk Ct, Baltimore, MD 21234For SaleMLS ID #MDBC2163926, Nicole Pulianas, Long & Foster Real Estate, Inc.. Bright MLS
- $285,0004 bd3 ba2.2k sqft6103 Furley Way, Baltimore, MD 21206For SaleMLS ID #MDBA2230722, Nick Bogardus, Compass. Bright MLS
- $270,0003 bd3 ba1.4k sqft624 Saint Georges Station Rd, Reisterstown, MD 21136For SaleMLS ID #MDBC2175508, LaWanda Carey, Samson Properties. Bright MLS
- $429,9003 bd4 ba2.1k sqft14 Lambeth Bridge Ct, Lutherville Timonium, MD 21093For SaleMLS ID #MDBC2175282, Howard Chow, Grand Elm. Bright MLS
- $319,9002 bd3 ba1.2k sqft197 Carolstowne Rd, Reisterstown, MD 21136For SaleMLS ID #MDBC2175752, Bob Frey, Hyatt & Company Real Estate LLC. Bright MLS
- $344,0003 bd3 ba1.8k sqft14 Bellfalls Way, Baltimore, MD 21236For SaleMLS ID #MDBC2173452, Mark B Althoff, Coldwell Banker Realty. Bright MLS
- $320,0003 bd3 ba1.7k sqft955 Stormont Cir, Baltimore, MD 21227For SaleMLS ID #MDBC2174610, Katelyn Schmittle, Keller Williams Realty Centre. Bright MLS
- $409,9003 bd4 ba2.4k sqft19 Southwark Bridge Way, Lutherville Timonium, MD 21093For SaleMLS ID #MDBC2174674, Daniel Cohen, EXP Realty, LLC. Bright MLS
- $285,0003 bd2 ba1.4k sqft12 Bantry Ct, Rosedale, MD 21237For SaleMLS ID #MDBC2174936, Mark Regala, Ghimire Homes. Bright MLS
- $380,0003 bd3 ba1.8k sqft9 Oak Shadows Ct, Baltimore, MD 21228For SaleMLS ID #MDBC2177548, Jennifer Cernik, Monument Sotheby's International Realty. Bright MLS
