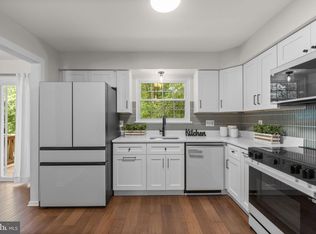
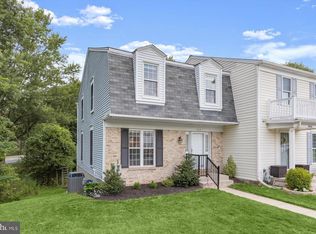
Fresh, inviting, and thoughtfully updated, this 3-bedroom, 2.5-bath end-of-group townhouse is ready for its next chapter. A welcoming front porch sets the tone, while recent improvements include new flooring in most areas, fresh paint, updated windows, and a professional cleaning refresh will please this home's next owner(s). The main level offers wood floors, a comfortable Living Room with wood-burning fireplace, and a seamless connection to the Dining Room. The updated White Kitchen features quartz countertops, stainless steel appliances, and added cabinetry and prep space. A neutral Powder Room completes the main level. Upstairs, you'll find new carpet throughout, fresh paint, a Primary Bedroom with updated en-suite ceramic full bath, and a hall bath, also with tub/shower combination, serving the additional 3 bedrooms. The finished lower level adds valuable flexibility with a Family Room, Laundry Room, and generously sized finished storage room, which features new LVP flooring. Outside, the front porch is a lovely place to start the day, while the rear deck—conveniently accessed from the Dining Room—offers additional generous space to relax or entertain. Roof was replaced in 2016. Ideally situated near area shopping, restaurants, I-695, and I-83, this home combines everyday convenience with comfortable living spaces and a fresh, updated feel.
Pending
$390,000
8630 Chelsea Bridge Way, Lutherville Timonium, MD 21093
3beds
1,474sqft
Townhouse
Built in 1984
4,007 Square Feet Lot
$390,400 Zestimate®
$265/sqft
$55/mo HOA
What's special
Wood-burning fireplaceFinished lower levelFresh paintWood floorsStainless steel appliancesUpdated windowsQuartz countertops
- 16 days
- 1,139
- 103
Likely to sell faster than
Zillow last checked:
Listing updated:
Listed by:
Justine Mangione 410-274-1433,
Cummings & Co. Realtors (410) 823-0033,
Co-Listing Agent: Mary Ann K Gruntowicz 410-608-0028,
Cummings & Co. Realtors
Source: Bright MLS,MLS#: MDBC2177060
Facts & features
Interior
Bedrooms & bathrooms
- Bedrooms: 3
- Bathrooms: 3
- Full bathrooms: 2
- 1/2 bathrooms: 1
- Main level bathrooms: 1
Rooms
- Room types: Living Room, Dining Room, Primary Bedroom, Bedroom 2, Bedroom 3, Kitchen, Family Room, Laundry, Storage Room, Bathroom 2, Primary Bathroom, Half Bath
Primary bedroom
- Features: Attached Bathroom, Ceiling Fan(s), Flooring - Carpet, Window Treatments, Track Lighting
- Level: Upper
Bedroom 2
- Features: Ceiling Fan(s), Flooring - Carpet
- Level: Upper
Bedroom 3
- Features: Flooring - Carpet
- Level: Upper
Primary bathroom
- Features: Bathroom - Tub Shower, Flooring - Ceramic Tile
- Level: Upper
Bathroom 2
- Features: Ceiling Fan(s), Flooring - Carpet
- Level: Upper
Dining room
- Features: Ceiling Fan(s), Flooring - Wood, Formal Dining Room, Window Treatments
- Level: Main
Family room
- Features: Flooring - Carpet, Recessed Lighting
- Level: Lower
Half bath
- Features: Flooring - Luxury Vinyl Plank
- Level: Main
Kitchen
- Features: Ceiling Fan(s), Countertop(s) - Quartz, Flooring - Luxury Vinyl Plank, Kitchen - Gas Cooking, Recessed Lighting, Window Treatments
- Level: Main
Laundry
- Level: Lower
Living room
- Features: Ceiling Fan(s), Fireplace - Wood Burning, Flooring - Wood
- Level: Main
Storage room
- Features: Flooring - Luxury Vinyl Plank, Recessed Lighting
- Level: Lower
Heating
- Forced Air, Natural Gas
Cooling
- Ceiling Fan(s), Central Air, Electric
Appliances
- Included: Microwave, Dishwasher, Disposal, Dryer, Refrigerator, Stainless Steel Appliance(s), Washer, Water Heater, Electric Water Heater
- Laundry: In Basement, Dryer In Unit, Washer In Unit, Laundry Room
Features
- Bathroom - Tub Shower, Ceiling Fan(s), Crown Molding, Floor Plan - Traditional, Formal/Separate Dining Room, Kitchen - Gourmet, Recessed Lighting, Upgraded Countertops
- Flooring: Carpet, Ceramic Tile, Luxury Vinyl, Wood
- Doors: Six Panel, Sliding Glass, Storm Door(s)
- Windows: Double Hung, Replacement, Window Treatments
- Basement: Partially Finished,Sump Pump,Improved,Shelving
- Number of fireplaces: 2
- Fireplace features: Mantel(s), Wood Burning
Interior area
- Total structure area: 1,760
- Total interior livable area: 1,474 sqft
- Finished area above ground: 1,188
- Finished area below ground: 286
Property
Parking
- Parking features: On Street
- Has uncovered spaces: Yes
Accessibility
- Accessibility features: None
Features
- Levels: Three
- Stories: 3
- Patio & porch: Deck
- Exterior features: Lighting, Sidewalks
- Pool features: None
- Has view: Yes
- View description: Street
Lot
- Size: 4,007 Square Feet
Details
- Additional structures: Above Grade, Below Grade
- Parcel number: 04081900010109
- Zoning: CALL COUNTY
- Special conditions: Standard
Construction
Type & style
- Home type: Townhouse
- Architectural style: Colonial
- Property subtype: Townhouse
Materials
- Aluminum Siding
- Foundation: Block
Condition
- Very Good
- New construction: No
- Year built: 1984
Utilities & green energy
- Sewer: Public Sewer
- Water: Public
Community & HOA
Community
- Subdivision: Wellington Valley
HOA
- Has HOA: Yes
- HOA fee: $165 quarterly
- HOA name: BRODIE MANAGEMENT
Location
- Region: Lutherville Timonium
Financial & listing details
- Price per square foot: $265/sqft
- Tax assessed value: $291,067
- Annual tax amount: $3,528
- Date on market: 10/3/2026
- Listing agreement: Exclusive Right To Sell
- Ownership: Fee Simple
Estimated market value
$390,400
$371,000 - $410,000
$2,538/mo
Price history
| Date | Event | Price |
|---|---|---|
| 10/8/2026 | Pending sale | $390,000$265/sqft |
Source:  Bright MLS #MDBC2177060 Report a problem | ||
| 10/3/2026 | Listed for sale | $390,000+202.3%$265/sqft |
Source: Bright MLS #MDBC2177060 Report a problem | ||
| 3/17/1998 | Sold | $129,000$88/sqft |
Source: Public Record Report a problem | ||
Public tax history
| Year | Property taxes | Tax assessment |
|---|---|---|
| 2026 | $4,063 +4.6% | $291,067 +5% |
| 2025 | $3,885 +18.2% | $277,200 +2.2% |
| 2024 | $3,288 +2.2% | $271,267 +2.2% |
| 2023 | $3,216 +2.3% | $265,333 +2.3% |
| 2022 | $3,144 +0.9% | $259,400 +0.9% |
| 2021 | $3,116 +0.9% | $257,067 +0.9% |
| 2020 | $3,087 +0.9% | $254,733 +0.9% |
| 2019 | $3,059 +1.6% | $252,400 +1.6% |
| 2018 | $3,010 +1.7% | $248,367 +1.7% |
| 2017 | $2,961 +10.3% | $244,333 +1.7% |
| 2016 | $2,685 | $240,300 |
| 2015 | $2,685 | $240,300 |
| 2014 | $2,685 | $240,300 -9.3% |
| 2013 | -- | $264,900 |
| 2012 | -- | $264,900 |
| 2011 | -- | $264,900 -7.1% |
| 2010 | -- | $285,200 +6.6% |
| 2009 | -- | $267,660 +7% |
| 2008 | -- | $250,120 +7.5% |
| 2007 | -- | $232,580 +15.2% |
| 2006 | -- | $201,856 +18% |
| 2005 | -- | $171,133 +21.9% |
| 2004 | -- | $140,410 +3.5% |
| 2003 | -- | $135,656 +3.6% |
| 2002 | -- | $130,903 +3.8% |
| 2001 | -- | $126,150 |
Find assessor info on the county website
Monthly payment
Est. payment
Payment breakdown
Explore the cost of this home by adjusting the details. Changes won't be saved.Climate risks
Neighborhood: 21093
Nearby schools
Schools provided by the listing agent
- District: Baltimore County Public Schools
Source: Bright MLS. This data may not be complete. We recommend contacting the local school district to confirm school assignments for this home.
- $376,5003 bd2 ba1.5k sqft8628 Chelsea Bridge Way, Lutherville Timonium, MD 21093Off Market

- $367,1003 bd2 ba1.1k sqft8626 Chelsea Bridge Way, Lutherville Timonium, MD 21093Off Market

- $342,500-- bd2 ba1.1k sqft8624 Chelsea Bridge Way, Lutherville Timonium, MD 21093Off Market
- $340,0003 bd4 ba1.5k sqft8634 Chelsea Bridge Way, Lutherville Timonium, MD 21093Sold

Similar homes
- $395,0003 bd3 ba1.6k sqft52 Abbey Bridge Ct, Lutherville Timonium, MD 21093For Sale
 MLS ID #MDBC2176762, Sunny Yoo, NBI Realty LLC. Bright MLS
- $429,9003 bd4 ba2.1k sqft14 Lambeth Bridge Ct, Lutherville Timonium, MD 21093For Sale
 MLS ID #MDBC2175282, Howard Chow, Grand Elm. Bright MLS
- $425,0004 bd4 ba1.9k sqft24 Southwark Bridge Way, Lutherville Timonium, MD 21093For Sale
 MLS ID #MDBC2174990, Jim Stephens, EXP Realty, LLC. Bright MLS
- $445,0003 bd4 ba2.1k sqft8614 Tower Bridge Way, Lutherville Timonium, MD 21093For Sale
 MLS ID #MDBC2167422, Courtney Chase, Redfin Corp. Bright MLS
- $399,0003 bd4 ba1.9k sqft17 Killadoon Ct, Lutherville Timonium, MD 21093For SaleMLS ID #MDBC2171106, Tina Holmes, Cummings & Co. Realtors. Bright MLS
- $470,0003 bd4 ba2k sqft430 Five Farms Ln, Lutherville Timonium, MD 21093For SaleMLS ID #MDBC2167902, Peter Wu, Libra Realty, LLC. Bright MLS
- $385,0002 bd2 ba1.3k sqft12040 Tralee Rd Unit 401, Timonium, MD 21093For SaleMLS ID #MDBC2176030, Blandy Becker, Cummings & Co. Realtors. Bright MLS
- $360,0003 bd4 ba1.9k sqft808 Brickston Rd, Reisterstown, MD 21136For SaleMLS ID #MDBC2176740, Tiffany Dodson, Samson Properties. Bright MLS
- $459,9004 bd4 ba1.9k sqft17 Victoria Falls Ct, Sparks Glencoe, MD 21152For SaleMLS ID #MDBC2178874, Jessica Maher, Cummings & Co. Realtors. Bright MLS
- $280,0002 bd2 ba1.5k sqft405 Kilree Rd Unit 303, Lutherville Timonium, MD 21093For SaleMLS ID #MDBC2177568, Chris Yankosky, Corner House Realty. Bright MLS
- $369,0003 bd2 ba1.2k sqft322 Stanmore Rd, Baltimore, MD 21212For SaleMLS ID #MDBC2169610, John Maranto, Cummings & Co. Realtors. Bright MLS
- $525,0004 bd4 ba2.1k sqft752 Leister Dr, Lutherville Timonium, MD 21093For SaleMLS ID #MDBC2166936, Kim Lally, EXP Realty, LLC. Bright MLS
- $375,0003 bd3 ba2.1k sqft9737 Morningview Cir #9737, Perry Hall, MD 21128For SaleMLS ID #MDBC2178474, Rob Bollack, Cummings & Co. Realtors. Bright MLS
- $359,9003 bd3 ba2k sqft6 Carriage Walk Ct, Baltimore, MD 21234For SaleMLS ID #MDBC2163926, Nicole Pulianas, Long & Foster Real Estate, Inc.. Bright MLS
- $395,0003 bd2 ba2k sqft8020 Harris Ave, Baltimore, MD 21234For SaleMLS ID #MDBC2178008, Scott Sanders, Long & Foster Real Estate, Inc.. Bright MLS
- $399,0004 bd4 ba2.1k sqft2 Topwood Ct, Parkville, MD 21234For SaleMLS ID #MDBC2175066, PETE WONG, LPT Realty, LLC. Bright MLS
- $410,0003 bd3 ba1.9k sqft14 Gibbons Blvd, Cockeysville, MD 21030For SaleMLS ID #MDBC2168734, Lynn Ikle, Redfin Corp. Bright MLS
- $399,9003 bd3 ba1.8k sqft50 Oak Shadows Ct, Baltimore, MD 21228For SaleMLS ID #MDBC2173662, Marge Cudzilo, Rosario Realty. Bright MLS
- $474,9003 bd4 ba1.9k sqft19 Victoria Falls Ct, Sparks Glencoe, MD 21152For SaleMLS ID #MDBC2177418, Nicole Jantz, American Dream Realty and Management. Bright MLS
- $250,7002 bd2 ba1.2k sqft9 Mullingar Ct Unit 201, Lutherville Timonium, MD 21093For SaleMLS ID #MDBC2170230, Lynn Gurley, Cummings & Co. Realtors. Bright MLS
