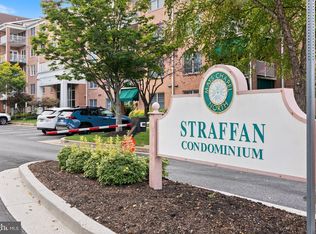
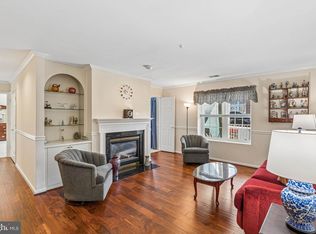
Welcome to 12040 Tralee Road #401, a beautifully maintained 2-bedroom, 2-full-bath condo located in the highly desirable Tralee Forest community of Mays Chapel North. This top-floor residence offers easy, low-maintenance living with a step-free building entrance and convenient elevator access to the top floor. The spacious and functional layout is enhanced by large windows that bring in natural light and peaceful views. The clean, neutral interior is move-in ready and creates the perfect backdrop for a new owner to make the space their own. A large living room with a gas fireplace provides plenty of space to relax or entertain, while a separate dining room can be used for meals or as flexible space for a home office, sitting area, or whatever best fits your lifestyle. The eat-in kitchen includes ample cabinetry and workspace, and just off the kitchen, step onto the balcony to enjoy fresh air and the peaceful surroundings, with the bonus of a convenient storage closet. Both bedrooms include walk-in closets, and a spacious laundry room adds even more storage options. Several important updates are already in place, including an AC system replaced in 2021, water heater replaced in 2020, as well as a new garbage disposal and fresh interior paint in 2026. The condo association replaced the building roof in 2022 and recently completed blacktop improvements to the community roads and parking areas. Mays Chapel North is known for its beautifully landscaped grounds, walkable sidewalks, and convenient access to shopping, dining, and everyday amenities. Tralee Buildings specifically include large, covered entrances with secure entrance doors. Residents enjoy proximity to Graul’s Market, local restaurants, medical offices, swim clubs, parks, and country clubs, along with easy access to I-83 and the Baltimore Beltway. Whether you’re downsizing, looking for low-maintenance living, or simply want a well-located home in an established community, 12040 Tralee Road #401 is a wonderful opportunity to enjoy comfortable condo living in the heart of Mays Chapel North. This is a good one!
For sale
$385,000
12040 Tralee Rd Unit 401, Timonium, MD 21093
2beds
1,314sqft
Condominium
Built in 2003
-- sqft lot
$376,500 Zestimate®
$293/sqft
$385/mo HOA
What's special
Step-free building entranceWalkable sidewalksBeautifully landscaped groundsNew garbage disposalSpacious and functional layout
- 41 days
- 255
- 13
Zillow last checked:
Listing updated:
Listed by:
Blandy Becker 410-375-5777,
Cummings & Co. Realtors (410) 823-0033
Source: Bright MLS,MLS#: MDBC2176030
Facts & features
Interior
Bedrooms & bathrooms
- Bedrooms: 2
- Bathrooms: 2
- Full bathrooms: 2
- Main level bathrooms: 2
- Main level bedrooms: 2
Rooms
- Room types: Living Room, Dining Room, Primary Bedroom, Kitchen, Foyer, Breakfast Room, Bathroom 2, Primary Bathroom
Primary bedroom
- Features: Flooring - Carpet, Walk-In Closet(s)
- Level: Main
Primary bathroom
- Features: Flooring - Tile/Brick
- Level: Main
Bathroom 2
- Features: Flooring - Carpet, Walk-In Closet(s)
- Level: Main
Bathroom 2
- Features: Bathroom - Tub Shower, Flooring - Tile/Brick
- Level: Main
Breakfast room
- Features: Flooring - Ceramic Tile
- Level: Main
Dining room
- Features: Flooring - Laminated
- Level: Main
Foyer
- Features: Flooring - Laminated
- Level: Main
Kitchen
- Features: Flooring - Ceramic Tile
- Level: Main
Living room
- Features: Flooring - Laminated, Fireplace - Gas
- Level: Main
Heating
- Central, Forced Air, Natural Gas
Cooling
- Central Air, Electric
Appliances
- Included: Microwave, Dishwasher, Disposal, Dryer, Oven/Range - Gas, Refrigerator, Stainless Steel Appliance(s), Washer, Water Heater, Electric Water Heater
- Laundry: Has Laundry, Washer In Unit, Dryer In Unit, In Unit
Features
- Bathroom - Stall Shower
- Windows: Double Pane Windows
- Has basement: No
- Number of fireplaces: 1
- Fireplace features: Gas/Propane
Interior area
- Total structure area: 1,314
- Total interior livable area: 1,314 sqft
- Finished area above ground: 1,314
Property
Parking
- Parking features: On Street, Parking Lot
- Has uncovered spaces: Yes
Accessibility
- Accessibility features: Accessible Doors, Accessible Hallway(s), Doors - Lever Handle(s), Doors - Swing In, Accessible Elevator Installed
Features
- Levels: One
- Stories: 1
- Exterior features: Lighting, Sidewalks, Street Lights, Balcony
- Pool features: Community
Details
- Additional structures: Above Grade
- Parcel number: 04082400003097
- Zoning: RESIDENTIAL
- Special conditions: Standard
Construction
Type & style
- Home type: Condo
- Architectural style: Traditional
- Property subtype: Condominium
- Attached to another structure: Yes
Materials
- Concrete
Condition
- Excellent
- New construction: No
- Year built: 2003
Utilities & green energy
- Sewer: Public Sewer
- Water: Public
Community & HOA
Community
- Security: Main Entrance Lock, Carbon Monoxide Detector(s)
- Condo and coop fee: $375 monthly
- Subdivision: Tralee Forest
HOA
- Has HOA: Yes
- Amenities included: Common Grounds, Elevator(s)
- Services included: Common Area Maintenance, Custodial Services Maintenance, Management, Maintenance Grounds, Reserve Funds, Snow Removal, Water
- HOA fee: $118 annually
- HOA name: MAYS CHAPEL NORTH
- Second HOA name: Tralee Forest
Location
- Region: Timonium
Financial & listing details
- Price per square foot: $293/sqft
- Tax assessed value: $306,667
- Annual tax amount: $3,717
- Date on market: 9/18/2026
- Listing agreement: Exclusive Right To Sell
- Ownership: Condominium
- Road surface type: Black Top
Estimated market value
$376,500
$358,000 - $395,000
$2,090/mo
Price history
| Date | Event | Price |
|---|---|---|
| 9/18/2026 | Listed for sale | $385,000+11.6%$293/sqft |
Source:  Bright MLS #MDBC2176030 Report a problem | ||
| 10/12/2023 | Sold | $345,000+10.3%$263/sqft |
Source: Public Record Report a problem | ||
| 9/9/2005 | Sold | $312,900+38.7%$238/sqft |
Source: Public Record Report a problem | ||
| 8/12/2003 | Sold | $225,595$172/sqft |
Source: Public Record Report a problem | ||
Public tax history
| Year | Property taxes | Tax assessment |
|---|---|---|
| 2026 | $4,922 +2% | $306,667 +0.5% |
| 2025 | $4,824 +36.5% | $305,000 +4.6% |
| 2024 | $3,535 +4.8% | $291,667 +4.8% |
| 2023 | $3,373 +5% | $278,333 +5% |
| 2022 | $3,212 +1.9% | $265,000 +1.9% |
| 2021 | $3,151 +2% | $260,000 +2% |
| 2020 | $3,091 +2% | $255,000 +2% |
| 2019 | $3,030 +7.1% | $250,000 +7.1% |
| 2018 | $2,828 +7.7% | $233,333 +7.7% |
| 2017 | $2,626 -17.7% | $216,667 +8.3% |
| 2016 | $3,189 | $200,000 |
| 2015 | $3,189 | $200,000 |
| 2014 | $3,189 | $200,000 -9.1% |
| 2013 | -- | $220,000 |
| 2012 | -- | $220,000 |
| 2011 | -- | $220,000 -17% |
| 2010 | -- | $265,000 +6% |
| 2009 | -- | $250,000 +6.4% |
| 2008 | -- | $235,000 +6.8% |
| 2007 | -- | $220,000 +5.4% |
| 2006 | -- | $208,666 +5.7% |
| 2005 | -- | $197,333 +6.1% |
| 2004 | -- | $186,000 +2.4% |
| 2003 | -- | $181,666 |
Find assessor info on the county website
Monthly payment
Est. payment
Payment breakdown
Explore the cost of this home by adjusting the details. Changes won't be saved.Climate risks
Neighborhood: 21093
Nearby schools
Schools provided by the listing agent
- Elementary: Mays Chapel
- Middle: Ridgely
- High: Dulaney
- District: Baltimore County Public Schools
Source: Bright MLS. This data may not be complete. We recommend contacting the local school district to confirm school assignments for this home.
- $310,0002 bd2 ba1.3k sqft12040 Tralee Rd UNIT 301, Lutherville Timonium, MD 21093Sold

- $383,1002 bd2 ba1.6k sqft12040 Tralee Rd UNIT 102, Lutherville Timonium, MD 21093Off Market
- $343,500-- bd2 ba1.3k sqft12040 Tralee Rd UNIT 104, Lutherville, MD 21093Off Market
- $341,900-- bd2 ba1.3k sqft12040 Tralee Rd UNIT 201, Lutherville Timonium, MD 21093Off Market
Similar homes
- $419,9002 bd2 ba1.6k sqft600 Straffan Dr Unit 406, Lutherville Timonium, MD 21093For Sale
 MLS ID #MDBC2178776, Tom Kane, AB & Co Realtors, Inc.. Bright MLS
- $399,0002 bd2 ba1.5k sqft12110 Tullamore Ct Unit 201, Lutherville Timonium, MD 21093For Sale
 MLS ID #MDBC2177522, Amy Birmingham, Cummings & Co. Realtors. Bright MLS
- $269,9002 bd2 ba1.5k sqft405 Kilree Rd Unit 303, Lutherville Timonium, MD 21093For Sale
 MLS ID #MDBC2177568, Chris Yankosky, Corner House Realty. Bright MLS
- $249,0002 bd2 ba1.2k sqft7 Gandson Ct Unit 302, Lutherville Timonium, MD 21093For Sale
 MLS ID #MDBC2178264, Maureen Lalley, Hubble Bisbee Christie's International Real Estate. Bright MLS
- $250,7002 bd2 ba1.2k sqft9 Mullingar Ct Unit 201, Lutherville Timonium, MD 21093For SaleMLS ID #MDBC2170230, Lynn Gurley, Cummings & Co. Realtors. Bright MLS
- $265,0002 bd2 ba1.2k sqft5 Elphin Ct Unit 301, Lutherville Timonium, MD 21093For SaleMLS ID #MDBC2158048, Morgan Muse, Corner House Realty. Bright MLS
- $245,0002 bd2 ba1.2k sqft5 Lough Mask Ct APT 302, Lutherville Timonium, MD 21093For SaleMLS ID #MDBC2161820, Nick Waldner, Keller Williams Realty Centre. Bright MLS
- $399,9004 bd4 ba1.9k sqft7 Valley Crossing Cir, Cockeysville, MD 21030For SaleMLS ID #MDBC2178096, Biao Luo, DMV United Realty LLC. Bright MLS
- $429,0002 bd2 ba1.4k sqftThe Highlands At Quarry Lake, Baltimore, MD 21209For SaleMLS ID #MDBC2171656, Laurie Karll, LPT Realty, LLC. Bright MLS
- $429,9002 bd2 ba1.4k sqft7201 Travertine Dr Unit 104, Baltimore, MD 21209For SaleMLS ID #MDBC2167140, Richard Waxman, Cummings & Co. Realtors. Bright MLS
- $375,0003 bd3 ba1.5k sqft8 Forest Glen Ct, Reisterstown, MD 21136For SaleMLS ID #MDBC2175772, Elliot Ward, Compass. Bright MLS
- $389,0002 bd2 ba1.3k sqft2111 Ganton Grn #E308, Woodstock, MD 21163For SaleMLS ID #MDHW2073788, Un McAdory, Realty 1 Maryland, LLC. Bright MLS
- $285,0002 bd2 ba1.1k sqft6 Rainflower Path Unit 304, Sparks Glencoe, MD 21152For SaleMLS ID #MDBC2175342, Matt Rhine, Keller Williams Legacy. Bright MLS
- $265,0002 bd2 ba1.1k sqftLoveton Farms, Sparks Glencoe, MD 21152For SaleMLS ID #MDBC2178724, Randy Lusk, Real Broker, LLC - Annapolis. Bright MLS
- $387,9003 bd3 ba1.8k sqft9335 Owings Choice Ct, Owings Mills, MD 21117For SaleMLS ID #MDBC2177742, Jose Rivas, Keller Williams Gateway LLC. Bright MLS
- $267,0002 bd2 ba1.1k sqftRainflower, Sparks Glencoe, MD 21152For SaleMLS ID #MDBC2168156, Sean Ussery, CENTURY 21 New Millennium. Bright MLS
- $329,9002 bd2 ba1.6k sqft9503 Kingscroft Ter APT K, Perry Hall, MD 21128For SaleMLS ID #MDBC2175756, Tatiana Lowers, Berkshire Hathaway HomeServices Homesale Realty. Bright MLS
- $364,9002 bd2 ba1.3k sqft11185 Chambers Ct Unit H, Woodstock, MD 21163For SaleMLS ID #MDHW2069792, Bob Lucido, Keller Williams Lucido Agency. Bright MLS
- $335,0002 bd2 ba1.2k sqft3801 Canterbury Rd Unit 403, Baltimore, MD 21218For SaleMLS ID #MDBA2219738, Jeannie Nguyen, Century 21 Redwood Realty. Bright MLS
- $265,0002 bd2 ba1.6k sqft3041 Fallstaff Rd Unit 405D, Baltimore, MD 21209For SaleMLS ID #MDBA2233228, Anna Kosoy, Kosoy Realty. Bright MLS
