Welcome to this beautifully updated brick Colonial townhome in the desirable Valley Crossing community! Offering 4 bedrooms, 3.5 bathrooms, and 2 reserved parking spaces, this move-in-ready home combines timeless charm with modern elegance.Freshly painted walls, ceilings, and doors complement exquisite new light fixtures and recessed lighting throughout. All bathrooms have been fully remodeled, adding a fresh, contemporary feel.The stylish kitchen features elegant quartz countertops, new stainless steel appliances, and warm cedar wood cabinetry. The spacious living room offers a cozy fireplace and abundant natural light from large glass sliding doors that open onto a low-maintenance deck overlooking peaceful, private lake views. The separate dining area provides an inviting space for everyday meals and entertaining.Upstairs, the luxurious primary suite boasts vaulted ceilings, skylights, a remodeled en-suite bathroom, and a private loft overlooking the bedroom—perfect for a home office or reading retreat. Two additional spacious bedrooms and a remodeled full bathroom complete the upper level.The finished lower level offers a spacious family room, a fourth bedroom, and another fully remodeled bathroom. Sliding glass doors lead to a private patio and a level, grassy backyard, providing additional space for relaxation and entertaining.Enjoy walking access to multiple parks, the lake, and scenic trails, with major commuter routes, shopping, restaurants, entertainment, and highly regarded local schools all conveniently nearby.Extensively updated, this exceptional townhome offers the perfect blend of comfort, style, and serene lake views. Don't miss this opportunity!
For sale
$399,900
7 Valley Crossing Cir, Cockeysville, MD 21030
4beds
1,920sqft
Townhouse
Built in 1984
1,799 Square Feet Lot
$398,100 Zestimate®
$208/sqft
$50/mo HOA
What's special
Cozy fireplaceLevel grassy backyardLow-maintenance deckVaulted ceilingsFourth bedroomElegant quartz countertopsSerene lake views
- 4 days
- 195
- 12
Likely to sell faster than
Zillow last checked:
Listing updated:
Listed by:
Biao Luo 443-518-9017,
DMV United Realty LLC 4106578788
Source: Bright MLS,MLS#: MDBC2178096
Facts & features
Interior
Bedrooms & bathrooms
- Bedrooms: 4
- Bathrooms: 4
- Full bathrooms: 3
- 1/2 bathrooms: 1
- Main level bathrooms: 1
Basement
- Area: 760
Heating
- Forced Air, Natural Gas
Cooling
- Ceiling Fan(s), Central Air, Electric
Appliances
- Included: Dishwasher, Disposal, Dryer, Ice Maker, Self Cleaning Oven, Oven/Range - Electric, Refrigerator, Cooktop, Washer, Gas Water Heater
- Laundry: Washer/Dryer Hookups Only
Features
- Kitchen - Table Space, Combination Dining/Living, Eat-in Kitchen, Primary Bath(s), Open Floorplan, Dry Wall
- Doors: Sliding Glass
- Windows: Double Pane Windows, Screens, Window Treatments
- Basement: Exterior Entry,Connecting Stairway,Rear Entrance,Full,Finished,Heated,Improved,Walk-Out Access,Windows
- Number of fireplaces: 1
- Fireplace features: Equipment, Glass Doors, Mantel(s)
Interior area
- Total structure area: 2,280
- Total interior livable area: 1,920 sqft
- Finished area above ground: 1,520
- Finished area below ground: 400
Property
Parking
- Total spaces: 2
- Parking features: Parking Lot
Accessibility
- Accessibility features: None
Features
- Levels: Three
- Stories: 3
- Patio & porch: Deck, Patio, Screened
- Exterior features: Sidewalks
- Pool features: None
- Has view: Yes
- View description: Trees/Woods, Water
- Has water view: Yes
- Water view: Water
Lot
- Size: 1,799 Square Feet
- Features: Backs to Trees, Backs - Open Common Area, Backs - Parkland, Landscaped, Pond, Wooded
Details
- Additional structures: Above Grade, Below Grade
- Parcel number: 04081900009557
- Zoning: R
- Special conditions: Standard
Construction
Type & style
- Home type: Townhouse
- Architectural style: Colonial
- Property subtype: Townhouse
Materials
- Brick
- Foundation: Other
- Roof: Asphalt
Condition
- Very Good
- New construction: No
- Year built: 1984
Utilities & green energy
- Sewer: Public Sewer
- Water: Public
- Utilities for property: Cable Available
Community & HOA
Community
- Security: Motion Detectors, Smoke Detector(s)
- Subdivision: Lakes At Stansbury Shore
HOA
- Has HOA: Yes
- Services included: Maintenance Grounds, Management, Insurance, Snow Removal
- HOA fee: $150 quarterly
Location
- Region: Cockeysville
Financial & listing details
- Price per square foot: $208/sqft
- Tax assessed value: $314,767
- Annual tax amount: $3,815
- Date on market: 10/21/2026
- Listing agreement: Exclusive Right To Sell
- Ownership: Fee Simple
Estimated market value
$398,100
$378,000 - $418,000
$2,739/mo
Price history
| Date | Event | Price |
|---|---|---|
| 10/21/2026 | Listed for sale | $399,900+43.8%$208/sqft |
Source:  Bright MLS #MDBC2178096 Report a problem | ||
| 3/26/2013 | Sold | $278,000-4.1%$145/sqft |
Source: Public Record Report a problem | ||
| 11/29/2012 | Price change | $289,900-3.3%$151/sqft |
Source: RE/MAX GREATER METRO #BC7921099 Report a problem | ||
| 9/9/2012 | Listed for sale | $299,900+114.4%$156/sqft |
Source: RE/MAX GREATER METRO #BC7921099 Report a problem | ||
| 3/6/1998 | Sold | $139,900$73/sqft |
Source: Public Record Report a problem | ||
Public tax history
| Year | Property taxes | Tax assessment |
|---|---|---|
| 2026 | $4,689 +3.8% | $314,767 +2% |
| 2025 | $4,517 +25.7% | $308,500 +4.1% |
| 2024 | $3,593 +4.2% | $296,467 +4.2% |
| 2023 | $3,447 +4.4% | $284,433 +4.4% |
| 2022 | $3,301 +1.5% | $272,400 +1.5% |
| 2021 | $3,251 +1.6% | $268,267 +1.6% |
| 2020 | $3,201 +1.6% | $264,133 +1.6% |
| 2019 | $3,151 | $260,000 |
| 2018 | $3,151 | $260,000 |
| 2017 | $3,151 +14.6% | $260,000 -1.2% |
| 2016 | $2,750 | $263,100 +4.2% |
| 2015 | $2,750 | $252,533 +4.4% |
| 2014 | $2,750 | $241,967 +4.6% |
| 2013 | -- | $231,400 |
| 2012 | -- | $231,400 |
| 2011 | -- | $231,400 -16.7% |
| 2010 | -- | $277,690 +9.7% |
| 2009 | -- | $253,070 +10.8% |
| 2008 | -- | $228,450 +12.1% |
| 2007 | -- | $203,830 +12.5% |
| 2006 | -- | $181,190 +14.3% |
| 2005 | -- | $158,550 +16.7% |
| 2004 | -- | $135,910 +1.1% |
| 2003 | -- | $134,412 +1.1% |
| 2002 | -- | $132,916 +1.1% |
| 2001 | -- | $131,420 |
Find assessor info on the county website
Monthly payment
Est. payment
Payment breakdown
Explore the cost of this home by adjusting the details. Changes won't be saved.Climate risks
Neighborhood: 21030
Nearby schools
Schools provided by the listing agent
- District: Baltimore County Public Schools
Source: Bright MLS. This data may not be complete. We recommend contacting the local school district to confirm school assignments for this home.
- $400,0004 bd4 ba1.8k sqft5 Valley Crossing Cir, Cockeysville, MD 21030Sold

- $354,700-- bd2 ba1.5k sqft9 Valley Crossing Cir, Cockeysville, MD 21030Off Market
- $402,8003 bd4 ba1.5k sqft3 Valley Crossing Cir, Cockeysville, MD 21030Off Market
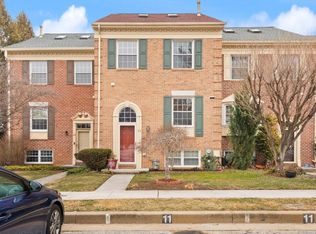
- $415,0003 bd4 ba1.9k sqft11 Valley Crossing Cir, Cockeysville, MD 21030Sold
Similar homes
- $364,9994 bd4 ba1.8k sqft311 Hometown Way, Cockeysville, MD 21030For Sale

 MLS ID #MDBC2177090, Maryam Jafari, Keller Williams Realty Centre. Bright MLS
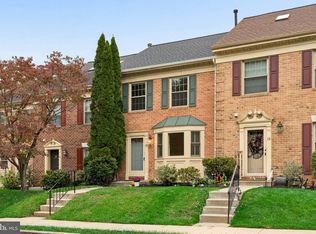
- $449,9004 bd4 ba1.9k sqft17 Victoria Falls Ct, Sparks Glencoe, MD 21152For Sale
 MLS ID #MDBC2178874, Jessica Maher, Cummings & Co. Realtors. Bright MLS
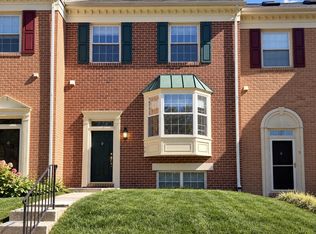
- $419,9004 bd4 ba1.9k sqft7 Far Corners Loop, Sparks, MD 21152For Sale
 MLS ID #MDBC2165604, Dawn Kane, Redfin Corp. Bright MLS
- $425,0004 bd4 ba1.9k sqft24 Southwark Bridge Way, Lutherville Timonium, MD 21093For Sale
 MLS ID #MDBC2174990, Jim Stephens, EXP Realty, LLC. Bright MLS
- $390,0003 bd4 ba1.9k sqft17 Killadoon Ct, Lutherville Timonium, MD 21093For SaleMLS ID #MDBC2171106, Tina Holmes, Cummings & Co. Realtors. Bright MLS
- $389,9004 bd4 ba2.5k sqft9807 Davison Rd, Baltimore, MD 21220For SaleMLS ID #MDBC2178878, Andrew Johns, Keller Williams Gateway LLC. Bright MLS
- $429,9003 bd4 ba2.1k sqft14 Lambeth Bridge Ct, Lutherville Timonium, MD 21093For SaleMLS ID #MDBC2175282, Howard Chow, Grand Elm. Bright MLS
- $459,9504 bd4 ba2.4k sqft17 Aliceview Ct, Lutherville Timonium, MD 21093For SaleMLS ID #MDBC2173688, Asha Goel, Long & Foster Real Estate, Inc.. Bright MLS
- $359,9004 bd3 ba2.1k sqft459 Winterberry Dr, Edgewood, MD 21040For SaleMLS ID #MDHR2059286, Steven Saucedo, Keller Williams Flagship. Bright MLS
- $394,9004 bd4 ba2.5k sqft604 Moody Rd, Baltimore, MD 21220For SaleMLS ID #MDBC2179006, Samuel Imoisili, EXP Realty, LLC. Bright MLS
- $430,0003 bd4 ba2.1k sqft8614 Tower Bridge Way, Lutherville Timonium, MD 21093For SaleMLS ID #MDBC2167422, Courtney Chase, Redfin Corp. Bright MLS
- $474,9003 bd4 ba1.9k sqft19 Victoria Falls Ct, Sparks Glencoe, MD 21152For SaleMLS ID #MDBC2177418, Nicole Jantz, American Dream Realty and Management. Bright MLS
- $387,9003 bd3 ba1.8k sqft9335 Owings Choice Ct, Owings Mills, MD 21117For SaleMLS ID #MDBC2177742, Jose Rivas, Keller Williams Gateway LLC. Bright MLS
- $359,9003 bd3 ba2k sqft6 Carriage Walk Ct, Baltimore, MD 21234For SaleMLS ID #MDBC2163926, Nicole Pulianas, Long & Foster Real Estate, Inc.. Bright MLS
- $470,0003 bd4 ba2k sqft430 Five Farms Ln, Lutherville Timonium, MD 21093For SaleMLS ID #MDBC2167902, Peter Wu, Libra Realty, LLC. Bright MLS
- $399,9003 bd3 ba1.8k sqft50 Oak Shadows Ct, Baltimore, MD 21228For SaleMLS ID #MDBC2173662, Marge Cudzilo, Rosario Realty. Bright MLS
- $480,0003 bd4 ba1.9k sqft10 The Strand, Sparks Glencoe, MD 21152For SaleMLS ID #MDBC2175988, John Kantorski, Cummings & Co. Realtors. Bright MLS
- $499,0004 bd4 ba2.6k sqft34 Lacosta Ct, Baltimore, MD 21204For SaleMLS ID #MDBC2173464, Caroline Evans, Monument Sotheby's International Realty. Bright MLS
- $375,0003 bd3 ba1.5k sqft8 Forest Glen Ct, Reisterstown, MD 21136For SaleMLS ID #MDBC2175772, Elliot Ward, Compass. Bright MLS
- $475,0004 bd3 ba1.5k sqft925 Cromwell Bridge Rd, Baltimore, MD 21286For SaleMLS ID #MDBC2173400, Veronica Sniscak, Compass. Bright MLS
